
101 SW Hwy 71, Mountainburg, AR 72946
Local realty services provided by:Better Homes and Gardens Real Estate Journey
Listed by: blake rogers
Office: jim white realty, inc.
MLS#:1366868
Source:AR_NWAR
Price summary
- Price:$160,000
- Price per sq. ft.:$112.91
About this home
This 3 bed/ 2 bath home sits on 1.25 acres in the town of Mountainburg. Joins school property. Walking distance to schools, park, library, shopping and dining. Unique wood accents inside the home and plenty of storage. Inground diving pool, large shop building w/ half bath, storm cellar and room for a garden or additional storage. Roof was replaced in 2018. Hard to find something in this price range on more than an acre that's livable. Great opportunity to build some equity by making your own improvements. Being sold "as is".
Contact an agent
Home facts
- Year built:1937
- Subdivision & Development:n/a
- Listing ID #:1366868
- Added:6 day(s) ago
- Updated:November 09, 2026 at 03:48 PM
Rooms and interior
- Bedrooms:3
- Total bathrooms:2
- Full bathrooms:2
- Flooring:Carpet, Tile, Vinyl
- Kitchen Description:Dishwasher, Electric Water Heater, Microwave, Microwave Hood Fan, Propane Range
- Basement:Yes
- Living area:1,417 sq. ft.
Heating and cooling
- Cooling:Central Air, Electric
- Heating:Central
- Central air:Yes
Structure and exterior
- Roof:Architectural, Shingle
- Year built:1937
- Building area:1,417 sq. ft.
- Lot area:1.25 Acres
- Lot Features:Central Business District, City Lot, Level, Near Park, Open Lot
- Architectural Style:Traditional
- Construction Materials:Brick, Frame, Vinyl Siding
- Exterior Features:Patio
- Foundation Description:Slab
- Levels:1 Story
Utilities
- Water:Public, Water Available
- Sewer:Septic Available, Septic Tank, Sewer Available
Finances and disclosures
- Price:$160,000
- Price per sq. ft.:$112.91
- Tax amount:$1,294
Features and amenities
- Appliances:Dishwasher, Electric Water Heater, Microwave, Microwave Hood Fan, Propane Range
- Laundry features:Dryer Hookup, Washer Hookup
- Amenities:Ceiling Fans, Double Pane Windows, Smoke Detectors, Storm Shelter, Window Blinds, Window Treatments
- Pool features:In Ground, Pool, Private Pool
Parking
- Parking description:Attached Carport, Concrete Driveway, Gravel Driveway
New listings near 101 SW Hwy 71
- New
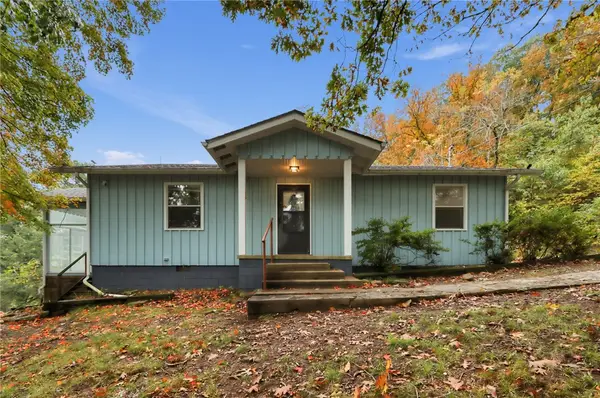 $454,998Active2 beds 3 baths1,536 sq. ft.
19587 N Hwy 71, Mountainburg, AR 72946
MLS# 1367098Listed by: FLYNN REALTY - New
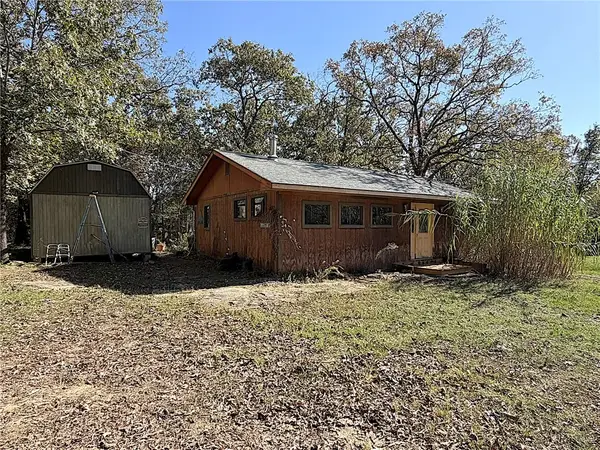 $78,000Active1 beds 1 baths840 sq. ft.
11150 Revis Hill Street, Mountainburg, AR 72946
MLS# 1366615Listed by: JIM WHITE REALTY, INC. 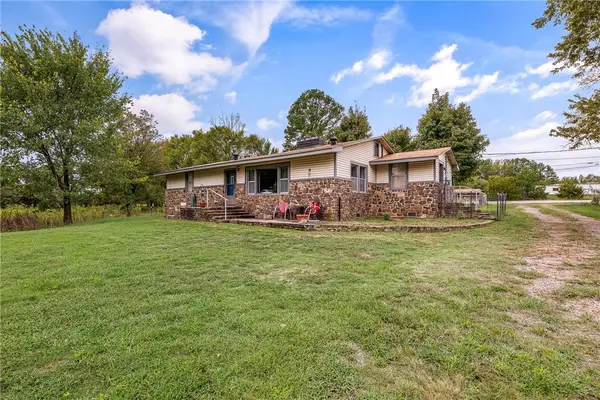 $249,900Active2 beds 2 baths1,484 sq. ft.
10716 N Highway 71, Mountainburg, AR 72946
MLS# 1364130Listed by: WORTH CLARK REALTY $259,900Active3 beds 2 baths1,140 sq. ft.
13917 Fincher Lane, Mountainburg, AR 72946
MLS# 1362486Listed by: FATHOM REALTY $530,000Active3 beds 2 baths2,744 sq. ft.
13094 Highway 348, Mountainburg, AR 72946
MLS# 1362426Listed by: CHUCK FAWCETT REALTY, INC. $575,000Active3 beds 2 baths2,744 sq. ft.
13094 Highway 348, Mountainburg, AR 72946
MLS# 1362354Listed by: CHUCK FAWCETT REALTY, INC. $1Pending58.3 Acres
17921 N Highway 71, Mountainburg, AR 72946
MLS# 1361502Listed by: LOOPER AUCTION & REALTY II, LL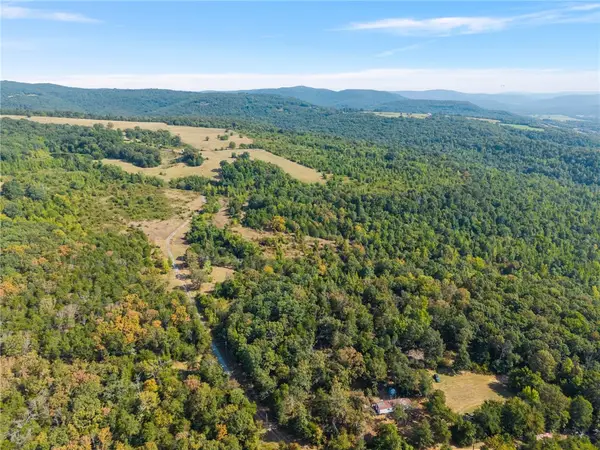 $1Pending385.9 Acres
11600 Overlook Tr, Mountainburg, AR 72946
MLS# 1360057Listed by: LOOPER AUCTION & REALTY II, LL $34,900Pending-- beds -- baths1,682 sq. ft.
2909 Winn Mountain Road, Mountainburg, AR 72946
MLS# 1357096Listed by: LINDSEY & ASSOC INC BRANCH


Protect your home and budget from life's surprises with an Assurant Home Warranty, backed by a partner that supports you through every step of homeownership. Explore Plans.
© 2026 Better Homes and Gardens Real Estate LLC. An Anywhere Real Estate company. All rights reserved. Better Homes and Gardens® Real Estate is a registered trademark owned by Meredith Operations Corporation, licensed to Better Homes and Gardens Real Estate LLC and used with permission. Better Homes and Gardens Real Estate LLC fully supports the principles of the Fair Housing Act and the Equal Opportunity Act. Listing information is deemed reliable but is not guaranteed accurate.
Each office is independently owned and operated.
Any services or products provided by third parties are not provided by, affiliated with or related to Better Homes and Gardens Real Estate LLC, or its affiliated companies.