
10716 N Highway 71, Mountainburg, AR 72946
Local realty services provided by:Better Homes and Gardens Real Estate Journey
Listed by: james hudson
Office: worth clark realty
MLS#:1364130
Source:AR_NWAR
Price summary
- Price:$249,900
- Price per sq. ft.:$168.4
About this home
Home and 5 acres on scenic Hwy. 71!! Imagine having your own homestead with room to grow. This 2 bedroom 2 bathroom home features a double sided fireplace between the living room and kitchen. Fencing all the way around property with plenty of room for your own mini-farm. A large shop building for all the tools or toys you need. Close to Lake Fort Smith and beautiful fall road trips on Scenic Hwy 71. Just 8 miles to Alma and only 40 minutes to University of Arkansas. Close enough to all the conveniences but far enough for your peace and quiet. Make an appointment to see this home today.
Contact an agent
Home facts
- Year built:1947
- Subdivision & Development:none
- Listing ID #:1364130
- Added:4 day(s) ago
- Updated:October 08, 2026 at 02:43 PM
Rooms and interior
- Bedrooms:2
- Total bathrooms:2
- Full bathrooms:2
- Flooring:Laminate, Tile, Wood
- Kitchen Description:Dishwasher, Electric Cooktop, Electric Range, Electric Water Heater, Microwave, Refrigerator
- Basement:Yes
- Basement Description:Crawl Space
- Living area:1,484 sq. ft.
Heating and cooling
- Cooling:Central Air
- Heating:Central
- Central air:Yes
Structure and exterior
- Roof:Architectural, Shingle
- Year built:1947
- Building area:1,484 sq. ft.
- Lot area:5 Acres
- Lot Features:Cleared, Level, Outside City Limits, Rural Lot
- Construction Materials:Brick, Masonite
- Exterior Features:Patio
- Foundation Description:Crawlspace
- Levels:1 Story
Utilities
- Water:Public, Water Available
- Sewer:Septic Available, Septic Tank
Finances and disclosures
- Price:$249,900
- Price per sq. ft.:$168.4
- Tax amount:$380
Features and amenities
- Appliances:Dishwasher, Electric Range, Electric Water Heater, Microwave, Refrigerator
- Amenities:Ceiling Fans, Window Blinds, Window Treatments
Parking
- Parking description:Detached, Garage, Gravel Driveway
- Garage:Yes
New listings near 10716 N Highway 71
 $59,000Pending2.78 Acres
TBD Hickory Street, Mountainburg, AR 72946
MLS# 1363028Listed by: JIM WHITE REALTY, INC. $315,000Pending3 beds 2 baths1,508 sq. ft.
11206 N Highway 348, Mountainburg, AR 72946
MLS# 1362763Listed by: JIM WHITE REALTY, INC. $259,900Active3 beds 2 baths1,140 sq. ft.
13917 Fincher Lane, Mountainburg, AR 72946
MLS# 1362486Listed by: FATHOM REALTY $530,000Active3 beds 2 baths2,744 sq. ft.
13094 Highway 348, Mountainburg, AR 72946
MLS# 1362426Listed by: CHUCK FAWCETT REALTY, INC. $575,000Active3 beds 2 baths2,744 sq. ft.
13094 Highway 348, Mountainburg, AR 72946
MLS# 1362354Listed by: CHUCK FAWCETT REALTY, INC. $1Pending58.3 Acres
17921 N Highway 71, Mountainburg, AR 72946
MLS# 1361502Listed by: LOOPER AUCTION & REALTY II, LL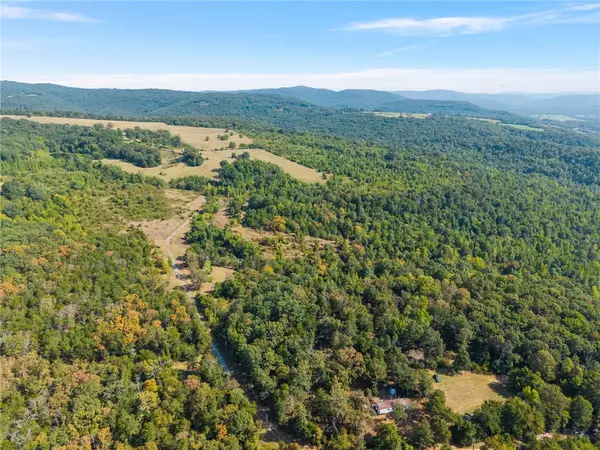 $1Pending385.9 Acres
11600 Overlook Tr, Mountainburg, AR 72946
MLS# 1360057Listed by: LOOPER AUCTION & REALTY II, LL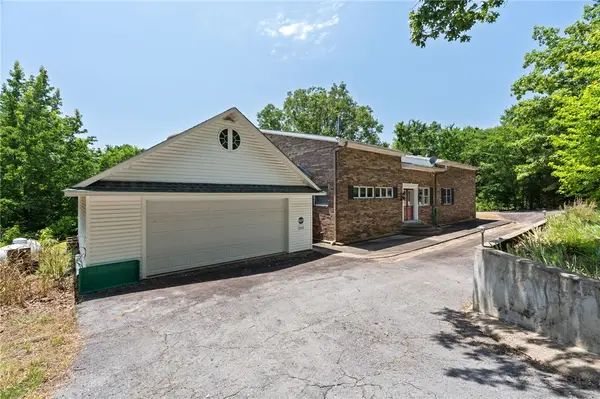 $1Pending4 beds 4 baths2,880 sq. ft.
846 E Rumpus Ridge, Mountainburg, AR 72946
MLS# 1360056Listed by: LOOPER AUCTION & REALTY II, LL $49,900Active-- beds -- baths1,682 sq. ft.
2909 Winn Mountain Road, Mountainburg, AR 72946
MLS# 1357096Listed by: LINDSEY & ASSOC INC BRANCH


Protect your home and budget from life's surprises with an Assurant Home Warranty, backed by a partner that supports you through every step of homeownership. Explore Plans.
© 2026 Better Homes and Gardens Real Estate LLC. An Anywhere Real Estate company. All rights reserved. Better Homes and Gardens® Real Estate is a registered trademark owned by Meredith Operations Corporation, licensed to Better Homes and Gardens Real Estate LLC and used with permission. Better Homes and Gardens Real Estate LLC fully supports the principles of the Fair Housing Act and the Equal Opportunity Act. Listing information is deemed reliable but is not guaranteed accurate.
Each office is independently owned and operated.
Any services or products provided by third parties are not provided by, affiliated with or related to Better Homes and Gardens Real Estate LLC, or its affiliated companies.