
TBD W Enon, Omaha Township, AR 72666
Local realty services provided by:Better Homes and Gardens Real Estate Journey
Listed by: marty wilhite
Office: ozark mountain realty group, llc.
MLS#:1364052
Source:AR_NWAR
Price summary
- Price:$629,800
- Price per sq. ft.:$174.94
About this home
MULTIPLE BUILD OPTIONS AVAILABLE, or Bring your own custom plans. Call for more information. Build option shown is for the Wild Bill — a flagship luxury entertainment lodge for elevated Ozark living and high-capacity STR performance. Substantial 40'x60' footprint: upper level with primary plus three bedrooms, 2 baths, kitchen, dining, and laundry; lower recreation level with garage, bath, living, bar, cards, and pool-table space. Premium finishes curated with the design team; optional Plungie pool, sauna, and firepit. Located in the Table Rock / Branson short-term rental corridor just off Enon Road in Omaha, Arkansas -- private homesites where successful nightly rentals already operate nearby and local STR use is unrestricted. Guests are a short drive from Cricket Creek Marina (~5.9 mi), Top of the Rock / Big Cedar (~9.8 mi), Table Rock Dam (~17.6 mi), the Branson 76 Entertainment District (~20.1 mi), and Silver Dollar City (~26.0 mi).
Contact an agent
Home facts
- Year built:2027
- Subdivision & Development:N/A
- Listing ID #:1364052
- Added:4 day(s) ago
- Updated:October 07, 2026 at 02:35 PM
Rooms and interior
- Bedrooms:4
- Total bathrooms:3
- Full bathrooms:3
- Flooring:Luxury Vinyl Plank, Tile
- Kitchen Description:Dishwasher, Electric Range, Electric Water Heater, Granite Counters, Microwave, Refrigerator
- Living area:3,600 sq. ft.
Heating and cooling
- Cooling:Ductless
- Heating:Ductless
Structure and exterior
- Roof:Metal
- Year built:2027
- Building area:3,600 sq. ft.
- Lot area:3 Acres
- Lot Features:Cleared
- Construction Materials:Metal Siding
- Exterior Features:Deck
- Levels:2 Story
Utilities
- Sewer:Septic Needed
Finances and disclosures
- Price:$629,800
- Price per sq. ft.:$174.94
- Tax amount:$285
Features and amenities
- Appliances:Dishwasher, Electric Range, Electric Water Heater, Microwave, Refrigerator
- Laundry features:Dryer Hookup, Washer Hookup
- Amenities:Cathedral Ceilings, Ceiling Fans, Granite Counters, Smoke Detectors
Parking
- Parking description:Attached, Garage, Garage Door Opener, Gravel Driveway
- Garage:Yes
New listings near TBD W Enon
- New
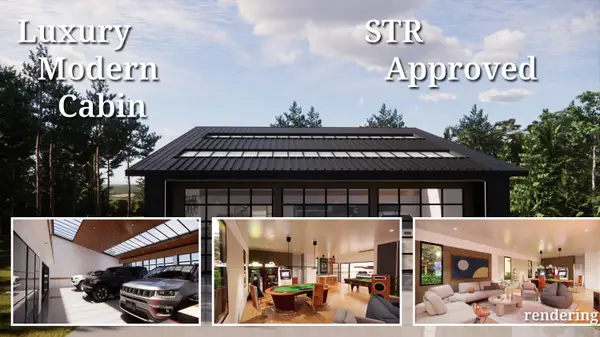 $629,800Active4 beds 3 baths3,600 sq. ft.
Tbd W Enon Road, Omaha, AR 72662
MLS# 60335414Listed by: OZARK MOUNTAIN REALTY GROUP, LLC - New
 $528,900Active3 beds 2 baths1,315 sq. ft.
13749 W Enon Road, Omaha, AR 72662
MLS# 1364048Listed by: OZARK MOUNTAIN REALTY GROUP, LLC - New
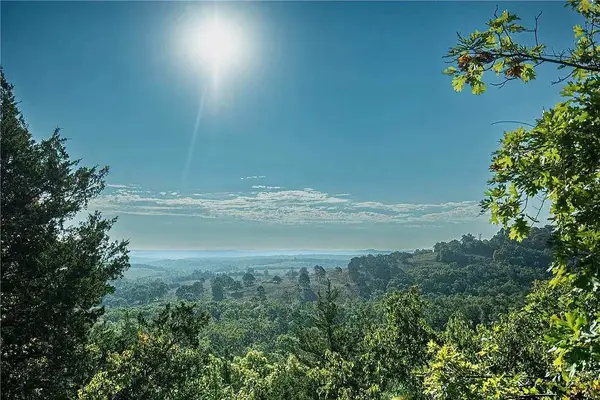 $85,000Active12.97 Acres
20876 Stonington Road, Omaha, AR 72662
MLS# 1363730Listed by: OZARK MOUNTAIN REALTY GROUP, LLC - New
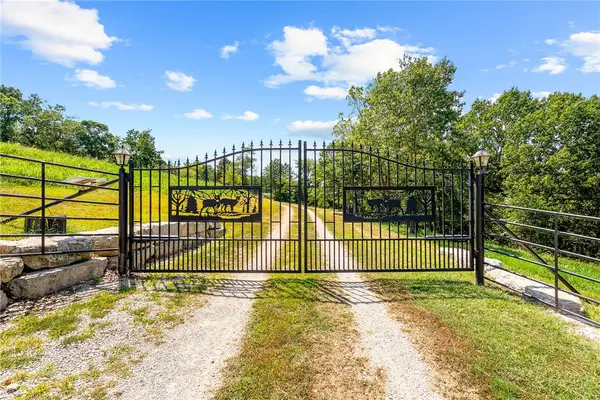 $820,000Active164 Acres
0000 Huckleberry Drive, Omaha, AR 72662
MLS# 1363546Listed by: KELLER WILLIAMS REALTY TRI-LAKES HARRISON 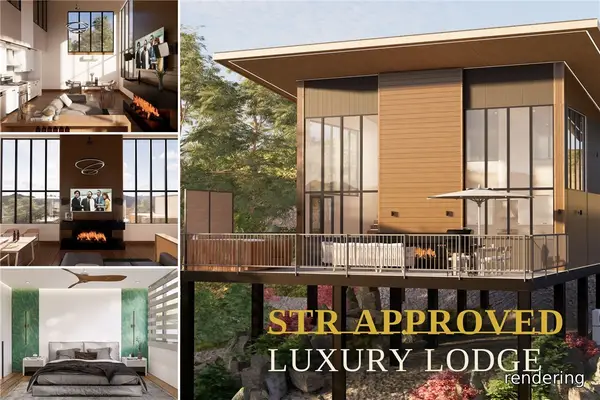 $528,900Active3 beds 2 baths1,315 sq. ft.
12670 Country Ridge Lane #Lot 9 Glasshouse, Omaha, AR 72662
MLS# 1361388Listed by: OZARK MOUNTAIN REALTY GROUP, LLC $479,900Active2 beds 2 baths1,016 sq. ft.
12706 Country Ridge Lane #Lot 8 Scandinavian, Omaha, AR 72662
MLS# 1361768Listed by: OZARK MOUNTAIN REALTY GROUP, LLC $528,900Active3 beds 2 baths1,315 sq. ft.
12089 Timber Trail #Lot 5 Glasshouse, Omaha, AR 72662
MLS# 1361776Listed by: OZARK MOUNTAIN REALTY GROUP, LLC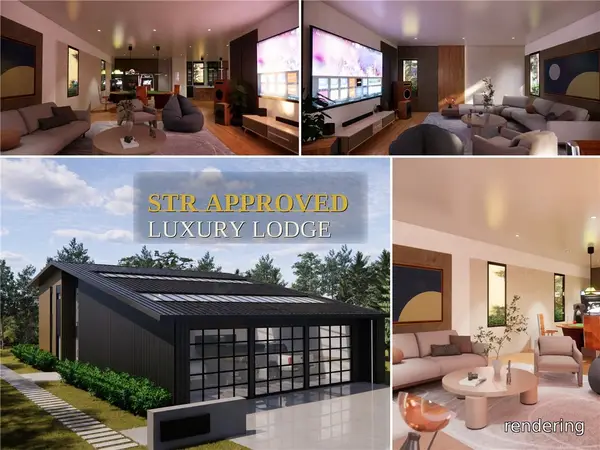 $629,800Active4 beds 3 baths3,600 sq. ft.
12786 Country Ridge Lane #Lot 6 Wild Bill, Omaha, AR 72662
MLS# 1361778Listed by: OZARK MOUNTAIN REALTY GROUP, LLC $389,800Active2 beds 1 baths859 sq. ft.
12021 Timber Trail #Lot 4 Orion, Omaha, AR 72662
MLS# 60334619Listed by: OZARK MOUNTAIN REALTY GROUP, LLC


Protect your home and budget from life's surprises with an Assurant Home Warranty, backed by a partner that supports you through every step of homeownership. Explore Plans.
© 2026 Better Homes and Gardens Real Estate LLC. An Anywhere Real Estate company. All rights reserved. Better Homes and Gardens® Real Estate is a registered trademark owned by Meredith Operations Corporation, licensed to Better Homes and Gardens Real Estate LLC and used with permission. Better Homes and Gardens Real Estate LLC fully supports the principles of the Fair Housing Act and the Equal Opportunity Act. Listing information is deemed reliable but is not guaranteed accurate.
Each office is independently owned and operated.
Any services or products provided by third parties are not provided by, affiliated with or related to Better Homes and Gardens Real Estate LLC, or its affiliated companies.