
10738 Big Piney Drive, Omaha, AR 72662
Local realty services provided by:Better Homes and Gardens Real Estate Journey
Listed by: gabrielle hill, rebekah simonton
Office: exp realty
MLS#:1353982
Source:AR_NWAR
Price summary
- Price:$475,000
- Price per sq. ft.:$209.81
About this home
Beautifully maintained 4-bedroom, 3-bath home on 5.95 acres offering the perfect blend of open yard and mature trees. This move-in ready property has been exceptionally cared for and features a finished basement that provides additional living space for a family room, game room, office, or guests. The attached 2-car garage is heated and cooled, making it ideal for year-round use, and the property also includes a storm shelter for added peace of mind. Enjoy the peace and privacy of country living while still being conveniently located just 20 minutes from Harrison, AR, and 20 minutes from Branson, MO, giving you easy access to shopping, dining, entertainment, and everyday amenities. Whether you're looking for a full-time residence or a peaceful Ozarks retreat, this property offers space, comfort, and a beautiful setting ready for you to c
Contact an agent
Home facts
- Year built:2005
- Subdivision & Development:Pine Mountain Estate
- Listing ID #:1353982
- Added:52 day(s) ago
- Updated:August 23, 2026 at 02:21 PM
Rooms and interior
- Bedrooms:4
- Total bathrooms:3
- Full bathrooms:3
- Flooring:Tile, Wood
- Kitchen Description:Dishwasher, Electric Water Heater, Gas Oven, Microwave
- Basement:Yes
- Basement Description:Finished
- Living area:2,264 sq. ft.
Heating and cooling
- Cooling:Central Air
- Heating:Central
- Central air:Yes
Structure and exterior
- Roof:Metal
- Year built:2005
- Building area:2,264 sq. ft.
- Lot area:5.95 Acres
- Exterior Features:Covered, Deck, Patio, Porch
- Levels:2 Story
Utilities
- Water:Public, Water Available
- Sewer:Septic Available, Septic Tank
Finances and disclosures
- Price:$475,000
- Price per sq. ft.:$209.81
- Tax amount:$1,110
Features and amenities
- Appliances:Dishwasher, Electric Water Heater, Gas Cooktop, Gas Oven, Microwave
- Amenities:Security System, Storm Shelter
Parking
- Parking description:Attached, Garage, Gravel Driveway
- Garage:Yes
New listings near 10738 Big Piney Drive
 $394,000Pending2 beds 1 baths1,493 sq. ft.
9949 Widner Road, Omaha, AR 72662
MLS# 1358774Listed by: WEICHERT, REALTORS-MARKET EDGE- New
 $50,000Active1 Acres
16882 Old Cricket Road W, Omaha, AR 72662
MLS# 60331998Listed by: OZARK MOUNTAIN REALTY GROUP, LLC - New
 $140,000Active3 Acres
16850 Old Cricket Road, Omaha, AR 72662
MLS# 1359102Listed by: OZARK MOUNTAIN REALTY GROUP, LLC - New
 $100,000Active2 Acres
16850 Old Cricket Road W, Omaha, AR 72662
MLS# 60331936Listed by: OZARK MOUNTAIN REALTY GROUP, LLC - New
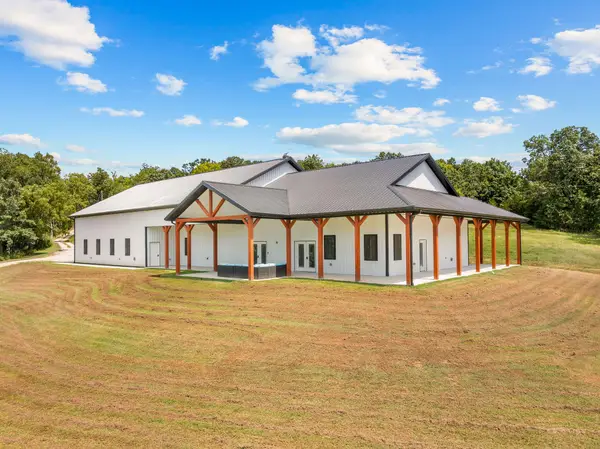 $1,750,000Active5 beds 4 baths4,100 sq. ft.
11597 Huckleberry Drive, Omaha, AR 72662
MLS# 60331604Listed by: KELLER WILLIAMS TRI-LAKES 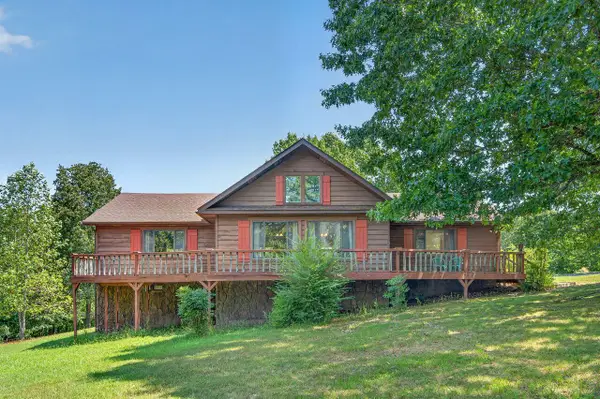 $299,000Pending2 beds 2 baths2,140 sq. ft.
9622 Stonegate Drive, Omaha, AR 72662
MLS# 60331466Listed by: REECENICHOLS - BRANSON $33,900Pending4.15 Acres
Canterbury Lane, Omaha, AR 72662
MLS# 1358416Listed by: OZARK HAVEN REALTY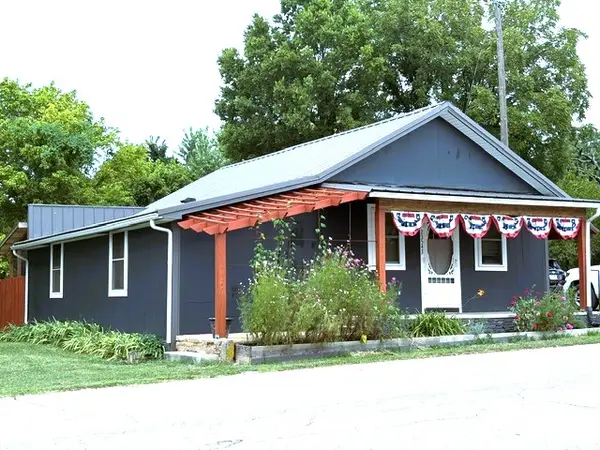 $155,000Active2 beds 1 baths1,054 sq. ft.
23543 Old Highway 65, Omaha, AR 72662
MLS# 1358259Listed by: JERRY JACKSON REALTY $315,000Active2 beds 1 baths1,136 sq. ft.
6570 Dogwood Drive, Omaha, AR 72662
MLS# 1357570Listed by: SELLING726 REALTY- Open Sun, 2 to 4pm
 $489,900Active3 beds 4 baths2,150 sq. ft.
571 Wildrose Drive, Omaha, AR 72662
MLS# 1357764Listed by: COLDWELL BANKER HARRIS MCHANEY & FAUCETTE-HARRISON


Protect your home and budget from life's surprises with an Assurant Home Warranty, backed by a partner that supports you through every step of homeownership. Explore Plans.
© 2026 Better Homes and Gardens Real Estate LLC. An Anywhere Real Estate company. All rights reserved. Better Homes and Gardens® Real Estate is a registered trademark owned by Meredith Operations Corporation, licensed to Better Homes and Gardens Real Estate LLC and used with permission. Better Homes and Gardens Real Estate LLC fully supports the principles of the Fair Housing Act and the Equal Opportunity Act. Listing information is deemed reliable but is not guaranteed accurate.
Each office is independently owned and operated.
Any services or products provided by third parties are not provided by, affiliated with or related to Better Homes and Gardens Real Estate LLC, or its affiliated companies.