
571 Wildrose Drive, Omaha, AR 72662
Local realty services provided by:Better Homes and Gardens Real Estate Journey
Listed by: tara fleming
Office: coldwell banker harris mchaney & faucette-harrison
MLS#:1357764
Source:AR_NWAR
Price summary
- Price:$484,000
- Price per sq. ft.:$225.12
About this home
What a dream come true! Hidden at the end of a quiet cul-de-sac on 1.58 m/l acres, this stunning 2024-built home offers the peace, privacy, and beauty you've been searching for between Harrison, AR and Branson, MO. Every inch of this home has been thoughtfully designed and impeccably maintained. The expansive wraparound covered deck, featuring both screened and open-air spaces, is sure to become your favorite place to relax while overlooking your peaceful slice of paradise with no views of neighbors in sight. The heart of the home is the show-stopping kitchen featuring quartz countertops, tile backsplash, butcher block island with custom cabinet for your stand mixer, and a stainless steel appliance package. The main level offers 2 bedrooms and 2.5 baths, with a large utility and mud room. Plus there is a beautifully finished 1-bedroom, 1-bath apartment with private garage access that features a wood burning stove and full kitchen. This isn't just a home—it's the lifestyle you've been dreaming about!!...
Contact an agent
Home facts
- Year built:2024
- Subdivision & Development:Stonebriar Place
- Listing ID #:1357764
- Added:49 day(s) ago
- Updated:September 23, 2026 at 02:43 PM
Rooms and interior
- Bedrooms:3
- Total bathrooms:4
- Full bathrooms:3
- Half bathrooms:1
- Rooms Total:13
- Flooring:Tile, Vinyl, Wood
- Kitchen Description:Dishwasher, Electric Cooktop, Electric Oven, Electric Range, Electric Water Heater, Microwave, Pantry, Refrigerator
- Basement:Yes
- Basement Description:Crawl Space
- Living area:2,150 sq. ft.
Heating and cooling
- Cooling:Central Air, Electric
- Heating:Central, Electric
- Central air:Yes
Structure and exterior
- Roof:Architectural, Shingle
- Year built:2024
- Building area:2,150 sq. ft.
- Lot area:1.58 Acres
- Lot Features:Landscaped, Level, Outside City Limits, Sloped, Subdivision, Views, Wooded
- Architectural Style:Traditional
- Construction Materials:Masonite, Rock
- Exterior Features:Covered, Deck, Enclosed, Porch, Screened
- Foundation Description:Block, Crawlspace
- Levels:2 Story
Utilities
- Water:Public, Water Available
- Sewer:Septic Available, Septic Tank
Finances and disclosures
- Price:$484,000
- Price per sq. ft.:$225.12
- Tax amount:$1,185
Features and amenities
- Appliances:Dishwasher, Electric Oven, Electric Range, Electric Water Heater, Microwave, Refrigerator
- Laundry features:Dryer Hookup, Washer Hookup
- Amenities:Ceiling Fans, Double Pane Windows, Pantry, Quartz Counters, Vinyl Windows, Walk-In Closets
Parking
- Parking description:Attached, Concrete Driveway, Garage, Garage Door Opener
- Garage:Yes
New listings near 571 Wildrose Drive
- New
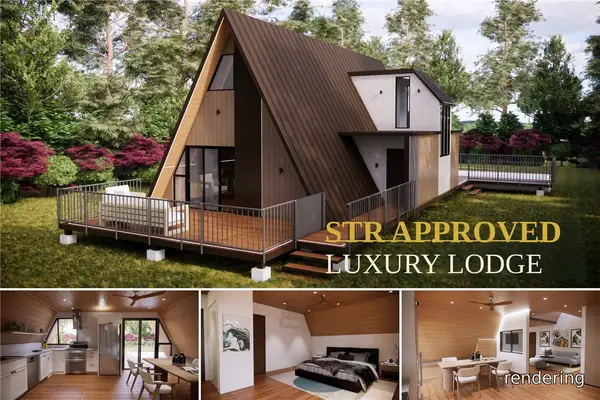 $433,800Active3 beds 2 baths1,284 sq. ft.
12748 Country Ridge Lane #Lot 7 Tent A Frame, Omaha, AR 72662
MLS# 1361697Listed by: OZARK MOUNTAIN REALTY GROUP, LLC - New
 $479,900Active2 beds 2 baths1,016 sq. ft.
12706 Country Ridge Lane #Lot 8 Scandinavian, Omaha, AR 72662
MLS# 1361768Listed by: OZARK MOUNTAIN REALTY GROUP, LLC - New
 $528,900Active3 beds 2 baths1,315 sq. ft.
12089 Timber Trail #Lot 5 Glasshouse, Omaha, AR 72662
MLS# 1361776Listed by: OZARK MOUNTAIN REALTY GROUP, LLC - New
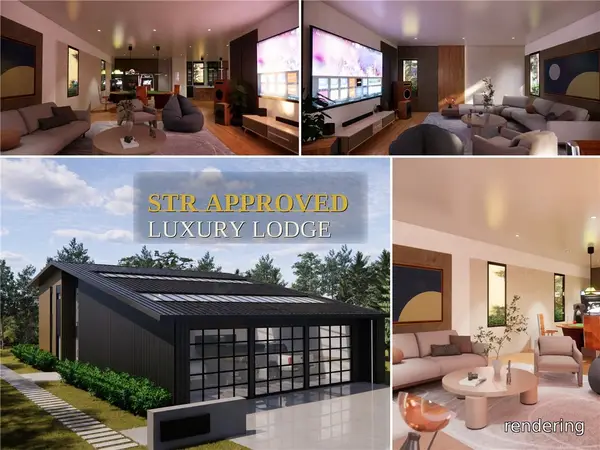 $629,800Active4 beds 3 baths3,600 sq. ft.
12786 Country Ridge Lane #Lot 6 Wild Bill, Omaha, AR 72662
MLS# 1361778Listed by: OZARK MOUNTAIN REALTY GROUP, LLC - New
 $528,900Active3 beds 2 baths1,315 sq. ft.
12670 Country Ridge Lane #Lot 9 Glasshouse, Omaha, AR 72662
MLS# 60334624Listed by: OZARK MOUNTAIN REALTY GROUP, LLC - New
 $389,800Active2 beds 1 baths859 sq. ft.
12021 Timber Trail #Lot 4 Orion, Omaha, AR 72662
MLS# 60334619Listed by: OZARK MOUNTAIN REALTY GROUP, LLC - New
 $250,000Active3 beds 2 baths1,568 sq. ft.
12055 Bridge Mountain Drive, Omaha, AR 72662
MLS# 60334235Listed by: KELLER WILLIAMS TRI-LAKES - WP  $499,000Pending2 beds 1 baths876 sq. ft.
13827 Skyline, Omaha, AR 72662
MLS# 1361931Listed by: OZARK MOUNTAIN REALTY GROUP, LLC- New
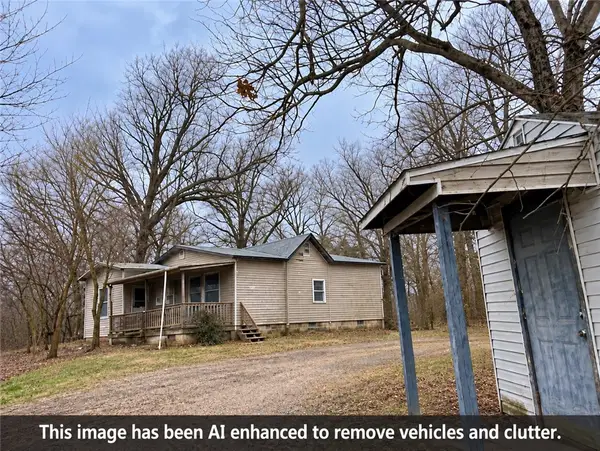 $149,900Active3 beds 2 baths1,644 sq. ft.
19927 N Old Highway 65 Highway, Omaha, AR 72662
MLS# 1361533Listed by: UNITED COUNTRY PROPERTY CONNECTIONS - New
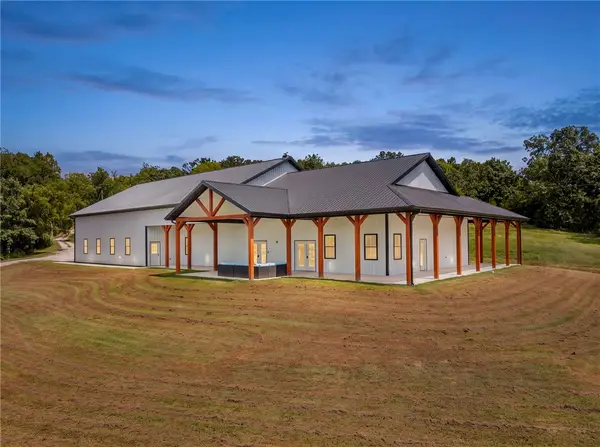 $1,250,000Active5 beds 4 baths4,100 sq. ft.
11597 Huckleberry Drive, Omaha, AR 72662
MLS# 1361979Listed by: KELLER WILLIAMS REALTY TRI-LAKES HARRISON


Protect your home and budget from life's surprises with an Assurant Home Warranty, backed by a partner that supports you through every step of homeownership. Explore Plans.
© 2026 Better Homes and Gardens Real Estate LLC. An Anywhere Real Estate company. All rights reserved. Better Homes and Gardens® Real Estate is a registered trademark owned by Meredith Operations Corporation, licensed to Better Homes and Gardens Real Estate LLC and used with permission. Better Homes and Gardens Real Estate LLC fully supports the principles of the Fair Housing Act and the Equal Opportunity Act. Listing information is deemed reliable but is not guaranteed accurate.
Each office is independently owned and operated.
Any services or products provided by third parties are not provided by, affiliated with or related to Better Homes and Gardens Real Estate LLC, or its affiliated companies.