
6570 Dogwood Drive, Omaha, AR 72662
Local realty services provided by:Better Homes and Gardens Real Estate Journey
Listed by: beverly dewitt
Office: selling726 realty
MLS#:1357570
Source:AR_NWAR
Price summary
- Price:$315,000
- Price per sq. ft.:$277.29
About this home
Tucked among the trees and just a short drive from some of the region's finest fishing waters, this cozy two-bedroom, one-bath cottage offers 1,136 sq ft of easygoing charm. It's the kind of place that suits everyone--a small family, a couple ready to downsize, or an adventurer hunting for the ideal weekend getaway. The vaulted ceiling instantly opens the space, while plenty of windows and a skylight invite sunshine inside. The kitchen steals the spotlight with striking Acacia wood countertops, while energy-efficient mini splits handle heating and cooling, no matter the season. Outdoor lovers will enjoy the seasonal creek as well as hiking trails that meander through the property before leading to a fire pit area --practically begging for marshmallows and tall tales. A generous storage shed measuring 20 x 10 keeps your gear, tools and lake toys tidy and out of the way. Cricket Creek Marina and Table Rock Lake are only 15 min away, Bull Shoals Lake is 30 min away. Branson's shows and fun entertainment await!...
Contact an agent
Home facts
- Year built:2021
- Subdivision & Development:Summerwood Estate
- Listing ID #:1357570
- Added:52 day(s) ago
- Updated:September 29, 2026 at 02:24 PM
Rooms and interior
- Bedrooms:2
- Total bathrooms:1
- Full bathrooms:1
- Rooms Total:6
- Flooring:Laminate, Simulated Wood
- Kitchen Description:Dishwasher, Electric Range, Electric Water Heater, Refrigerator
- Living area:1,136 sq. ft.
Heating and cooling
- Cooling:Ductless
- Heating:Ductless
Structure and exterior
- Roof:Metal
- Year built:2021
- Building area:1,136 sq. ft.
- Lot area:4.23 Acres
- Lot Features:Cleared, Outside City Limits, Rolling Slope, Sloped, Subdivision
- Exterior Features:Covered, Deck
- Foundation Description:Slab
- Levels:1 Story
Utilities
- Water:Public, Water Available
- Sewer:Septic Available, Septic Tank
Finances and disclosures
- Price:$315,000
- Price per sq. ft.:$277.29
- Tax amount:$1,168
Features and amenities
- Appliances:Dishwasher, Dryer, Electric Range, Electric Water Heater, Refrigerator, Washer
- Laundry features:Dryer, Dryer Hookup, Washer, Washer Hookup
- Amenities:Ceiling Fans, Smoke Detectors, Walk-In Closets, Window Blinds, Window Treatments
Parking
- Parking description:Asphalt, Attached Carport
New listings near 6570 Dogwood Drive
- New
 $820,000Active164 Acres
00000 Huckleberry Drive, Omaha, AR 72662
MLS# 60335096Listed by: KELLER WILLIAMS TRI-LAKES - New
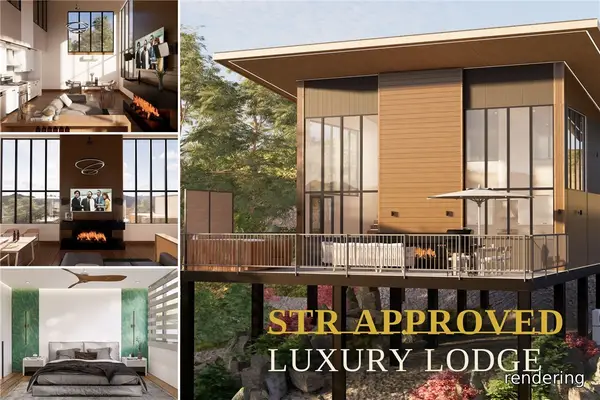 $528,900Active3 beds 2 baths1,315 sq. ft.
12670 Country Ridge Lane #Lot 9 Glasshouse, Omaha, AR 72662
MLS# 1361388Listed by: OZARK MOUNTAIN REALTY GROUP, LLC - New
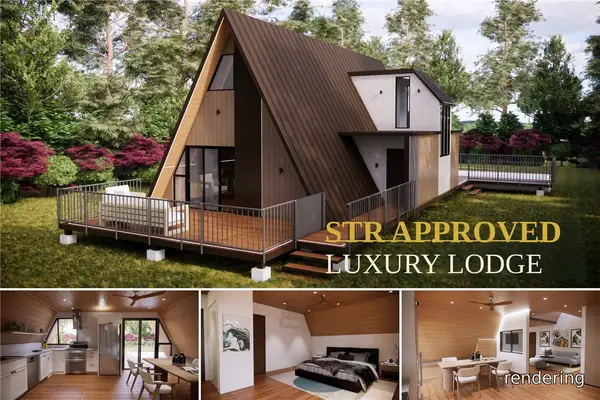 $433,800Active3 beds 2 baths1,284 sq. ft.
12748 Country Ridge Lane #Lot 7 Tent A Frame, Omaha, AR 72662
MLS# 1361697Listed by: OZARK MOUNTAIN REALTY GROUP, LLC - New
 $479,900Active2 beds 2 baths1,016 sq. ft.
12706 Country Ridge Lane #Lot 8 Scandinavian, Omaha, AR 72662
MLS# 1361768Listed by: OZARK MOUNTAIN REALTY GROUP, LLC - New
 $528,900Active3 beds 2 baths1,315 sq. ft.
12089 Timber Trail #Lot 5 Glasshouse, Omaha, AR 72662
MLS# 1361776Listed by: OZARK MOUNTAIN REALTY GROUP, LLC - New
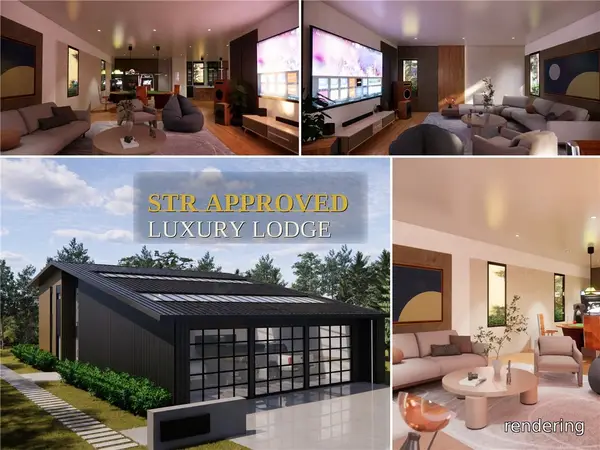 $629,800Active4 beds 3 baths3,600 sq. ft.
12786 Country Ridge Lane #Lot 6 Wild Bill, Omaha, AR 72662
MLS# 1361778Listed by: OZARK MOUNTAIN REALTY GROUP, LLC - New
 $389,800Active2 beds 1 baths859 sq. ft.
12021 Timber Trail #Lot 4 Orion, Omaha, AR 72662
MLS# 60334619Listed by: OZARK MOUNTAIN REALTY GROUP, LLC  $250,000Active3 beds 2 baths1,568 sq. ft.
12055 Bridge Mountain Drive, Omaha, AR 72662
MLS# 60334235Listed by: KELLER WILLIAMS TRI-LAKES - WP $499,000Pending2 beds 1 baths876 sq. ft.
13827 Skyline, Omaha, AR 72662
MLS# 1361931Listed by: OZARK MOUNTAIN REALTY GROUP, LLC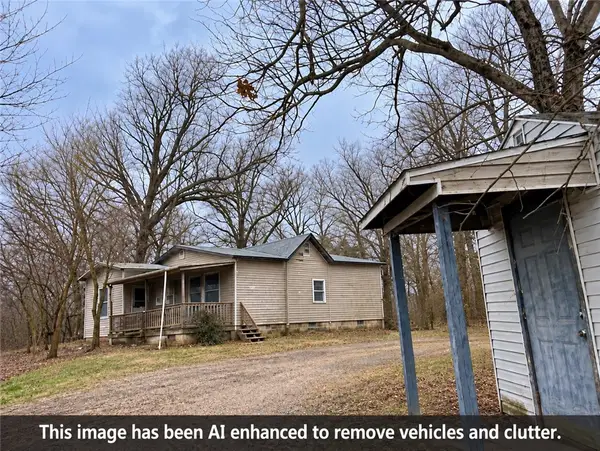 $149,900Active3 beds 2 baths1,644 sq. ft.
19927 N Old Highway 65 Highway, Omaha, AR 72662
MLS# 1361533Listed by: UNITED COUNTRY PROPERTY CONNECTIONS


Protect your home and budget from life's surprises with an Assurant Home Warranty, backed by a partner that supports you through every step of homeownership. Explore Plans.
© 2026 Better Homes and Gardens Real Estate LLC. An Anywhere Real Estate company. All rights reserved. Better Homes and Gardens® Real Estate is a registered trademark owned by Meredith Operations Corporation, licensed to Better Homes and Gardens Real Estate LLC and used with permission. Better Homes and Gardens Real Estate LLC fully supports the principles of the Fair Housing Act and the Equal Opportunity Act. Listing information is deemed reliable but is not guaranteed accurate.
Each office is independently owned and operated.
Any services or products provided by third parties are not provided by, affiliated with or related to Better Homes and Gardens Real Estate LLC, or its affiliated companies.