
4608 Deer Track Trail, Ozark, AR 72949
Local realty services provided by:Better Homes and Gardens Real Estate Journey
Listed by: courtney oden
Office: live. love. arkansas
MLS#:1361163
Source:AR_NWAR
Price summary
- Price:$250,000
- Price per sq. ft.:$145.69
About this home
Set on approximately 20 acres, this 3-bedroom, 2-bath home offers plenty of room for country living with the features already in place to make the land work for you. Fenced pastures, two ponds, a shop and a barn provide an ideal setup for livestock, equipment, hobbies or additional storage. Inside, the home features two gas fireplaces, central heat and air and a backup wood-burning heat source located outside. Major updates include a metal roof less than eight years old and an HVAC unit approximately five years old. The property also has an onsite well, while the home is conveniently supplied by city water. With usable acreage, multiple outbuildings and room to enjoy the outdoors, this property offers the space and versatility that can be hard to find.
Contact an agent
Home facts
- Year built:1975
- Subdivision & Development:none
- Listing ID #:1361163
- Added:48 day(s) ago
- Updated:October 23, 2026 at 08:31 AM
Rooms and interior
- Bedrooms:3
- Total bathrooms:2
- Full bathrooms:2
- Flooring:Carpet, Tile, Vinyl
- Kitchen Description:Dishwasher, Electric Water Heater
- Basement:Yes
- Basement Description:Crawl Space
- Living area:1,716 sq. ft.
Heating and cooling
- Cooling:Central Air, Electric
- Heating:Central, Electric, Gas, Heat Pump, Outdoor Furnace, Propane, Wood
- Central air:Yes
Structure and exterior
- Roof:Metal
- Year built:1975
- Building area:1,716 sq. ft.
- Lot area:20 Acres
- Lot Features:Open Lot, Outside City Limits, Rural Lot, Secluded
- Construction Materials:Brick
- Exterior Features:Deck, Porch
- Foundation Description:Crawlspace
- Levels:1 Story
Utilities
- Water:Public, Water Available
- Sewer:Septic Available, Septic Tank
Finances and disclosures
- Price:$250,000
- Price per sq. ft.:$145.69
- Tax amount:$280
Features and amenities
- Appliances:Dishwasher, Electric Water Heater
- Laundry features:Dryer Hookup, Washer Hookup
- Amenities:Ceiling Fans, Smoke Detectors
Parking
- Parking description:Attached, Garage, Gravel Driveway
- Garage:Yes
New listings near 4608 Deer Track Trail
- New
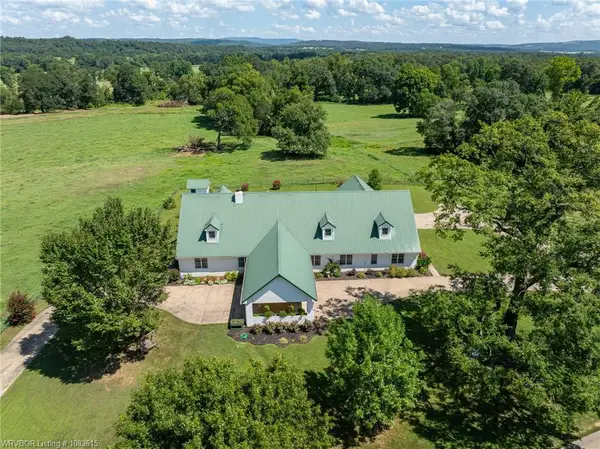 $1,100,000Active5 beds 5 baths5,636 sq. ft.
1832 Lone Oak Road, Ozark, AR 72949
MLS# 1364972Listed by: KELLER WILLIAMS PLATINUM REALTY 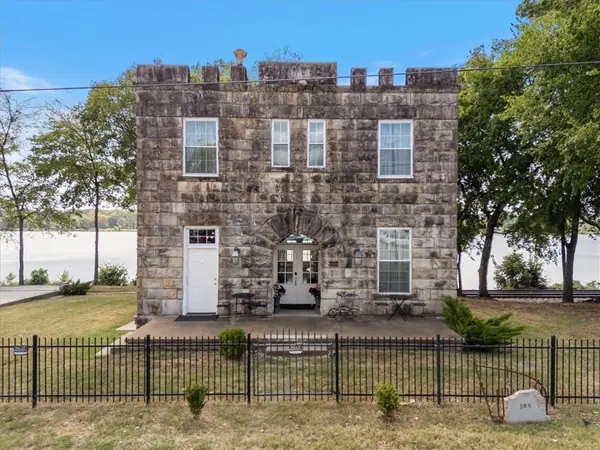 $575,000Active3 beds 2 baths2,512 sq. ft.
209 River Street, Ozark, AR 72949
MLS# 1363683Listed by: MOSSY OAK PROPERTIES- NORTHWEST ARKANSAS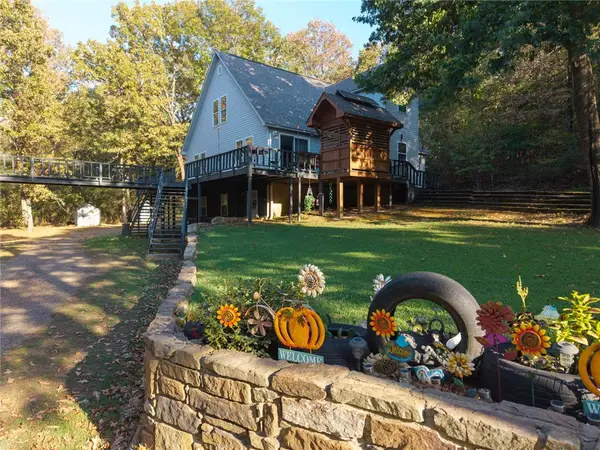 $529,900Active3 beds 2 baths2,127 sq. ft.
5740 Secluded Lane, Ozark, AR 72949
MLS# 1363783Listed by: TRUVI REALTY $480,000Pending3 beds 2 baths1,800 sq. ft.
14260 Highway 219, Ozark, AR 72949
MLS# 1362741Listed by: ALETHES REALTY $65,000Active7.5 Acres
TBD Liberty Road, Ozark, AR 72949
MLS# 1362053Listed by: MOSSY OAK PROPERTIES- NORTHWEST ARKANSAS $199,999Active19 Acres
TBD Barcliff Drive, Ozark, AR 72949
MLS# 1361924Listed by: SANDERS REALTY $749,000Active2 beds 1 baths1,200 sq. ft.
13589 Middle Ridge Road, Ozark, AR 72949
MLS# 1360617Listed by: MOORE AND COMPANY REALTORS $110,000Pending11.5 Acres
5930 Liberty Road, Ozark, AR 72949
MLS# 1359966Listed by: MOSSY OAK PROPERTIES- NORTHWEST ARKANSAS $699,900Active4 beds 2 baths3,064 sq. ft.
4923 Wire Road, Ozark, AR 72949
MLS# 1356460Listed by: RE/MAX ASSOCIATES, LLC


Protect your home and budget from life's surprises with an Assurant Home Warranty, backed by a partner that supports you through every step of homeownership. Explore Plans.
© 2026 Better Homes and Gardens Real Estate LLC. An Anywhere Real Estate company. All rights reserved. Better Homes and Gardens® Real Estate is a registered trademark owned by Meredith Operations Corporation, licensed to Better Homes and Gardens Real Estate LLC and used with permission. Better Homes and Gardens Real Estate LLC fully supports the principles of the Fair Housing Act and the Equal Opportunity Act. Listing information is deemed reliable but is not guaranteed accurate.
Each office is independently owned and operated.
Any services or products provided by third parties are not provided by, affiliated with or related to Better Homes and Gardens Real Estate LLC, or its affiliated companies.