
329 AR 21 St Hwy 21, Ozone, AR 72854
Local realty services provided by:Better Homes and Gardens Real Estate Journey
329 AR 21 St Hwy 21,Ozone, AR 72854
$475,000
- 3 Beds
- 2 Baths
- 1,870 sq. ft.
- Single family
- Active
Listed by: teresa hill
Office: live. love. arkansas
MLS#:1355199
Source:AR_NWAR
Price summary
- Price:$475,000
- Price per sq. ft.:$254.01
About this home
MOUNTAIN TOP SERENITY like to fill on top of it all? Then you’ll love this sleekly designed 3 bedroom 2 full bath home features lots of windows overlooking nature. The 3 bedrooms are set apart in their own wing, while the kitchen, living and dining rooms flow together in one smooth, giant area. If you’re looking for a home in great shape, with a view that goes on forever this is it. Vaulted wood ceilings hardwood floors, granite countertops, stainless steel appliances. A large laundry room and 4th bonus room/ Office. Covered front and back porches & a Hardywood heater, Generac included with this home. Be off the grid with city water or well water. Built in easy access Storm Shelter.
New Metal roof in 2023, there is a 30 x 30 detached shop that is insulated wood stove and wall A/C unit and rollup door. Each side of the shop has a 12 x 30 lean for boat and RV protection. There is a total of 13.54 acres all bordering national forestry. Excellent roads only a few minutes from stores and gas etc. Call Today!...
Contact an agent
Home facts
- Year built:2015
- Subdivision & Development:No
- Listing ID #:1355199
- Added:69 day(s) ago
- Updated:September 21, 2026 at 02:18 PM
Rooms and interior
- Bedrooms:3
- Total bathrooms:2
- Full bathrooms:2
- Flooring:Tile, Wood
- Kitchen Description:Dishwasher, Electric Water Heater, Gas Range, Granite Counters, Microwave, Microwave Hood Fan, Pantry, Refrigerator
- Bedroom Description:Split Bedrooms
- Basement:Yes
- Basement Description:Crawl Space, Partial
- Living area:1,870 sq. ft.
Heating and cooling
- Cooling:Central Air, Electric
- Heating:Central, Electric, Heat Pump, Outdoor Furnace, Wood
- Central air:Yes
Structure and exterior
- Roof:Metal
- Year built:2015
- Building area:1,870 sq. ft.
- Lot area:13.54 Acres
- Lot Features:Outside City Limits, Rural Lot, Secluded, Sloped, Views, Wooded
- Exterior Features:Covered, Deck, Porch
- Foundation Description:Cellar, Crawlspace
- Levels:1 Story
Utilities
- Water:Public, Rural, Water Available, Well
Finances and disclosures
- Price:$475,000
- Price per sq. ft.:$254.01
- Tax amount:$1,264
Features and amenities
- Appliances:Dishwasher, Electric Water Heater, Gas Range, Microwave, Microwave Hood Fan, Refrigerator
- Laundry features:Dryer Hookup, Washer Hookup
- Amenities:Cathedral Ceilings, Ceiling Fans, Granite Counters, Pantry, Security System, Smoke Detectors, Split Bedrooms, Storm Shelter, Walk-In Closets, Window Blinds, Window Treatments
Parking
- Parking description:Attached, Garage Door Opener, Gravel Driveway
- Garage:Yes
New listings near 329 AR 21 St Hwy 21
- New
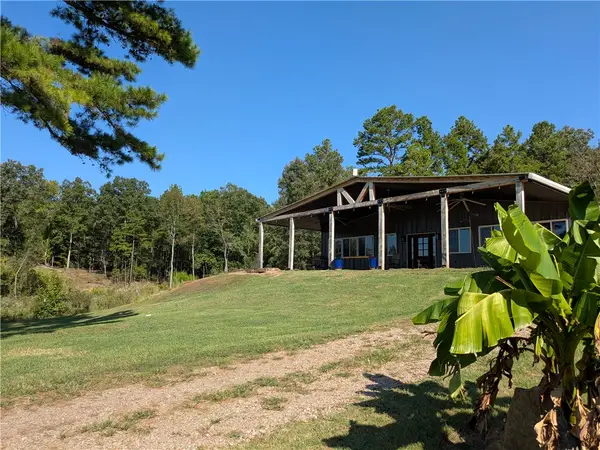 $349,000Active3 beds 1 baths2,175 sq. ft.
9445 County Road 5440, Ozone, AR 72854
MLS# 1362044Listed by: MOORE AND COMPANY REALTORS-CLARKSVILLE 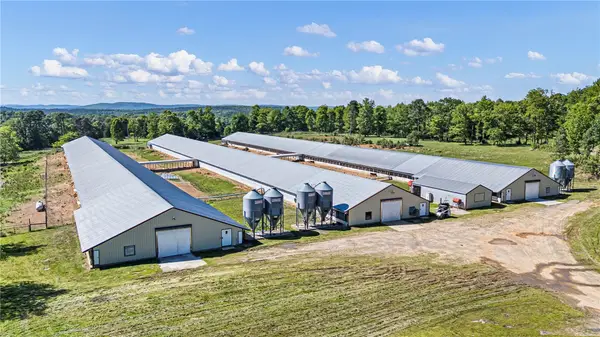 $1,699,999Pending3 beds 2 baths2,402 sq. ft.
Address Withheld By Seller, Ozone, AR 72854
MLS# 1346924Listed by: MOORE AND COMPANY REALTORS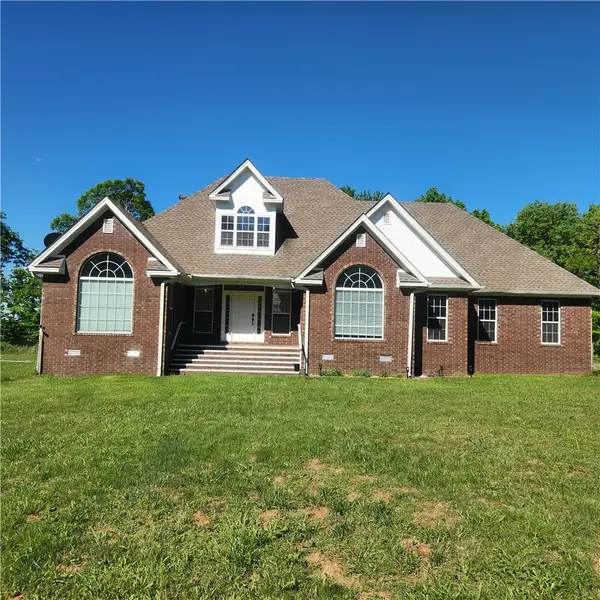 $474,900Active5 beds 3 baths2,749 sq. ft.
4242 Nc 7995, Ozone, AR 72854
MLS# 1344290Listed by: COLDWELL BANKER PREMIER REALTY $99,900Active2 beds 1 baths676 sq. ft.
4.8 Acres Hwy 21, Ozone, AR 72854
MLS# 1340477Listed by: COLDWELL BANKER HARRIS MCHANEY & FAUCETTE-BENTONVI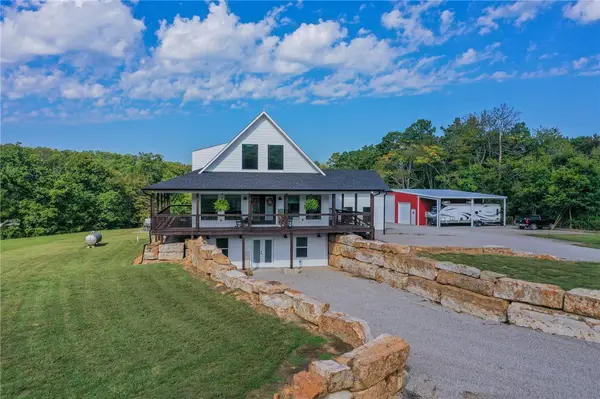 $699,000Pending5 beds 4 baths4,174 sq. ft.
21956 Highway 21, Ozone, AR 72854
MLS# 1328179Listed by: SMITH AND ASSOCIATES REAL ESTATE SERVICES


Protect your home and budget from life's surprises with an Assurant Home Warranty, backed by a partner that supports you through every step of homeownership. Explore Plans.
© 2026 Better Homes and Gardens Real Estate LLC. An Anywhere Real Estate company. All rights reserved. Better Homes and Gardens® Real Estate is a registered trademark owned by Meredith Operations Corporation, licensed to Better Homes and Gardens Real Estate LLC and used with permission. Better Homes and Gardens Real Estate LLC fully supports the principles of the Fair Housing Act and the Equal Opportunity Act. Listing information is deemed reliable but is not guaranteed accurate.
Each office is independently owned and operated.
Any services or products provided by third parties are not provided by, affiliated with or related to Better Homes and Gardens Real Estate LLC, or its affiliated companies.