
9445 County Road 5440, Ozone, AR 72854
Local realty services provided by:Better Homes and Gardens Real Estate Journey
Listed by: deborah castleman
Office: moore and company realtors-clarksville
MLS#:1362044
Source:AR_NWAR
Price summary
- Price:$349,000
- Price per sq. ft.:$160.46
About this home
Prime Mountain Setting - only minutes from the Mulberry River and close to the national forest. This luxury lodge is offering the visionary buyer an opportunity to add their own tastes. Indoor/outdoor flows. Interior offers all new windows tons of natural lighting. Massive primary suite with cedar lined closets with heated floors. Massive chef's kitchen with a working culinary setup. Generous layout can easily be reconfigured for a multifamily vacation retreat, hunters lodge, etc. Arkansas Hobby Farm has various buildings for poultry, livestock, and is fenced and cross fenced. Also includes a pond and two streams. Has rural association water as well as 2 wells. Water faucets and water lines everywhere. This homestead ready acreage is completed with a pond, numerous outbuildings for farm critters, and reliable water sources. This property Sells AS-IS, WHERE IS. **This barndominium and acreage can only be sold after the successful SALE of the building formerly knows as the MOUNTVIEW BISTRO. See MLS remarks....
Contact an agent
Home facts
- Year built:2005
- Subdivision & Development:None
- Listing ID #:1362044
- Added:5 day(s) ago
- Updated:September 21, 2026 at 02:18 PM
Rooms and interior
- Bedrooms:3
- Total bathrooms:1
- Full bathrooms:1
- Flooring:Laminate
- Kitchen Description:Dishwasher, Electric Cooktop, Electric Oven, Refrigerator
- Living area:2,175 sq. ft.
Heating and cooling
- Cooling:Ductless
- Heating:Ductless
Structure and exterior
- Roof:Metal
- Year built:2005
- Building area:2,175 sq. ft.
- Lot area:17 Acres
- Lot Features:Not In Subdivision, Rural Lot
- Construction Materials:Metal Siding
- Exterior Features:Porch
- Foundation Description:Slab
- Levels:1 Story
Utilities
- Water:Public, Water Available, Well
- Sewer:Septic Available, Septic Tank
Finances and disclosures
- Price:$349,000
- Price per sq. ft.:$160.46
- Tax amount:$990
Features and amenities
- Appliances:Dishwasher, Electric Oven, Refrigerator, Water Heater
- Laundry features:Dryer Hookup, Washer Hookup
- Amenities:Ceiling Fans, Security System, Walk-In Closets
Parking
- Parking description:Attached, Garage, Gravel Driveway
- Garage:Yes
New listings near 9445 County Road 5440
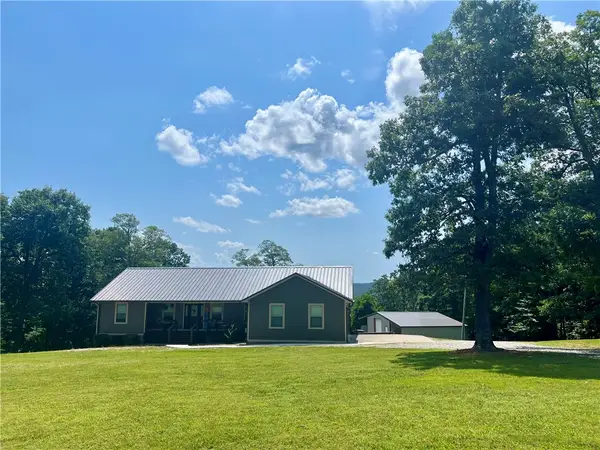 $475,000Active3 beds 2 baths1,870 sq. ft.
329 AR 21 St Hwy 21, Ozone, AR 72854
MLS# 1355199Listed by: LIVE. LOVE. ARKANSAS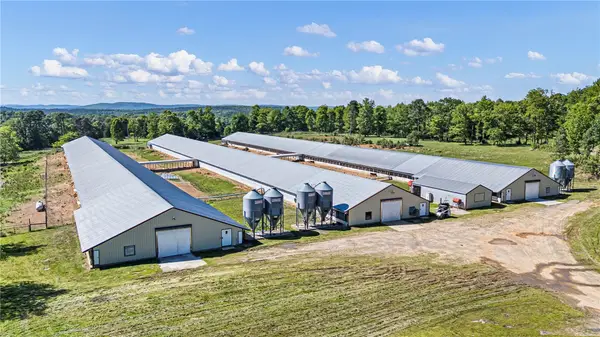 $1,699,999Pending3 beds 2 baths2,402 sq. ft.
Address Withheld By Seller, Ozone, AR 72854
MLS# 1346924Listed by: MOORE AND COMPANY REALTORS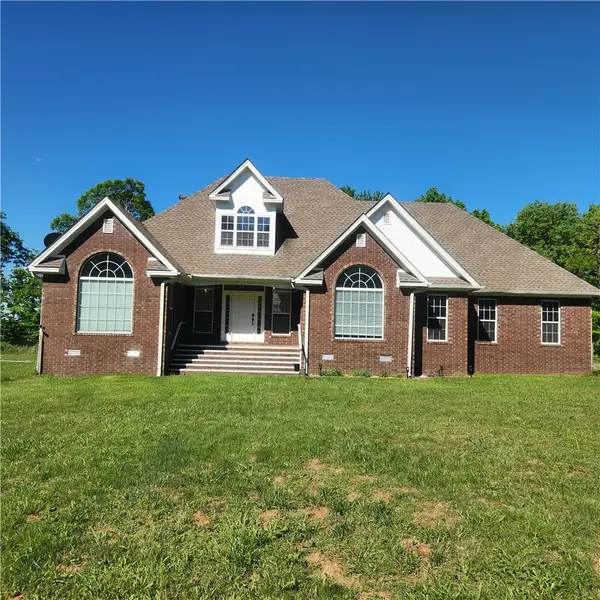 $474,900Active5 beds 3 baths2,749 sq. ft.
4242 Nc 7995, Ozone, AR 72854
MLS# 1344290Listed by: COLDWELL BANKER PREMIER REALTY $99,900Active2 beds 1 baths676 sq. ft.
4.8 Acres Hwy 21, Ozone, AR 72854
MLS# 1340477Listed by: COLDWELL BANKER HARRIS MCHANEY & FAUCETTE-BENTONVI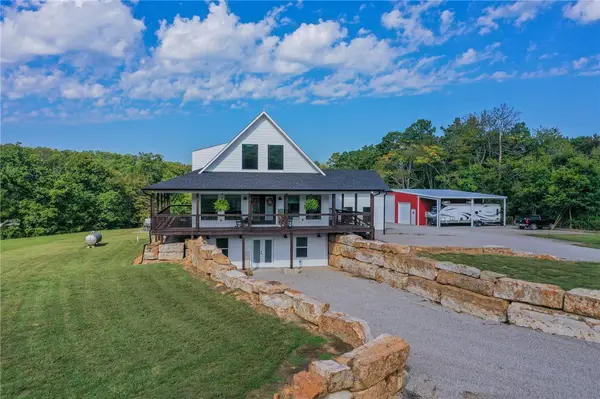 $699,000Pending5 beds 4 baths4,174 sq. ft.
21956 Highway 21, Ozone, AR 72854
MLS# 1328179Listed by: SMITH AND ASSOCIATES REAL ESTATE SERVICES


Protect your home and budget from life's surprises with an Assurant Home Warranty, backed by a partner that supports you through every step of homeownership. Explore Plans.
© 2026 Better Homes and Gardens Real Estate LLC. An Anywhere Real Estate company. All rights reserved. Better Homes and Gardens® Real Estate is a registered trademark owned by Meredith Operations Corporation, licensed to Better Homes and Gardens Real Estate LLC and used with permission. Better Homes and Gardens Real Estate LLC fully supports the principles of the Fair Housing Act and the Equal Opportunity Act. Listing information is deemed reliable but is not guaranteed accurate.
Each office is independently owned and operated.
Any services or products provided by third parties are not provided by, affiliated with or related to Better Homes and Gardens Real Estate LLC, or its affiliated companies.