
2077 State Highway 309, Paris, AR 72855
Local realty services provided by:Better Homes and Gardens Real Estate Journey
Listed by: zachary hales
Office: standard real estate
MLS#:1362050
Source:AR_NWAR
Price summary
- Price:$424,999
- Price per sq. ft.:$181.39
About this home
INSTANT EQUITY of $50,000 - Recent Appraisal of $477,788
Tucked along the Mount Magazine Byway on 3.99 acres, this 2,343 sqf, 2023 Build has real character — zero drywall, natural wood walls and ceilings throughout. Three bedrooms including a third loft bedroom overlooking the main living area, plus two and a half baths, and a spacious mudroom. The primary suite opens onto the screened-in back porch.
Sit on the back porch and take in the Ozark Mountains, or step out front for a great view of Mount Magazine. Surrounded by hardwood forest, with the state park itself a short drive for hiking and overlooks, and downtown Paris just minutes away.
Contact an agent
Home facts
- Year built:2023
- Subdivision & Development:Raymond Reese
- Listing ID #:1362050
- Added:4 day(s) ago
- Updated:September 21, 2026 at 02:18 PM
Rooms and interior
- Bedrooms:3
- Total bathrooms:3
- Full bathrooms:2
- Half bathrooms:1
- Flooring:Wood
- Kitchen Description:Counter Top, Dishwasher, Electric Oven, Gas Range, Granite Counters, Microwave, Pantry
- Basement:Yes
- Basement Description:Crawl Space
- Living area:2,343 sq. ft.
Heating and cooling
- Cooling:Central Air, Ductless
- Heating:Central, Ductless, Electric
- Central air:Yes
Structure and exterior
- Roof:Metal
- Year built:2023
- Building area:2,343 sq. ft.
- Lot area:3.99 Acres
- Lot Features:Hardwood Trees, Not In Subdivision, Outside City Limits, Secluded, Views, Wooded
- Exterior Features:Covered, Deck, Enclosed, Porch, Screened
- Foundation Description:Crawlspace
- Levels:2 Story
Utilities
- Water:Public, Water Available
- Sewer:Septic Available, Septic Tank
Finances and disclosures
- Price:$424,999
- Price per sq. ft.:$181.39
- Tax amount:$2,155
Features and amenities
- Appliances:Dishwasher, Electric Oven, Gas Range, Microwave, Tankless Water Heater, Washer
- Laundry features:Washer
- Amenities:Attic, Cathedral Ceilings, Ceiling Fans, Granite Counters, Pantry, Smoke Detectors, Storage, Vinyl Windows, Walk-In Closets, Window Drapes, Window Treatments
Parking
- Parking description:Attached Carport, Concrete Driveway
New listings near 2077 State Highway 309
- New
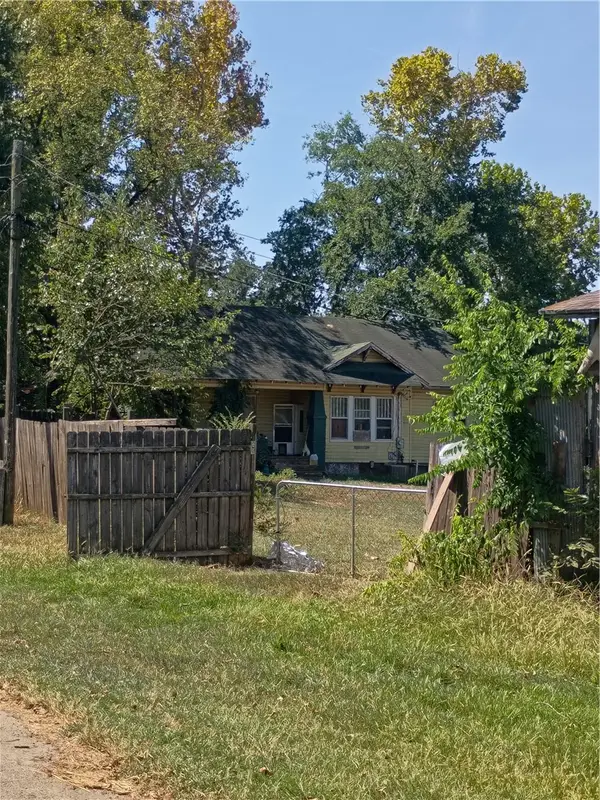 $50,000Active5 beds 1 baths1,372 sq. ft.
1112 Hickory Street, Paris, AR 72855
MLS# 1362470Listed by: WILLIAM JOHNSON BROKERAGE 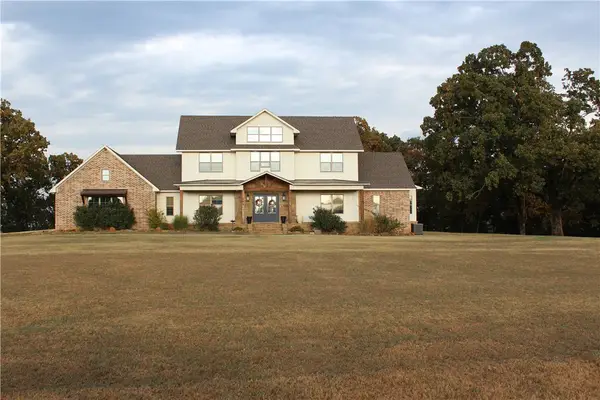 $1,300,000Active4 beds 4 baths2,823 sq. ft.
549 S Wiggins Drive, Paris, AR 72855
MLS# 1360342Listed by: MIDWEST LAND GROUP, LLC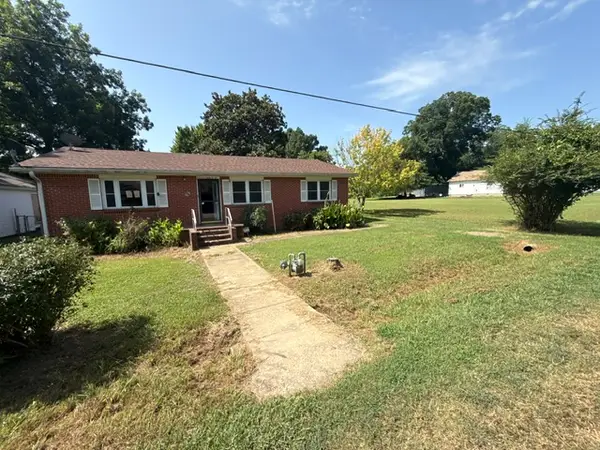 $106,000Active3 beds 1 baths1,170 sq. ft.
3306 E Church Street, Paris, AR 72855
MLS# 1358301Listed by: COLDWELL BANKER PREMIER REALTY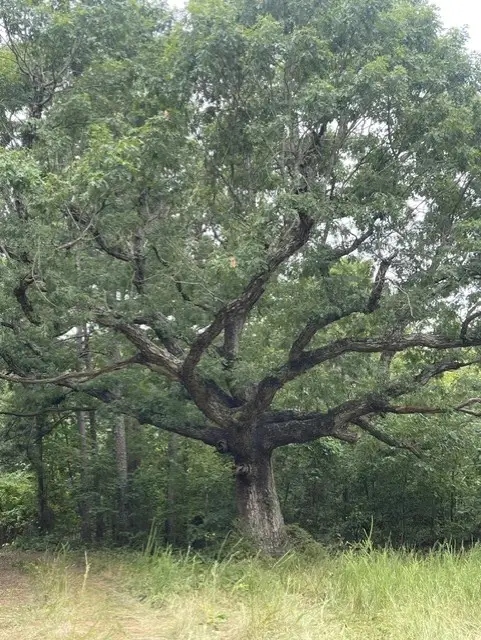 $991,000Active270 Acres
TBD 309, Paris, AR 72855
MLS# 1358137Listed by: MEDLOCK & WEST REALTY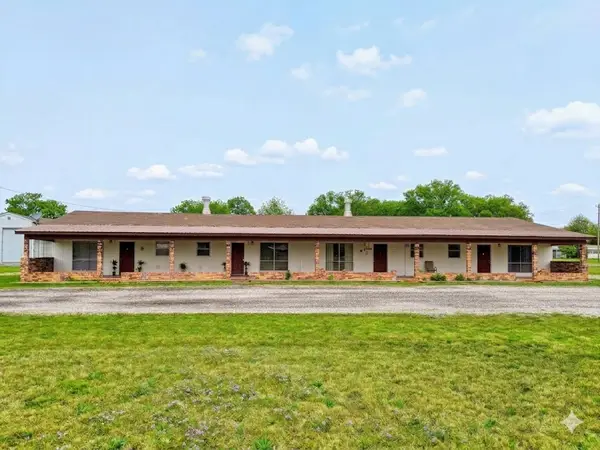 $245,000Active-- beds -- baths3,360 sq. ft.
5 Lowder Street, Paris, AR 72855
MLS# 1351777Listed by: FLAT FEE REALTY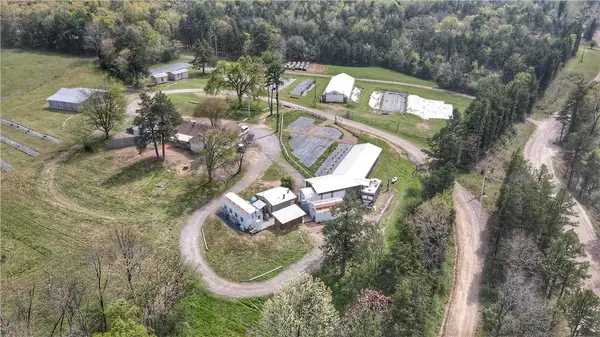 $850,000Active3 beds 2 baths1,752 sq. ft.
201 Saint Louis Valley Road, Paris, AR 72855
MLS# 1344150Listed by: NWA REAL ESTATE $360,000Pending3 beds 2 baths2,700 sq. ft.
2721 Ar 309, Paris, AR 72855
MLS# 1340717Listed by: MIDWEST LAND GROUP, LLC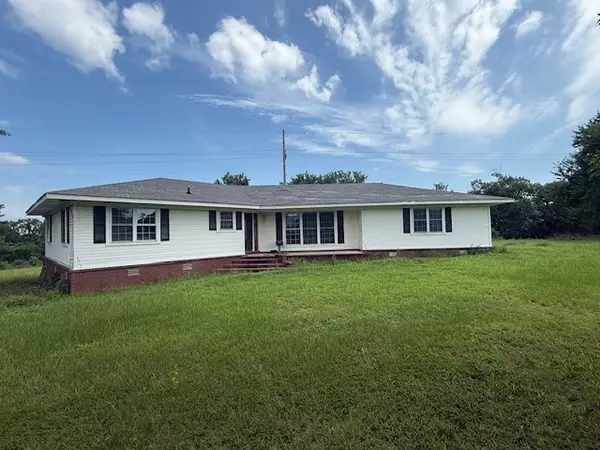 $175,000Active4 beds 2 baths2,100 sq. ft.
10127 State Highway 22, Paris, AR 72855
MLS# 1314632Listed by: COLDWELL BANKER PREMIER REALTY


Protect your home and budget from life's surprises with an Assurant Home Warranty, backed by a partner that supports you through every step of homeownership. Explore Plans.
© 2026 Better Homes and Gardens Real Estate LLC. An Anywhere Real Estate company. All rights reserved. Better Homes and Gardens® Real Estate is a registered trademark owned by Meredith Operations Corporation, licensed to Better Homes and Gardens Real Estate LLC and used with permission. Better Homes and Gardens Real Estate LLC fully supports the principles of the Fair Housing Act and the Equal Opportunity Act. Listing information is deemed reliable but is not guaranteed accurate.
Each office is independently owned and operated.
Any services or products provided by third parties are not provided by, affiliated with or related to Better Homes and Gardens Real Estate LLC, or its affiliated companies.