
549 S Wiggins Drive, Paris, AR 72855
Local realty services provided by:Better Homes and Gardens Real Estate Journey
549 S Wiggins Drive,Paris, AR 72855
$1,300,000
- 4 Beds
- 4 Baths
- 2,823 sq. ft.
- Single family
- Active
Listed by: michael johnson
Office: midwest land group, llc.
MLS#:1360342
Source:AR_NWAR
Price summary
- Price:$1,300,000
- Price per sq. ft.:$460.5
About this home
Situated along the western banks of Short Mountain Creek, this exceptional property encompasses approximately 100 acres and presents a comprehensive array of desirable features. The land includes roughly 50 acres of cultivated hay fields, with the remaining acreage consisting of mature hardwood timber. The property's varied topography spans from timbered ridges to fertile creek bottoms.
Situated on the northern edge of the property is a newly constructed 45-foot by 45-foot shop equipped with a bathroom, offering ample storage space for equipment and various projects. . Additionally, the facility features a state-of-the-art golf simulator, with the area climate-controlled by a mini-split system.
The residence is exceptional, featuring 2,823 square feet of living space, four bedrooms, two full bathrooms, one half bathroom, and a three-car garage complete with its own dedicated half bath. The interior includes a spacious living room, a formal dining area, and an expansive pantry equipped with a coffee bar....
Contact an agent
Home facts
- Year built:2021
- Subdivision & Development:No Subd
- Listing ID #:1360342
- Added:1 day(s) ago
- Updated:August 28, 2026 at 04:43 AM
Rooms and interior
- Bedrooms:4
- Total bathrooms:4
- Full bathrooms:2
- Half bathrooms:2
- Flooring:Carpet
- Kitchen Description:Electric Range, Electric Water Heater, Pantry
- Living area:2,823 sq. ft.
Heating and cooling
- Cooling:Central Air
- Heating:Central
- Central air:Yes
Structure and exterior
- Roof:Fiberglass, Shingle
- Year built:2021
- Building area:2,823 sq. ft.
- Lot area:100 Acres
- Lot Features:Cleared, Hardwood Trees, Landscaped, Rural Lot, Wooded
- Construction Materials:Brick
- Exterior Features:Patio
- Foundation Description:Slab
- Levels:2 Story
Utilities
- Water:Rural
- Sewer:Septic Available, Septic Tank
Finances and disclosures
- Price:$1,300,000
- Price per sq. ft.:$460.5
- Tax amount:$2,368
Features and amenities
- Appliances:Electric Range, Electric Water Heater
- Amenities:Attic, Pantry, Storage, Walk-In Closets
- Pool features:In Ground, Pool, Private Pool
Parking
- Parking description:Attached, Garage, Garage Door Opener, Gravel Driveway
- Garage:Yes
New listings near 549 S Wiggins Drive
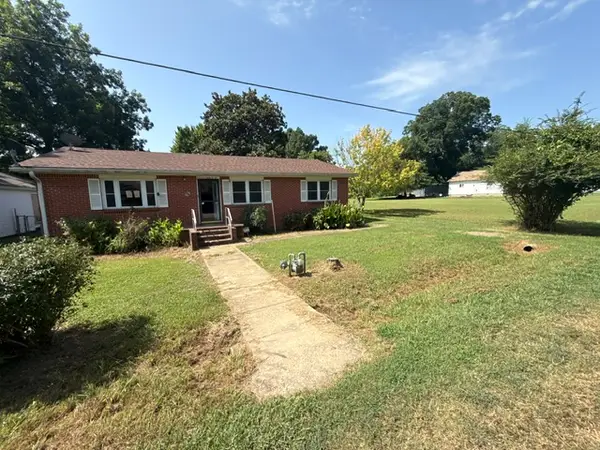 $106,000Active3 beds 1 baths1,170 sq. ft.
3306 E Church Street, Paris, AR 72855
MLS# 1358301Listed by: COLDWELL BANKER PREMIER REALTY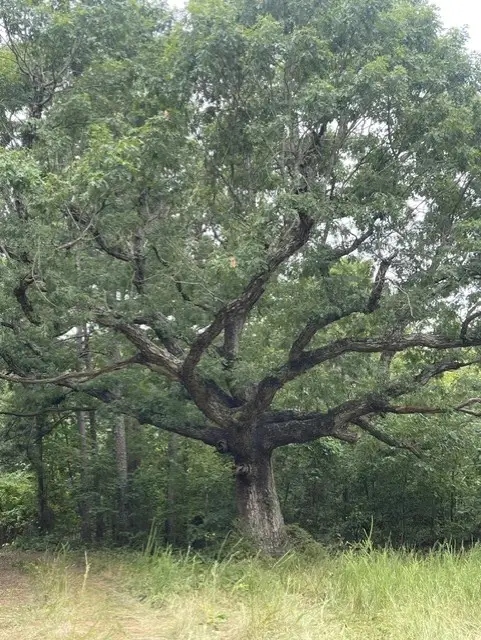 $991,000Active270 Acres
TBD 309, Paris, AR 72855
MLS# 1358137Listed by: MEDLOCK & WEST REALTY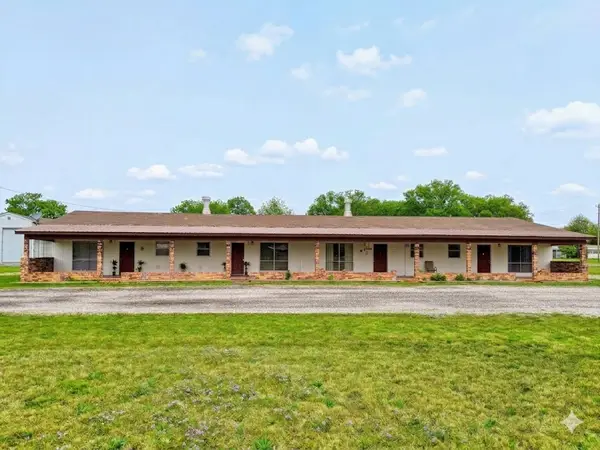 $245,000Active-- beds -- baths3,360 sq. ft.
5 Lowder Street, Paris, AR 72855
MLS# 1351777Listed by: FLAT FEE REALTY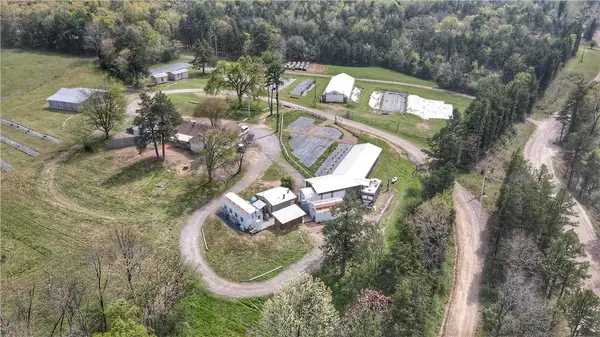 $850,000Active3 beds 2 baths1,752 sq. ft.
201 Saint Louis Valley Road, Paris, AR 72855
MLS# 1344150Listed by: NWA REAL ESTATE $360,000Pending3 beds 2 baths2,700 sq. ft.
2721 Ar 309, Paris, AR 72855
MLS# 1340717Listed by: MIDWEST LAND GROUP, LLC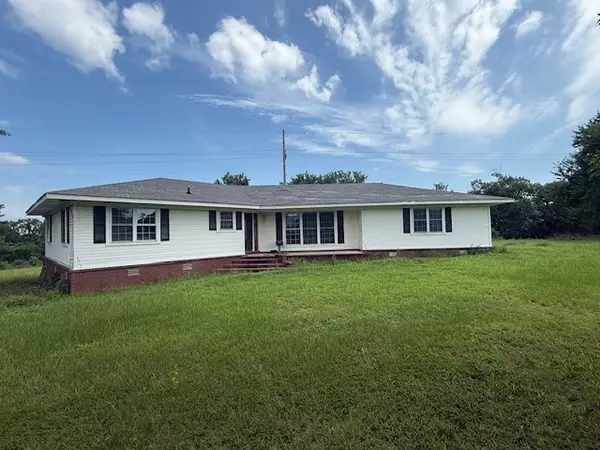 $175,000Active4 beds 2 baths2,100 sq. ft.
10127 State Highway 22, Paris, AR 72855
MLS# 1314632Listed by: COLDWELL BANKER PREMIER REALTY


Protect your home and budget from life's surprises with an Assurant Home Warranty, backed by a partner that supports you through every step of homeownership. Explore Plans.
© 2026 Better Homes and Gardens Real Estate LLC. An Anywhere Real Estate company. All rights reserved. Better Homes and Gardens® Real Estate is a registered trademark owned by Meredith Operations Corporation, licensed to Better Homes and Gardens Real Estate LLC and used with permission. Better Homes and Gardens Real Estate LLC fully supports the principles of the Fair Housing Act and the Equal Opportunity Act. Listing information is deemed reliable but is not guaranteed accurate.
Each office is independently owned and operated.
Any services or products provided by third parties are not provided by, affiliated with or related to Better Homes and Gardens Real Estate LLC, or its affiliated companies.