
1125 Kimball Lane, Pea Ridge, AR 72751
Local realty services provided by:Better Homes and Gardens Real Estate Journey
1125 Kimball Lane,Pea Ridge, AR 72751
$348,000
- 4 Beds
- 2 Baths
- 1,922 sq. ft.
- Single family
- Active
Listed by: shelly haynes
Office: starfish co real estate nwa
MLS#:1366474
Source:AR_NWAR
Price summary
- Price:$348,000
- Price per sq. ft.:$181.06
About this home
Welcome home to this charming 4-bedroom, 2-bath home situated on a desirable corner lot! Move-in ready and full of possibilities, this home offers comfortable living with plenty of room to make it your own. Step outside to enjoy the covered back patio, perfect for morning coffee, weekend grilling, or relaxing eveings. The fenced backyard provides a wondering space for outdoor activitis, entertaining, or just rewinding. With its inviting charm, functional layout, and great outdoor space, this home is ready for it's next chapter!
Contact an agent
Home facts
- Year built:2021
- Subdivision & Development:Hazelton Heights Ph 1 Pea Ridge
- Listing ID #:1366474
- Added:1 day(s) ago
- Updated:October 30, 2026 at 01:10 PM
Rooms and interior
- Bedrooms:4
- Total bathrooms:2
- Full bathrooms:2
- Flooring:Carpet, Tile, Wood
- Kitchen Description:Dishwasher, Electric Water Heater, Gas Range, Granite Counters, Microwave, Pantry
- Bedroom Description:Split Bedrooms
- Living area:1,922 sq. ft.
Heating and cooling
- Cooling:Central Air
- Heating:Central
- Central air:Yes
Structure and exterior
- Roof:Architectural, Shingle
- Year built:2021
- Building area:1,922 sq. ft.
- Lot area:0.22 Acres
- Lot Features:City Lot, Landscaped, Subdivision
- Construction Materials:Brick
- Exterior Features:Covered
- Foundation Description:Slab
- Levels:1 Story
Utilities
- Water:Public, Water Available
- Sewer:Public Sewer, Sewer Available
Finances and disclosures
- Price:$348,000
- Price per sq. ft.:$181.06
- Tax amount:$2,465
Features and amenities
- Appliances:Dishwasher, Electric Water Heater, Gas Range, Microwave
- Laundry features:Dryer Hookup, Washer Hookup
- Amenities:Attic, Ceiling Fans, Granite Counters, Pantry, Split Bedrooms, Storage, Walk-In Closets, Window Blinds, Window Treatments
Parking
- Parking description:Attached, Concrete Driveway, Garage, Garage Door Opener
- Garage:Yes
New listings near 1125 Kimball Lane
- New
 $250,000Active3 beds 2 baths1,362 sq. ft.
2465 General Franz Sigel Drive, Pea Ridge, AR 72751
MLS# 1365829Listed by: KELLER WILLIAMS MARKET PRO REALTY BRANCH OFFICE - New
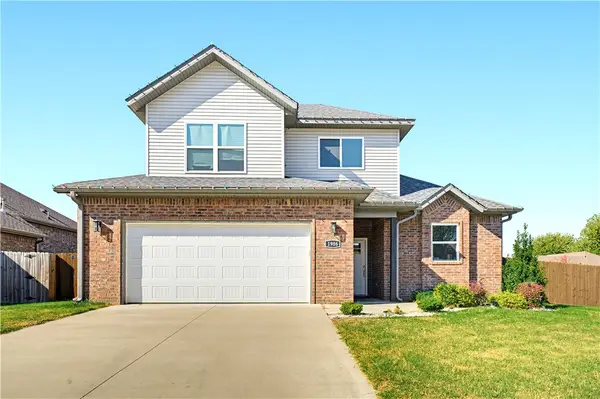 $399,900Active4 beds 3 baths1,987 sq. ft.
1906 Woodhause Circle, Pea Ridge, AR 72751
MLS# 1366478Listed by: REAL ESTATE PRO NWA - New
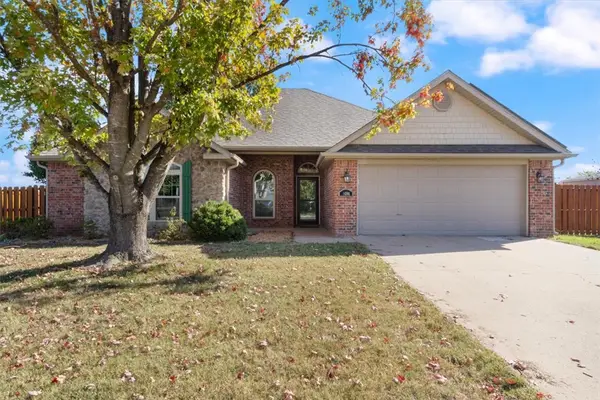 $299,900Active4 beds 2 baths1,822 sq. ft.
1686 Farrell Street, Pea Ridge, AR 72751
MLS# 1366592Listed by: WORTH CLARK REALTY - New
 $363,966Active4 beds 2 baths1,964 sq. ft.
1812 Feldmann Street, Pea Ridge, AR 72751
MLS# 1366593Listed by: SCHUBER MITCHELL REALTY - New
 $259,900Active3 beds 2 baths1,456 sq. ft.
2558 Chittick Street, Pea Ridge, AR 72751
MLS# 1366451Listed by: COLDWELL BANKER HARRIS MCHANEY & FAUCETTE-ROGERS - Open Sun, 2 to 4pmNew
 $559,000Active4 beds 3 baths2,796 sq. ft.
1423 Lee Street, Pea Ridge, AR 72751
MLS# 1366180Listed by: KELLER WILLIAMS MARKET PRO REALTY BRANCH OFFICE - New
 $315,000Active3.96 Acres
2 Dylan Drive, Pea Ridge, AR 72751
MLS# 1366463Listed by: WEICHERT, REALTORS GRIFFIN COMPANY BENTONVILLE - New
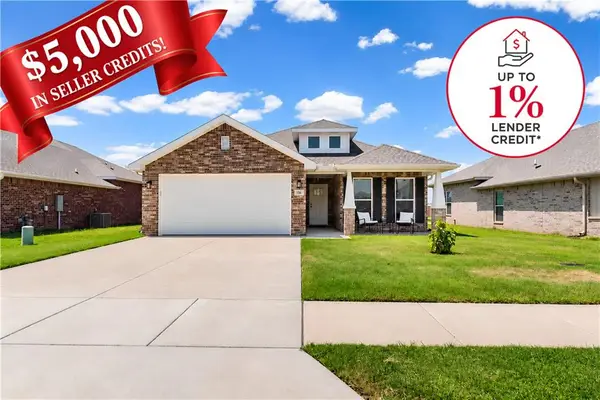 $350,000Active3 beds 2 baths1,771 sq. ft.
525 Jackson Lane, Pea Ridge, AR 72751
MLS# 1366421Listed by: FLYER HOMES REAL ESTATE - New
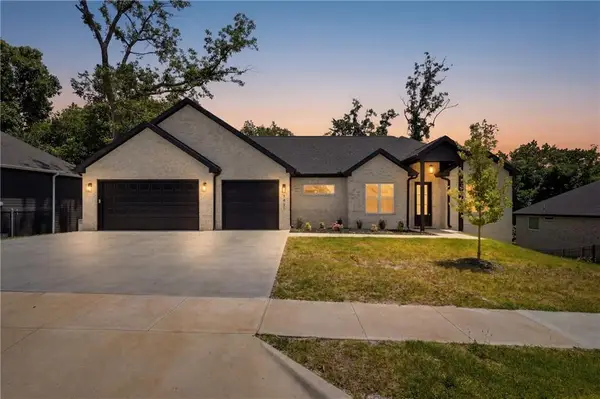 $1Active4 beds 4 baths3,477 sq. ft.
1421 Lee Street, Pea Ridge, AR 72751
MLS# 1364469Listed by: EXIT TAYLOR REAL ESTATE


Protect your home and budget from life's surprises with an Assurant Home Warranty, backed by a partner that supports you through every step of homeownership. Explore Plans.
© 2026 Better Homes and Gardens Real Estate LLC. An Anywhere Real Estate company. All rights reserved. Better Homes and Gardens® Real Estate is a registered trademark owned by Meredith Operations Corporation, licensed to Better Homes and Gardens Real Estate LLC and used with permission. Better Homes and Gardens Real Estate LLC fully supports the principles of the Fair Housing Act and the Equal Opportunity Act. Listing information is deemed reliable but is not guaranteed accurate.
Each office is independently owned and operated.
Any services or products provided by third parties are not provided by, affiliated with or related to Better Homes and Gardens Real Estate LLC, or its affiliated companies.