
1300 Bunker Drive, Pea Ridge, AR 72751
Local realty services provided by:Better Homes and Gardens Real Estate Journey
Upcoming open houses
- Sun, Jul 1902:00 pm - 04:00 pm
Listed by: jared smith, deborah bowen
Office: gibson real estate
MLS#:1354908
Source:AR_NWAR
Price summary
- Price:$569,500
- Price per sq. ft.:$205.97
- Monthly HOA dues:$33.33
About this home
Talk about exciting price per foot! Open house 7/19! Modern style meets golf course living! This stunning 4-bedroom home with 3-car garage offers an open, sunlight-filled floor plan with the primary suite and a second bedroom on the main level. Upstairs you'll find 2 additional bedrooms, a full bath, and a versatile loft landing. Step outside to your private retreat featuring a covered patio with an outdoor fireplace, relaxing hot tub, fire pit, all just a stroll from the beautiful golf course. Located near the clubhouse & driving range, this home is perfect for golfers & entertainers. You'll love the location! Pea Ridge continues to experience exciting growth while maintaining the small-town charm. With convenient access to Downtown Rogers, Bentonville, Walmart Headquarters, and the world-class mountain biking trails of Bella Vista, you'll enjoy the perfect balance of peaceful living and everyday convenience. Friendly neighbors, smiling faces, and a beautiful home all await!
Contact an agent
Home facts
- Year built:2024
- Listing ID #:1354908
- Added:3 day(s) ago
- Updated:July 17, 2026 at 12:39 AM
Rooms and interior
- Bedrooms:4
- Total bathrooms:3
- Full bathrooms:3
- Rooms Total:13
- Flooring:Carpet, Laminate, Simulated Wood, Tile, Vinyl
- Kitchen Description:Dishwasher, Electric Range, Electric Water Heater, Garbage Disposal, Granite Counters, Range Hood, Self Cleaning Oven
- Bedroom Description:Split Bedrooms
- Basement:Yes
- Living area:2,765 sq. ft.
Heating and cooling
- Cooling:Central Air, Electric
- Heating:Central, Gas
- Central air:Yes
Structure and exterior
- Roof:Architectural, Shingle
- Year built:2024
- Building area:2,765 sq. ft.
- Lot area:0.29 Acres
- Lot Features:Cleared, Corner Lot, Landscaped, Level, Near Golf Course, Subdivision
- Construction Materials:Brick, Vinyl Siding
- Exterior Features:Covered, Deck, Patio
- Foundation Description:Slab
- Levels:2 Story
Utilities
- Water:Public, Water Available
- Sewer:Public Sewer, Sewer Available
Finances and disclosures
- Price:$569,500
- Price per sq. ft.:$205.97
- Tax amount:$5,615
Features and amenities
- Appliances:Dishwasher, Disposal, ENERGY STAR Qualified Appliances, Electric Range, Electric Water Heater, Gas Cooktop, Range Hood, Self Cleaning Oven
- Laundry features:Dryer Hookup, Washer Hookup
- Amenities:Attic, Cathedral Ceilings, Ceiling Fans, Double Pane Windows, Fire Alarm, Granite Counters, Smoke Detectors, Split Bedrooms, Storage, Window Blinds, Window Treatments
Parking
- Parking description:Attached, Concrete Driveway, Garage, Garage Door Opener
- Garage:Yes
New listings near 1300 Bunker Drive
- New
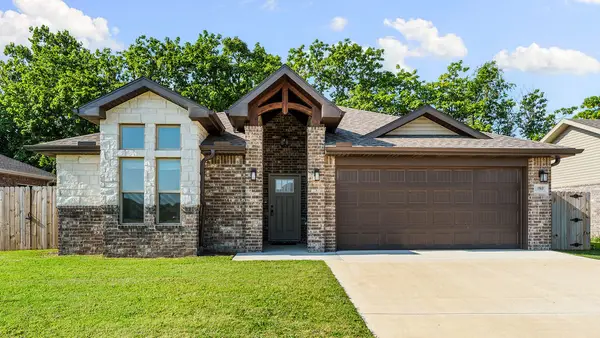 $359,000Active4 beds 2 baths1,996 sq. ft.
1513 Ataway Street, Pea Ridge, AR 72751
MLS# 1355642Listed by: LIMBIRD REAL ESTATE GROUP - New
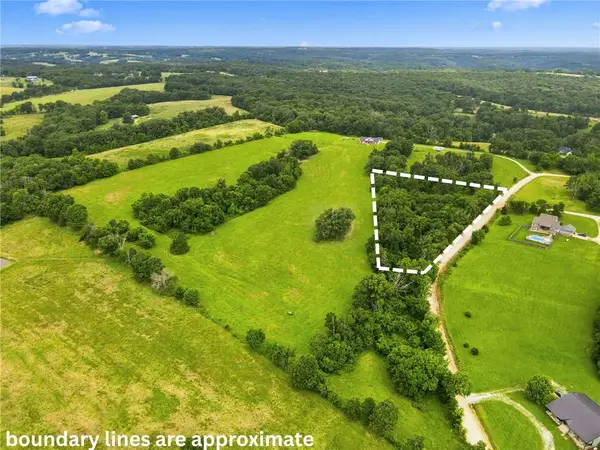 $175,000Active3 Acres
Lucas Lane, Pea Ridge, AR 72751
MLS# 1355304Listed by: HOMESCAPE REALTY - New
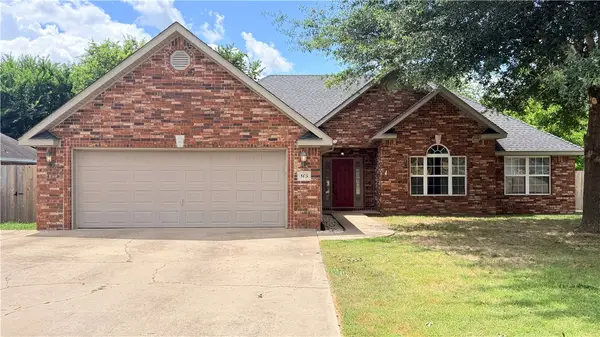 $342,900Active3 beds 2 baths2,168 sq. ft.
805 Todd Circle, Pea Ridge, AR 72751
MLS# 1355380Listed by: EXIT TAYLOR REAL ESTATE BRANCH OFFICE - New
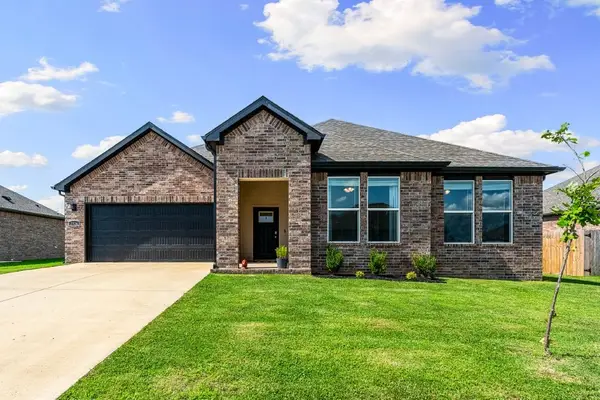 $366,500Active4 beds 2 baths1,940 sq. ft.
2324 Riggins Avenue, Pea Ridge, AR 72751
MLS# 1355554Listed by: LINDSEY & ASSOC INC BRANCH - New
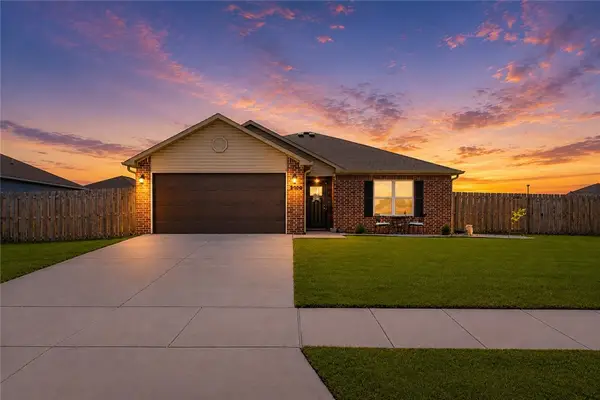 $290,000Active3 beds 2 baths1,485 sq. ft.
2700 Reynolds Street, Pea Ridge, AR 72751
MLS# 1354451Listed by: KELLER WILLIAMS MARKET PRO REALTY BRANCH OFFICE - Open Sun, 1 to 3pmNew
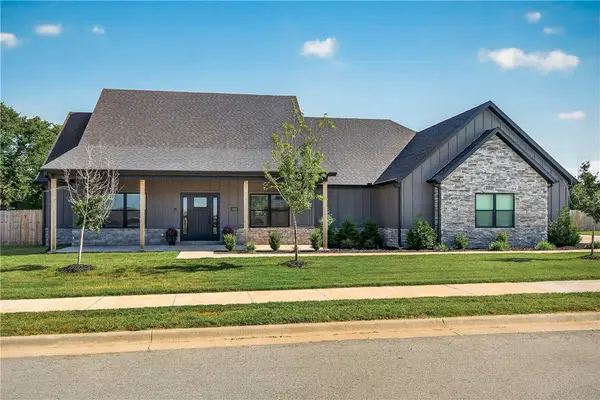 $679,000Active4 beds 3 baths2,779 sq. ft.
1900 Strong Avenue, Pea Ridge, AR 72751
MLS# 1355136Listed by: EXIT TAYLOR REAL ESTATE - Open Sat, 12 to 2pmNew
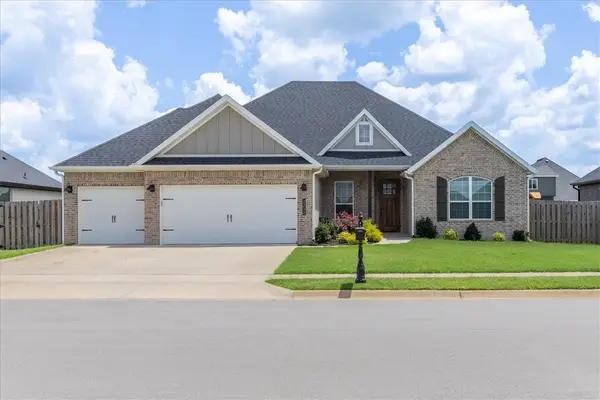 $449,999Active4 beds 3 baths2,250 sq. ft.
2212 Abbott Lane, Pea Ridge, AR 72751
MLS# 1355142Listed by: KELLER WILLIAMS MARKET PRO REALTY BRANCH OFFICE 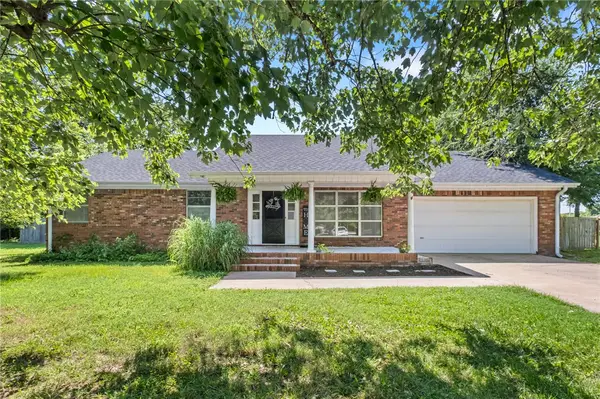 $245,000Pending3 beds 2 baths1,408 sq. ft.
999 S Curtis Avenue, Pea Ridge, AR 72751
MLS# 1354531Listed by: BEAVER LAKE REALTY- New
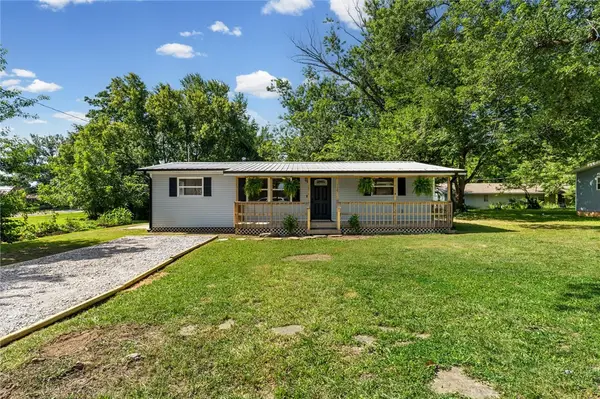 $300,000Active3 beds 2 baths1,486 sq. ft.
117 Van Dorn Street, Pea Ridge, AR 72751
MLS# 1355030Listed by: THE AGENCY NORTHWEST ARKANSAS


Protect your home and budget from life's surprises with an Assurant Home Warranty, backed by a partner that supports you through every step of homeownership. Explore Plans.
© 2026 Better Homes and Gardens Real Estate LLC. An Anywhere Real Estate company. All rights reserved. Better Homes and Gardens® Real Estate is a registered trademark owned by Meredith Operations Corporation, licensed to Better Homes and Gardens Real Estate LLC and used with permission. Better Homes and Gardens Real Estate LLC fully supports the principles of the Fair Housing Act and the Equal Opportunity Act. Listing information is deemed reliable but is not guaranteed accurate.
Each office is independently owned and operated.
Any services or products provided by third parties are not provided by, affiliated with or related to Better Homes and Gardens Real Estate LLC, or its affiliated companies.