
1513 Ataway Street, Pea Ridge, AR 72751
Local realty services provided by:Better Homes and Gardens Real Estate Journey
Listed by: the limbird team
Office: limbird real estate group
MLS#:1355642
Source:AR_NWAR
Price summary
- Price:$359,000
- Price per sq. ft.:$179.86
- Monthly HOA dues:$16.67
About this home
You've got to see this one — a barely-lived-in 2024 build in Pea Ridge's Saratoga neighborhood. Four bedrooms, two baths, and one of the bigger layouts in the community at almost 2,000 square feet. Imagine slow mornings with coffee on the covered patio, watching the dog stretch out in a fully fenced backyard with wood privacy fencing on the sides and iron out back — and beyond it, a peaceful meadow full of trees where birds come and go all year long. The kitchen's made for real life — eat-in space, a pantry, gas range and oven for actually cooking, plus walk-in closets and attic storage so everything has a place. Tile and carpet flooring, double-pane windows, and gas heat with central air keep it comfortable no matter the season. Brick and rock exterior, attached 2-car garage with garage door opener, and a level, sidewalk-lined lot that's just minutes from schools, shopping, parks, and the hospital. Easy living, low-maintenance new construction, ready for you to just move in and settle....
Contact an agent
Home facts
- Year built:2024
- Listing ID #:1355642
- Added:1 day(s) ago
- Updated:July 17, 2026 at 01:31 AM
Rooms and interior
- Bedrooms:4
- Total bathrooms:2
- Full bathrooms:2
- Flooring:Carpet, Tile
- Kitchen Description:Convection Oven, Dishwasher, Electric Range, Electric Water Heater, Garbage Disposal, Gas Oven, Gas Range, Microwave, Pantry, Refrigerator
- Basement:Yes
- Living area:1,996 sq. ft.
Heating and cooling
- Cooling:Central Air, Electric
- Heating:Central, Gas
- Central air:Yes
Structure and exterior
- Roof:Architectural, Shingle
- Year built:2024
- Building area:1,996 sq. ft.
- Lot area:0.19 Acres
- Lot Features:Central Business District, City Lot, Cleared, Landscaped, Level, Near Park, Subdivision
- Construction Materials:Brick, Rock
- Exterior Features:Covered, Patio
- Foundation Description:Slab
- Levels:1 Story
Utilities
- Water:Public, Water Available
- Sewer:Public Sewer, Sewer Available
Finances and disclosures
- Price:$359,000
- Price per sq. ft.:$179.86
- Tax amount:$3,430
Features and amenities
- Appliances:Convection Oven, Dishwasher, Disposal, Dryer, Electric Range, Electric Water Heater, Gas Oven, Gas Range, Microwave, Refrigerator, Washer
- Laundry features:Dryer, Dryer Hookup, Washer, Washer Hookup
- Amenities:Attic, Ceiling Fans, Double Pane Windows, Pantry, Smoke Detectors, Storage, Vinyl Windows, Walk-In Closets, Window Blinds, Window Treatments
Parking
- Parking description:Attached, Concrete Driveway, Garage, Garage Door Opener
- Garage:Yes
New listings near 1513 Ataway Street
- New
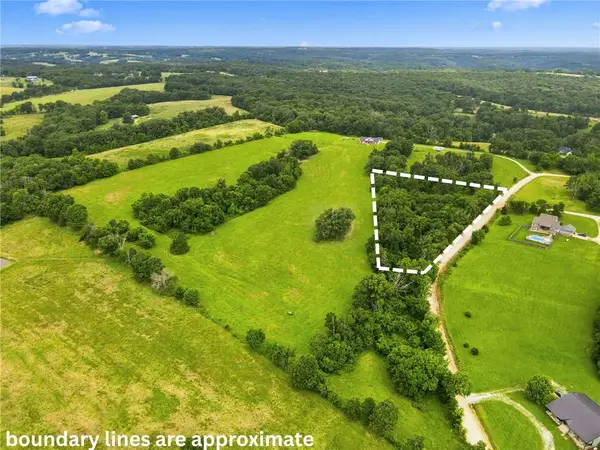 $175,000Active3 Acres
Lucas Lane, Pea Ridge, AR 72751
MLS# 1355304Listed by: HOMESCAPE REALTY - New
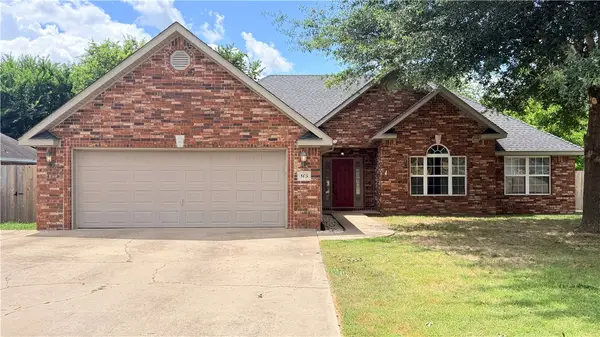 $342,900Active3 beds 2 baths2,168 sq. ft.
805 Todd Circle, Pea Ridge, AR 72751
MLS# 1355380Listed by: EXIT TAYLOR REAL ESTATE BRANCH OFFICE - New
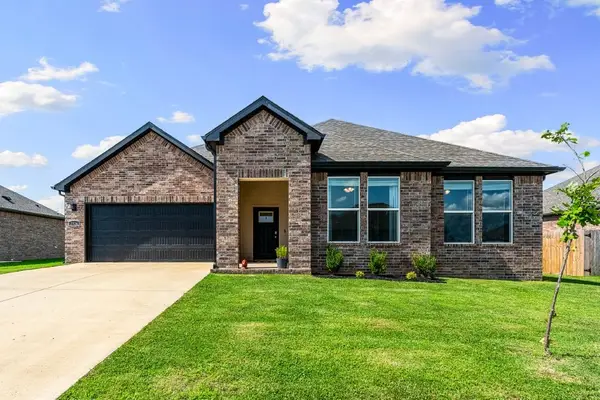 $366,500Active4 beds 2 baths1,940 sq. ft.
2324 Riggins Avenue, Pea Ridge, AR 72751
MLS# 1355554Listed by: LINDSEY & ASSOC INC BRANCH - New
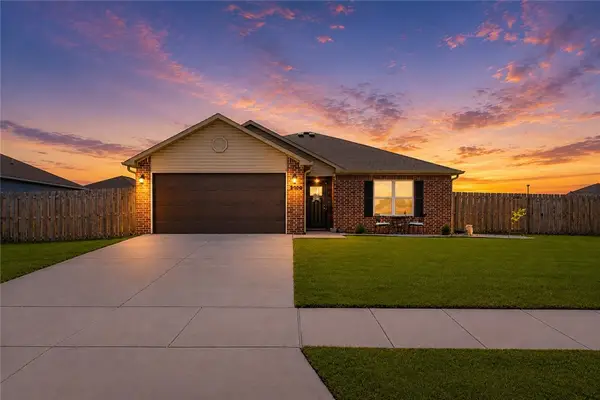 $290,000Active3 beds 2 baths1,485 sq. ft.
2700 Reynolds Street, Pea Ridge, AR 72751
MLS# 1354451Listed by: KELLER WILLIAMS MARKET PRO REALTY BRANCH OFFICE - Open Sun, 1 to 3pmNew
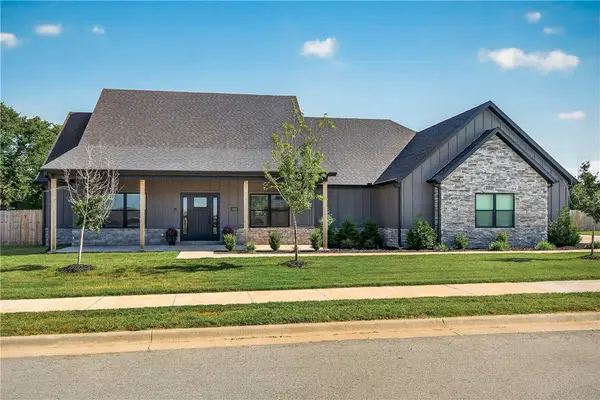 $679,000Active4 beds 3 baths2,779 sq. ft.
1900 Strong Avenue, Pea Ridge, AR 72751
MLS# 1355136Listed by: EXIT TAYLOR REAL ESTATE - Open Sat, 12 to 2pmNew
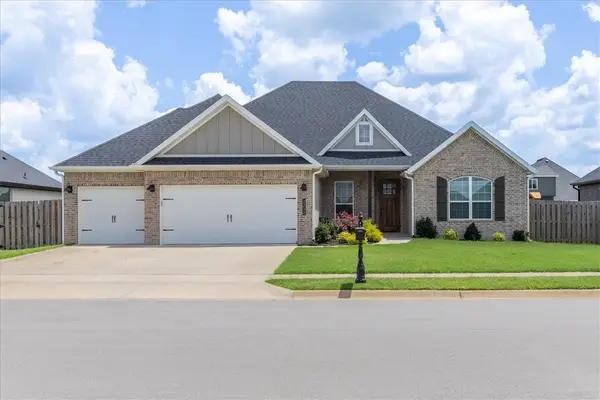 $449,999Active4 beds 3 baths2,250 sq. ft.
2212 Abbott Lane, Pea Ridge, AR 72751
MLS# 1355142Listed by: KELLER WILLIAMS MARKET PRO REALTY BRANCH OFFICE - Open Sun, 2 to 4pmNew
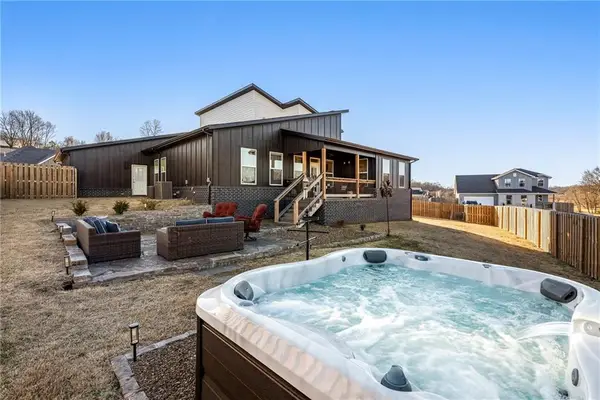 $569,500Active4 beds 3 baths2,765 sq. ft.
1300 Bunker Drive, Pea Ridge, AR 72751
MLS# 1354908Listed by: GIBSON REAL ESTATE 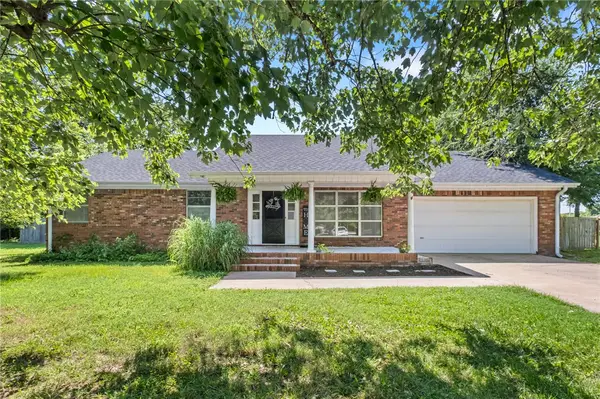 $245,000Pending3 beds 2 baths1,408 sq. ft.
999 S Curtis Avenue, Pea Ridge, AR 72751
MLS# 1354531Listed by: BEAVER LAKE REALTY- New
 $300,000Active3 beds 2 baths1,486 sq. ft.
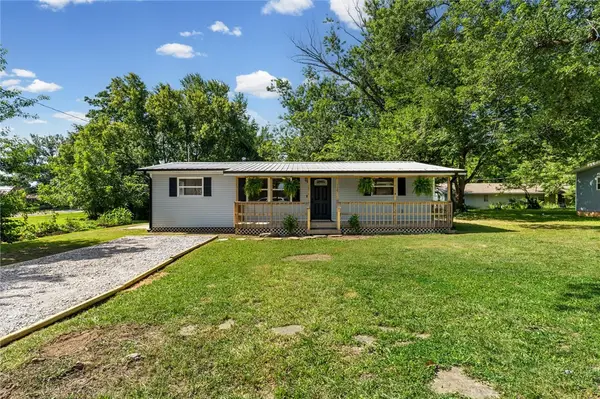
117 Van Dorn Street, Pea Ridge, AR 72751
MLS# 1355030Listed by: THE AGENCY NORTHWEST ARKANSAS


Protect your home and budget from life's surprises with an Assurant Home Warranty, backed by a partner that supports you through every step of homeownership. Explore Plans.
© 2026 Better Homes and Gardens Real Estate LLC. An Anywhere Real Estate company. All rights reserved. Better Homes and Gardens® Real Estate is a registered trademark owned by Meredith Operations Corporation, licensed to Better Homes and Gardens Real Estate LLC and used with permission. Better Homes and Gardens Real Estate LLC fully supports the principles of the Fair Housing Act and the Equal Opportunity Act. Listing information is deemed reliable but is not guaranteed accurate.
Each office is independently owned and operated.
Any services or products provided by third parties are not provided by, affiliated with or related to Better Homes and Gardens Real Estate LLC, or its affiliated companies.