
2065 Chapman Lane, Pea Ridge, AR 72751
Local realty services provided by:Better Homes and Gardens Real Estate Journey
2065 Chapman Lane,Pea Ridge, AR 72751
$245,000
- 3 Beds
- 2 Baths
- 1,181 sq. ft.
- Single family
- Active
Upcoming open houses
- Sun, Aug 0902:00 pm - 04:00 pm
Listed by:
 Better Homes and Gardens Real Estate Journey
Office: better homes and gardens real estate journey bento
MLS#:1358066
Source:AR_NWAR
Price summary
- Price:$245,000
- Price per sq. ft.:$207.45
About this home
There’s something special about a home that feels settled into its surroundings. Situated on a .28-acre corner lot in an established neighborhood, mature trees frame this beautifully updated home and create a welcoming setting from the moment you arrive. Start your mornings on the east-facing front porch, then wind down in the evenings on the covered west-facing back porch. Inside, the kitchen, dining, and living areas flow together in an open, comfortable layout filled with natural light. The kitchen offers plenty of cabinet storage and workspace. Step outside to an oversized backyard with plenty of room for gardening, outdoor activities, or simply spreading out. A outbuilding provides additional storage or workshop space, and solar panels add another practical feature to the property. Located approximately half a mile from Pea Ridge Jr High & City Park, with local shopping and dining nearby. This home brings together mature trees, usable outdoor space, thoughtful updates, and an inviting place to call home....
Contact an agent
Home facts
- Year built:1987
- Subdivision & Development:Ridgemoor Estates Pea Ridge
- Listing ID #:1358066
- Added:1 day(s) ago
- Updated:August 07, 2026 at 02:26 PM
Rooms and interior
- Bedrooms:3
- Total bathrooms:2
- Full bathrooms:2
- Flooring:Laminate, Simulated Wood, Tile
- Kitchen Description:Dishwasher, Electric Oven, Electric Water Heater, Garbage Disposal, Plumbed For Ice Maker
- Living area:1,181 sq. ft.
Heating and cooling
- Cooling:Electric
- Heating:Electric
Structure and exterior
- Roof:Architectural, Shingle
- Year built:1987
- Building area:1,181 sq. ft.
- Lot area:0.28 Acres
- Lot Features:City Lot, Cleared, Near Park
- Architectural Style:Traditional
- Construction Materials:Brick, Vinyl Siding
- Exterior Features:Covered, Deck, Patio, Porch
- Foundation Description:Block
- Levels:1 Story
Utilities
- Water:Public, Water Available
- Sewer:Sewer Available
Finances and disclosures
- Price:$245,000
- Price per sq. ft.:$207.45
- Tax amount:$1,400
Features and amenities
- Appliances:Dishwasher, Disposal, Electric Oven, Electric Water Heater, Plumbed For Ice Maker
- Laundry features:Dryer Hookup, Washer Hookup
- Amenities:Ceiling Fans, Double Pane Windows, Smoke Detectors, Window Blinds, Window Treatments
Parking
- Parking description:Attached, Concrete Driveway, Garage, Garage Door Opener
- Garage:Yes
New listings near 2065 Chapman Lane
- Open Sun, 2 to 4pmNew
 Listed by BHGRE$245,000Active3 beds 2 baths1,181 sq. ft.
2065 Chapman Lane, Pea Ridge, AR 72751
MLS# 1358066Listed by: BETTER HOMES AND GARDENS REAL ESTATE JOURNEY BENTO - Open Sun, 2 to 4pmNew
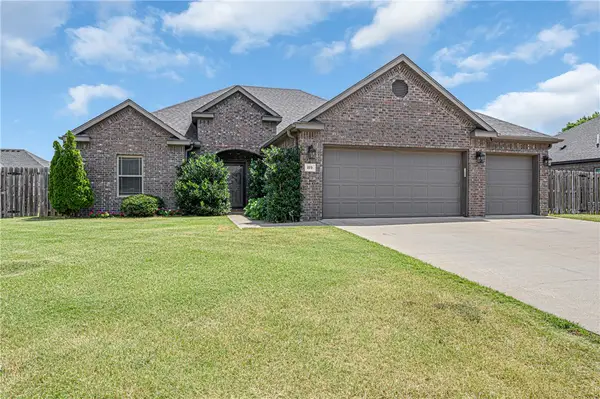 $418,000Active4 beds 2 baths2,125 sq. ft.
325 E Hayes Street, Pea Ridge, AR 72751
MLS# 1357766Listed by: LIMBIRD REAL ESTATE GROUP - New
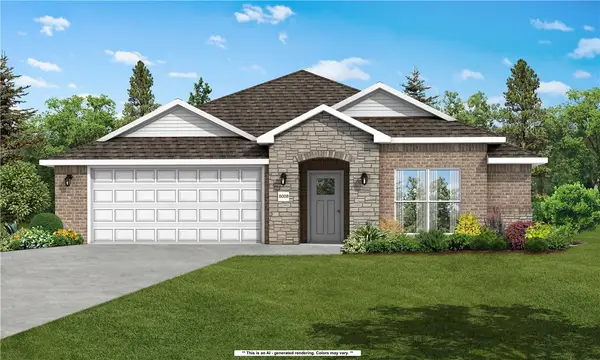 $362,960Active3 beds 2 baths1,734 sq. ft.
1710 Feldmann Street, Pea Ridge, AR 72751
MLS# 1357952Listed by: SCHUBER MITCHELL REALTY - Open Sun, 2 to 5pmNew
 $423,900Active3 beds 3 baths2,000 sq. ft.
2212 Charles Street, Pea Ridge, AR 72751
MLS# 1357686Listed by: CRAWFORD REAL ESTATE AND ASSOCIATES - Open Sun, 2 to 5pmNew
 $462,900Active4 beds 2 baths2,200 sq. ft.
2308 Charles Street, Pea Ridge, AR 72751
MLS# 1357691Listed by: CRAWFORD REAL ESTATE AND ASSOCIATES - New
 $698,000Active5 beds 4 baths3,389 sq. ft.
1910 Crump Street, Pea Ridge, AR 72751
MLS# 1357675Listed by: RONALD RAGON REALTY, INC. - New
 $394,900Active3 beds 2 baths1,948 sq. ft.
2305 Carper Lane, Pea Ridge, AR 72751
MLS# 1356966Listed by: SELLERS PROPERTIES REAL ESTATE - New
 $360,800Active3 beds 2 baths1,760 sq. ft.
525 Jackson Lane, Pea Ridge, AR 72751
MLS# 1357481Listed by: THE AGENCY NORTHWEST ARKANSAS - New
 $385,000Active4 beds 2 baths1,964 sq. ft.
736 Lewis Street, Pea Ridge, AR 72751
MLS# 1357685Listed by: LINDSEY & ASSOC INC BRANCH  $36,000Pending0.64 Acres
TBD Hayden Road, Pea Ridge, AR 72751
MLS# 1357473Listed by: FATHOM REALTY


Protect your home and budget from life's surprises with an Assurant Home Warranty, backed by a partner that supports you through every step of homeownership. Explore Plans.
© 2026 Better Homes and Gardens Real Estate LLC. An Anywhere Real Estate company. All rights reserved. Better Homes and Gardens® Real Estate is a registered trademark owned by Meredith Operations Corporation, licensed to Better Homes and Gardens Real Estate LLC and used with permission. Better Homes and Gardens Real Estate LLC fully supports the principles of the Fair Housing Act and the Equal Opportunity Act. Listing information is deemed reliable but is not guaranteed accurate.
Each office is independently owned and operated.
Any services or products provided by third parties are not provided by, affiliated with or related to Better Homes and Gardens Real Estate LLC, or its affiliated companies.