
52 Roland Court, Pottsville, AR 72858
Local realty services provided by:Better Homes and Gardens Real Estate Journey
52 Roland Court,Pottsville, AR 72858
$210,000
- 3 Beds
- 2 Baths
- - sq. ft.
- Single family
- Sold
Listed by: sarah ledford
Office: patriot company real estate
MLS#:1355866
Source:AR_NWAR
Sorry, we are unable to map this address
Price summary
- Price:$210,000
About this home
Welcome to this move-in-ready 3-bedroom, 2-bath home located in the highly desirable Pottsville School District! Offering 1,271 square feet of comfortable living space, this home features a functional layout, spacious bedrooms, and a two-car garage. Major updates completed since January 2026 include new luxury vinyl plank flooring throughout, a new tankless water heater, and a new indoor HVAC unit, providing modern finishes and peace of mind for the new owner. Conveniently located on a quiet cul-de-sac with easy access to schools, shopping, and dining, this home is ready for its next chapter. Schedule your private showing today!
Contact an agent
Home facts
- Year built:2017
- Subdivision & Development:Cocanoughers Corner For 2016
- Listing ID #:1355866
- Added:68 day(s) ago
- Updated:September 25, 2026 at 06:25 AM
Rooms and interior
- Bedrooms:3
- Total bathrooms:2
- Full bathrooms:2
- Flooring:Vinyl
- Kitchen Description:Dishwasher, Electric Range
Heating and cooling
- Cooling:Central Air, Electric
- Heating:Central, Electric
- Central air:Yes
Structure and exterior
- Roof:Architectural, Shingle
- Year built:2017
- Lot Features:Cleared
- Construction Materials:Brick
- Exterior Features:Deck
- Foundation Description:Slab
- Levels:1 Story
Utilities
- Water:Public, Water Available
- Sewer:Sewer Available
Finances and disclosures
- Price:$210,000
- Tax amount:$675
Features and amenities
- Appliances:Dishwasher, Electric Range, Tankless Water Heater
- Laundry features:Dryer Hookup, Washer Hookup
- Amenities:Cathedral Ceilings, Ceiling Fans, Smoke Detectors, Walk-In Closets, Window Blinds, Window Treatments
Parking
- Parking description:Attached, Concrete Driveway, Garage, Garage Door Opener
- Garage:Yes
New listings near 52 Roland Court
- New
 $275,000Active3 beds 2 baths1,621 sq. ft.
9 Game Cove, Pottsville, AR 72858
MLS# 1362396Listed by: LIVE. LOVE. ARKANSAS  $219,900Pending3 beds 2 baths1,262 sq. ft.
4 Fox Creek Court, Pottsville, AR 72858
MLS# 1361572Listed by: MOORE AND COMPANY REALTORS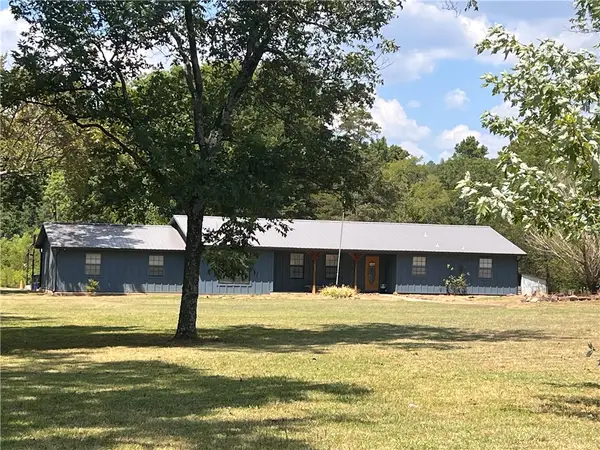 $325,000Active3 beds 2 baths1,770 sq. ft.
4631 W Ash Street, Pottsville, AR 72858
MLS# 1357902Listed by: VYLLA HOME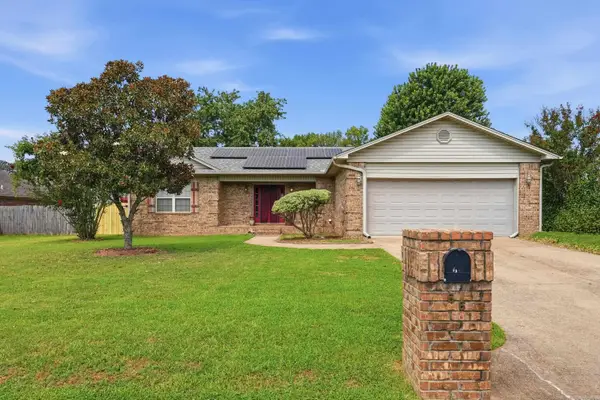 $217,900Pending3 beds 2 baths1,584 sq. ft.
66 Sundance Drive, Pottsville, AR 72858
MLS# 1358003Listed by: ERA TEAM REAL ESTATE -CONWAY $210,000Pending3 beds 2 baths1,468 sq. ft.
9 Wheeler Lane, Pottsville, AR 72858
MLS# 1355224Listed by: LIVE. LOVE. ARKANSAS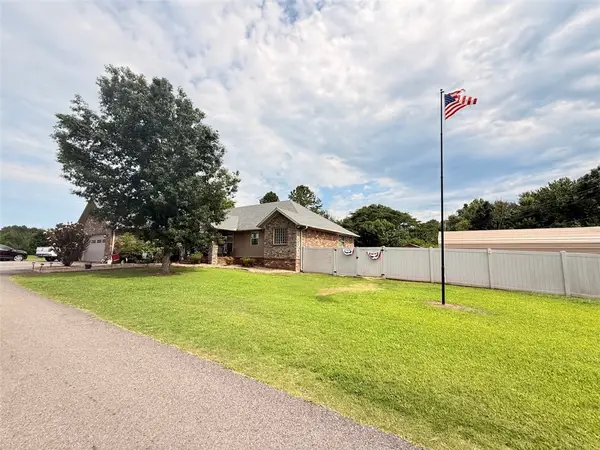 $449,900Active3 beds 3 baths1,832 sq. ft.
1224 River Road, Pottsville, AR 72858
MLS# 1354905Listed by: LIVE. LOVE. ARKANSAS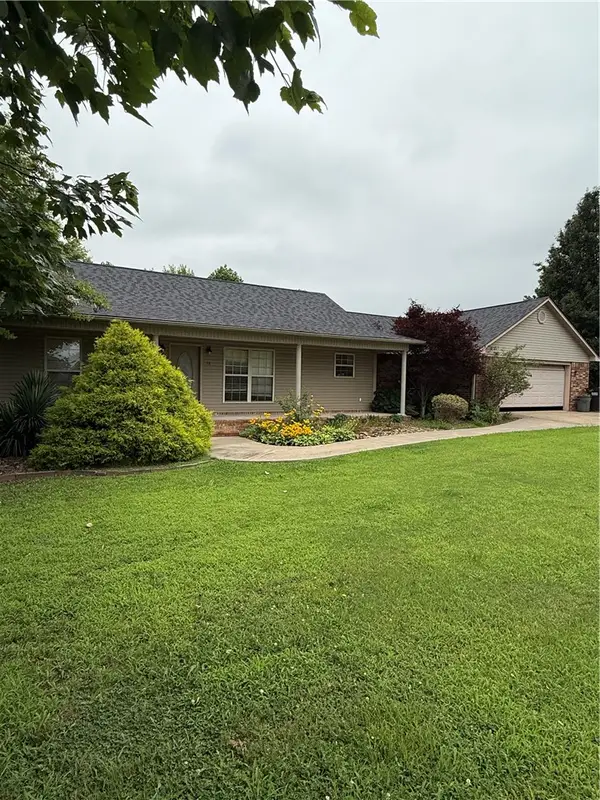 $293,000Pending3 beds 2 baths1,880 sq. ft.
78 Marie Drive, Pottsville, AR 72858
MLS# 1353348Listed by: ALL AROUND REAL ESTATE DARDANELLE $485,000Active4 beds 4 baths2,930 sq. ft.
130 Giddieon Lane, Pottsville, AR 72858
MLS# 1352563Listed by: LIVE. LOVE. ARKANSAS $318,500Active3 beds 2 baths1,850 sq. ft.
250 W Tucker, Pottsville, AR 72858
MLS# 1351443Listed by: ARKANSAS REAL ESTATE COLLECTIVE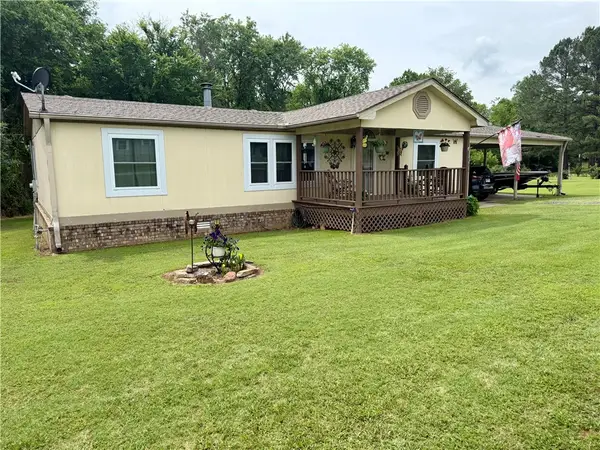 $169,900Active3 beds 2 baths1,344 sq. ft.
901 River Road, Pottsville, AR 72858
MLS# 1348280Listed by: ARKANSAS REAL ESTATE COLLECTIVE


Protect your home and budget from life's surprises with an Assurant Home Warranty, backed by a partner that supports you through every step of homeownership. Explore Plans.
© 2026 Better Homes and Gardens Real Estate LLC. An Anywhere Real Estate company. All rights reserved. Better Homes and Gardens® Real Estate is a registered trademark owned by Meredith Operations Corporation, licensed to Better Homes and Gardens Real Estate LLC and used with permission. Better Homes and Gardens Real Estate LLC fully supports the principles of the Fair Housing Act and the Equal Opportunity Act. Listing information is deemed reliable but is not guaranteed accurate.
Each office is independently owned and operated.
Any services or products provided by third parties are not provided by, affiliated with or related to Better Homes and Gardens Real Estate LLC, or its affiliated companies.