
1170 Viney Grove Road, Prairie Grove, AR 72753
Local realty services provided by:Better Homes and Gardens Real Estate Journey
Listed by: andrew dilatush
Office: keller williams market pro realty
MLS#:1358556
Source:AR_NWAR
Price summary
- Price:$695,000
- Price per sq. ft.:$276.89
About this home
Thoughtfully designed 4-bed, 3-bath home offers 2,510 heated SF with oversized rooms, exceptional storage and upgraded finishes. Features include 2x6 exterior walls, 10-ft ceilings, 8-ft doors, 1x8 baseboards and black exterior/white interior windows with wood trim. The open living, dining and kitchen areas feature quartz counters, Blum soft-close cabinetry and upgraded LED lighting. Reclaimed-look brick veneer accents the backsplash and gas fireplace. The primary suite offers separate vanities, oversized shower and spacious closet. Walk-in closets include shoe racks and upper rods for seasonal storage. Enjoy 1,169 SF of covered porch space with outdoor kitchen/grill area, stained pine ceilings and multiple fans. The 1,262 SF garage includes decked attic storage. Two HVAC systems. Qualified buyers may receive 1% of contract sales price in the form of a lender credit paid towards closing costs, buydowns and/or prepaids OR A 1-year interest rate buydown lowering the buyer’s interest rate 1% for the first 12 payments....
Contact an agent
Home facts
- Year built:2026
- Subdivision & Development:Prairie Grove Outlots
- Listing ID #:1358556
- Added:50 day(s) ago
- Updated:October 09, 2026 at 02:26 PM
Rooms and interior
- Bedrooms:4
- Total bathrooms:3
- Full bathrooms:3
- Kitchen Description:Convection Oven, Dishwasher, Gas Range, Gas Water Heater, Pantry, Plumbed For Ice Maker, Range Hood
- Living area:2,510 sq. ft.
Heating and cooling
- Cooling:Central Air
- Heating:Gas
- Central air:Yes
Structure and exterior
- Roof:Architectural, Shingle
- Year built:2026
- Building area:2,510 sq. ft.
- Lot area:0.68 Acres
- Lot Features:Central Business District, City Lot, Hardwood Trees, Level, Near Park, Not In Subdivision
- Construction Materials:Brick
- Exterior Features:Covered
- Foundation Description:Slab
- Levels:1 Story
Utilities
- Water:Public, Water Available, Well
- Sewer:Sewer Available
Finances and disclosures
- Price:$695,000
- Price per sq. ft.:$276.89
- Tax amount:$1,282
Features and amenities
- Appliances:Convection Oven, Dishwasher, Gas Cooktop, Gas Range, Gas Water Heater, Plumbed For Ice Maker, Range Hood
- Laundry features:Dryer Hookup, Washer Hookup
- Amenities:Attic, Cathedral Ceilings, Ceiling Fans, Pantry, Programmable Thermostat, Quartz Counters, Smoke Detectors, Storage, Walk-In Closets
Parking
- Parking description:Attached, Concrete Driveway, Garage, Garage Door Opener
- Garage:Yes
New listings near 1170 Viney Grove Road
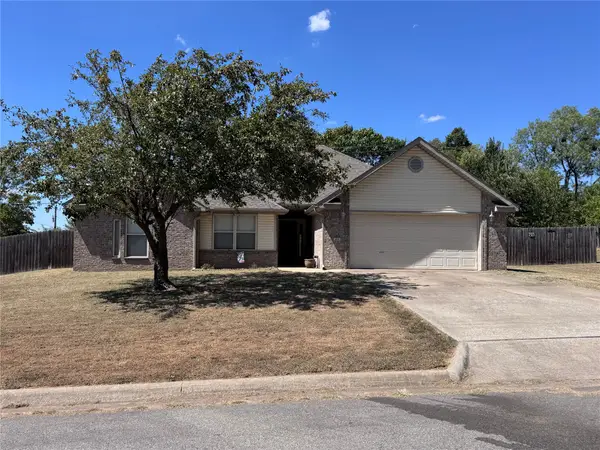 $311,900Active3 beds 2 baths1,831 sq. ft.
Address Withheld By Seller, Prairie Grove, Ar 72753
MLS# 2633112Listed by: REALTY MART- New
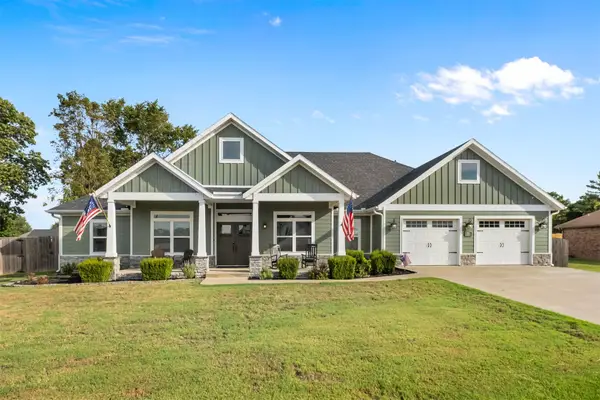 $622,500Active5 beds 4 baths2,952 sq. ft.
802 Trisha Lane, Prairie Grove, Ar 72753
MLS# 2635893Listed by: REALTY MART - New
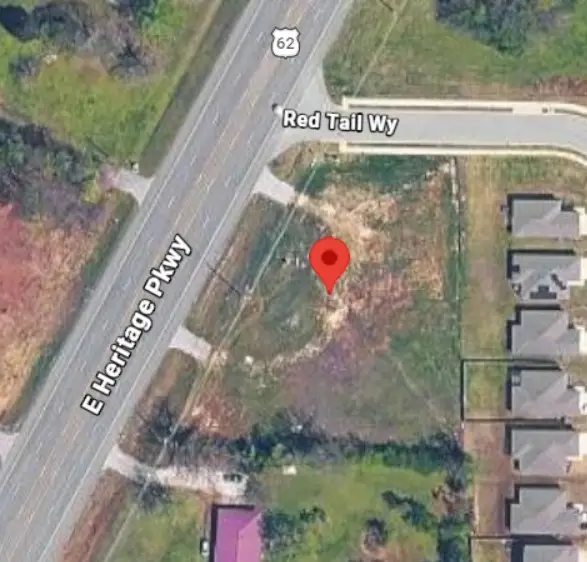 $199,000Active0.95 Acres
3491 Heritage Parkway, Prairie Grove, AR 72730
MLS# 1363547Listed by: SELLERS PROPERTIES REAL ESTATE - New
 $425,000Active4 beds 2 baths2,338 sq. ft.
10637 Bobb Kidd Lake Road, Prairie Grove, AR 72753
MLS# 1363865Listed by: WEICHERT REALTORS - THE GRIFFIN COMPANY SPRINGDALE - New
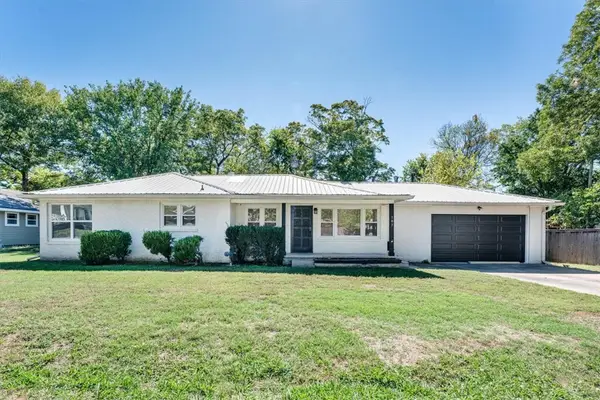 $289,900Active3 beds 3 baths1,727 sq. ft.
107 E Parks Street, Prairie Grove, AR 72753
MLS# 1364253Listed by: KELLER WILLIAMS MARKET PRO REALTY - New
 $265,000Active3 beds 2 baths1,561 sq. ft.
1380 General Parson Drive, Prairie Grove, AR 72753
MLS# 1364541Listed by: EXP REALTY NWA BRANCH - New
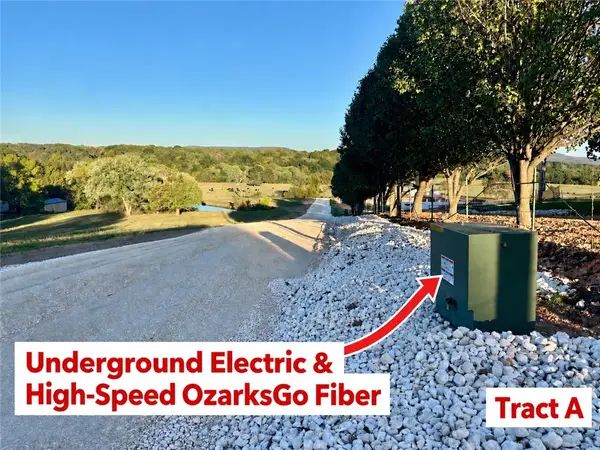 $199,000Active3.01 Acres
11354 Jim Hall Cr601 Road, Prairie Grove, AR 72753
MLS# 1364300Listed by: COLLIER & ASSOCIATES - New
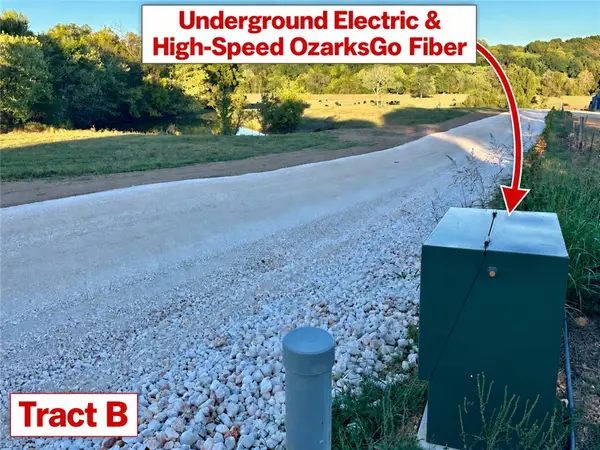 $249,000Active3.44 Acres
11362 Jim Hall Cr601 Road, Prairie Grove, AR 72753
MLS# 1364350Listed by: COLLIER & ASSOCIATES - New
 $229,000Active3.01 Acres
11370 Jim Hall Cr601 Road, Prairie Grove, AR 72753
MLS# 1364356Listed by: COLLIER & ASSOCIATES - New
 $650,000Active4 beds 4 baths3,679 sq. ft.
2000 Viney Grove Road, Prairie Grove, AR 72753
MLS# 1364109Listed by: WEICHERT REALTORS - THE GRIFFIN COMPANY SPRINGDALE


Protect your home and budget from life's surprises with an Assurant Home Warranty, backed by a partner that supports you through every step of homeownership. Explore Plans.
© 2026 Better Homes and Gardens Real Estate LLC. An Anywhere Real Estate company. All rights reserved. Better Homes and Gardens® Real Estate is a registered trademark owned by Meredith Operations Corporation, licensed to Better Homes and Gardens Real Estate LLC and used with permission. Better Homes and Gardens Real Estate LLC fully supports the principles of the Fair Housing Act and the Equal Opportunity Act. Listing information is deemed reliable but is not guaranteed accurate.
Each office is independently owned and operated.
Any services or products provided by third parties are not provided by, affiliated with or related to Better Homes and Gardens Real Estate LLC, or its affiliated companies.