
1181 Cannon Drive, Prairie Grove, AR 72753
Local realty services provided by:Better Homes and Gardens Real Estate Journey
Listed by: jennifer still
Office: mainstreet properties
MLS#:1358290
Source:AR_NWAR
Price summary
- Price:$315,000
- Price per sq. ft.:$206.29
About this home
Welcome home to this beautifully maintained 2017-built home by Clements Homes, situated on a spacious corner lot with a privacy wood fence and plenty of outdoor space. The open and inviting floor plan features 3 bedrooms, 2 baths, and tall ceilings that create a bright and airy feel throughout. The dedicated dining room provides the perfect space for entertaining or family gatherings. The spacious primary suite includes a large corner soaking tub and a walk-in, all-tile shower for a relaxing retreat. Outside, the backyard features established garden beds ready for your personal touch, whether you're dreaming of flowers, herbs, or a backyard garden. Enjoy convenient access to nearby walking and biking trails, parks, and playgrounds. An enormous 23'3', 3-car garage provides plenty of room for your largest suburban vehicles, storage, and hobbies. This corner-lot home offers comfort, space, and a great location—ready for its next owner to make it their own!
Contact an agent
Home facts
- Year built:2017
- Subdivision & Development:Sundowner Sub Ph I Sec I
- Listing ID #:1358290
- Added:1 day(s) ago
- Updated:August 14, 2026 at 02:22 PM
Rooms and interior
- Bedrooms:3
- Total bathrooms:2
- Full bathrooms:2
- Flooring:Carpet, Tile
- Kitchen Description:Dishwasher, Electric Range, Garbage Disposal, Gas Water Heater, Granite Counters, Microwave, Microwave Hood Fan, Pantry, Plumbed For Ice Maker
- Bedroom Description:Split Bedrooms
- Living area:1,527 sq. ft.
Heating and cooling
- Cooling:Central Air
- Heating:Central
- Central air:Yes
Structure and exterior
- Roof:Architectural, Shingle
- Year built:2017
- Building area:1,527 sq. ft.
- Lot area:0.26 Acres
- Lot Features:Central Business District, City Lot, Corner Lot, Landscaped, Level, Near Park, Subdivision
- Construction Materials:Brick, Rock
- Exterior Features:Covered, Deck, Patio
- Foundation Description:Slab
- Levels:1 Story
Utilities
- Water:Public, Water Available
- Sewer:Sewer Available
Finances and disclosures
- Price:$315,000
- Price per sq. ft.:$206.29
- Tax amount:$2,709
Features and amenities
- Appliances:Dishwasher, Disposal, ENERGY STAR Qualified Appliances, Electric Range, Gas Water Heater, Microwave, Microwave Hood Fan, Plumbed For Ice Maker
- Laundry features:Dryer Hookup, Washer Hookup
- Amenities:Attic, Ceiling Fans, Double Pane Windows, Granite Counters, Pantry, Security System, Smoke Detectors, Split Bedrooms, Storage, Vinyl Windows, Walk-In Closets, Window Blinds, Window Treatments
Parking
- Parking description:Attached, Concrete Driveway, Garage, Garage Door Opener
- Garage:Yes
New listings near 1181 Cannon Drive
- New
 $420,000Active3 beds 3 baths2,105 sq. ft.
218 Kate Smith Street, Prairie Grove, AR 72753
MLS# 1358067Listed by: COLLIER & ASSOCIATES 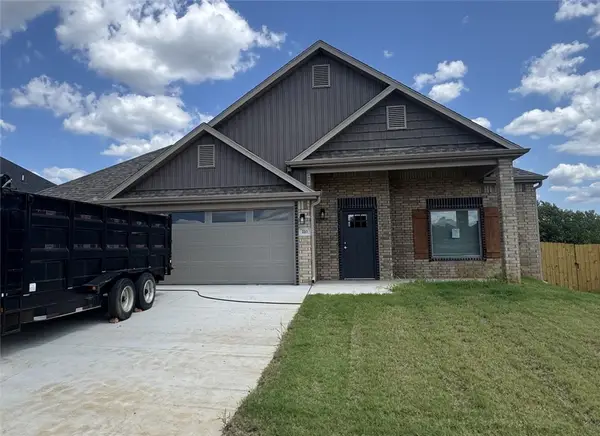 $302,925Pending3 beds 2 baths1,553 sq. ft.
233 S Eagle Mountain, Prairie Grove, AR 72753
MLS# 1358545Listed by: LEGEND REALTY INC- New
 $325,000Active3 beds 2 baths1,860 sq. ft.
340 E Beca Lane, Prairie Grove, AR 72753
MLS# 1358788Listed by: LINDSEY & ASSOCIATES INC - New
 $52,500Active1.08 Acres
12298 Greasy Valley Road, Prairie Grove, AR 72753
MLS# 1358749Listed by: LINDSEY & ASSOCIATES INC - New
 $379,000Active4 beds 2 baths1,884 sq. ft.
631 Hayden James Street, Prairie Grove, AR 72753
MLS# 1358694Listed by: LINDSEY & ASSOC INC BRANCH - New
 $354,900Active3 beds 2 baths1,541 sq. ft.
2550 Iron Avenue, Farmington, AR 72730
MLS# 1358717Listed by: INFINITY REAL ESTATE GROUP - New
 Listed by BHGRE$275,000Active3 beds 2 baths1,450 sq. ft.
1600 Whirlaway Lane, Prairie Grove, AR 72753
MLS# 1358598Listed by: BETTER HOMES AND GARDENS REAL ESTATE JOURNEY - New
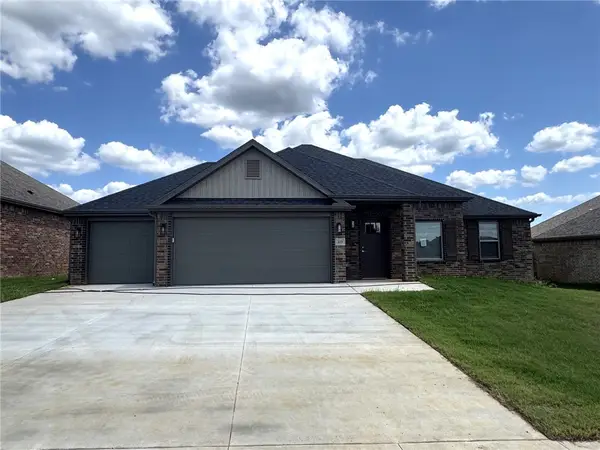 $300,400Active3 beds 2 baths1,540 sq. ft.
223 S Eagle Mountain, Prairie Grove, AR 72753
MLS# 1358535Listed by: LEGEND REALTY INC - Open Sun, 2 to 4pmNew
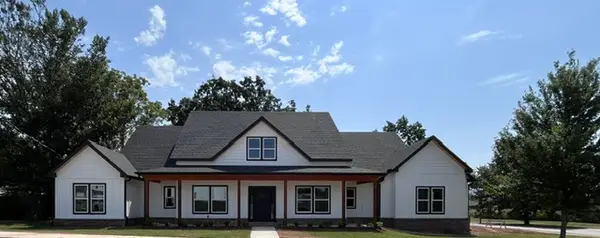 $750,000Active5 beds 5 baths3,200 sq. ft.
241 Wayne Villines, Prairie Grove, AR 72753
MLS# 1358214Listed by: KELLER WILLIAMS MARKET PRO REALTY BRANCH OFFICE


Protect your home and budget from life's surprises with an Assurant Home Warranty, backed by a partner that supports you through every step of homeownership. Explore Plans.
© 2026 Better Homes and Gardens Real Estate LLC. An Anywhere Real Estate company. All rights reserved. Better Homes and Gardens® Real Estate is a registered trademark owned by Meredith Operations Corporation, licensed to Better Homes and Gardens Real Estate LLC and used with permission. Better Homes and Gardens Real Estate LLC fully supports the principles of the Fair Housing Act and the Equal Opportunity Act. Listing information is deemed reliable but is not guaranteed accurate.
Each office is independently owned and operated.
Any services or products provided by third parties are not provided by, affiliated with or related to Better Homes and Gardens Real Estate LLC, or its affiliated companies.