
631 Hayden James Street, Prairie Grove, AR 72753
Local realty services provided by:Better Homes and Gardens Real Estate Journey
631 Hayden James Street,Prairie Grove, AR 72753
$379,000
- 4 Beds
- 2 Baths
- 1,884 sq. ft.
- Single family
- Active
Listed by: julie yandell-gall
Office: lindsey & assoc inc branch
MLS#:1358694
Source:AR_NWAR
Price summary
- Price:$379,000
- Price per sq. ft.:$201.17
About this home
Beautiful neighborhood. Amazing location. Sharp home. 4-bedroom, 2 bath, 3 car garage, formal dining room, fireplace and more.
Contact an agent
Home facts
- Year built:2022
- Subdivision & Development:Snyder Grove Sub Ph 2 3 4
- Listing ID #:1358694
- Added:1 day(s) ago
- Updated:August 14, 2026 at 02:22 PM
Rooms and interior
- Bedrooms:4
- Total bathrooms:2
- Full bathrooms:2
- Flooring:Carpet
- Kitchen Description:Dishwasher, Garbage Disposal, Gas Oven, Gas Range, Gas Water Heater, Granite Counters, Microwave, Plumbed For Ice Maker, Range Hood
- Basement:Yes
- Living area:1,884 sq. ft.
Heating and cooling
- Cooling:Central Air
- Heating:Central
- Central air:Yes
Structure and exterior
- Roof:Asphalt, Shingle
- Year built:2022
- Building area:1,884 sq. ft.
- Lot area:0.2 Acres
- Lot Features:Central Business District, City Lot, Landscaped
- Construction Materials:Brick, Vinyl Siding
- Exterior Features:Covered, Patio
- Foundation Description:Slab
- Levels:1 Story
Utilities
- Water:Public, Water Available
- Sewer:Public Sewer, Sewer Available
Finances and disclosures
- Price:$379,000
- Price per sq. ft.:$201.17
- Tax amount:$2,958
Features and amenities
- Appliances:Dishwasher, Disposal, Gas Oven, Gas Range, Gas Water Heater, Microwave, Plumbed For Ice Maker, Range Hood
- Laundry features:Dryer Hookup, Washer Hookup
- Amenities:Attic, Ceiling Fans, Granite Counters, Storage, Walk-In Closets, Window Blinds, Window Treatments
Parking
- Parking description:Attached, Concrete Driveway, Garage, Garage Door Opener
- Garage:Yes
New listings near 631 Hayden James Street
- New
 $420,000Active3 beds 3 baths2,105 sq. ft.
218 Kate Smith Street, Prairie Grove, AR 72753
MLS# 1358067Listed by: COLLIER & ASSOCIATES 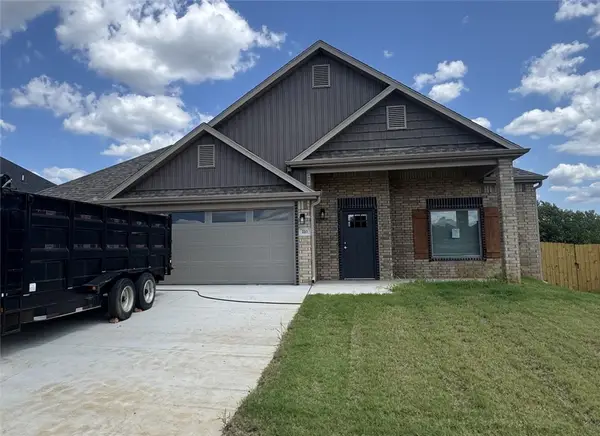 $302,925Pending3 beds 2 baths1,553 sq. ft.
233 S Eagle Mountain, Prairie Grove, AR 72753
MLS# 1358545Listed by: LEGEND REALTY INC- New
 $325,000Active3 beds 2 baths1,860 sq. ft.
340 E Beca Lane, Prairie Grove, AR 72753
MLS# 1358788Listed by: LINDSEY & ASSOCIATES INC - New
 $52,500Active1.08 Acres
12298 Greasy Valley Road, Prairie Grove, AR 72753
MLS# 1358749Listed by: LINDSEY & ASSOCIATES INC - New
 $354,900Active3 beds 2 baths1,541 sq. ft.
2550 Iron Avenue, Farmington, AR 72730
MLS# 1358717Listed by: INFINITY REAL ESTATE GROUP - New
 $315,000Active3 beds 2 baths1,527 sq. ft.
1181 Cannon Drive, Prairie Grove, AR 72753
MLS# 1358290Listed by: MAINSTREET PROPERTIES - New
 Listed by BHGRE$275,000Active3 beds 2 baths1,450 sq. ft.
1600 Whirlaway Lane, Prairie Grove, AR 72753
MLS# 1358598Listed by: BETTER HOMES AND GARDENS REAL ESTATE JOURNEY - New
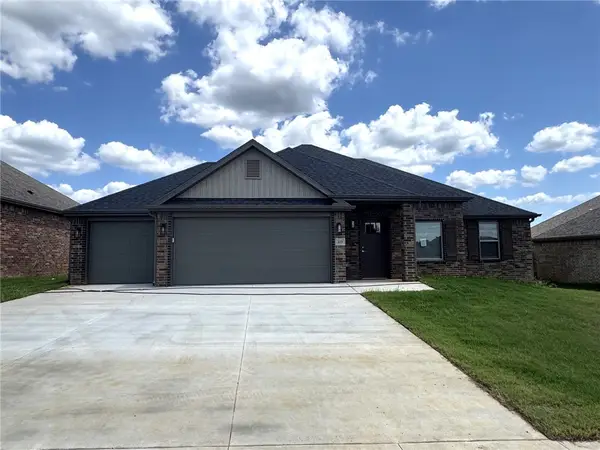 $300,400Active3 beds 2 baths1,540 sq. ft.
223 S Eagle Mountain, Prairie Grove, AR 72753
MLS# 1358535Listed by: LEGEND REALTY INC - Open Sun, 2 to 4pmNew
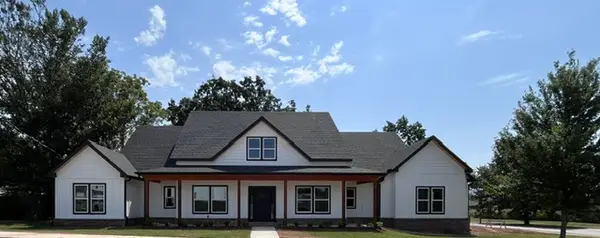 $750,000Active5 beds 5 baths3,200 sq. ft.
241 Wayne Villines, Prairie Grove, AR 72753
MLS# 1358214Listed by: KELLER WILLIAMS MARKET PRO REALTY BRANCH OFFICE


Protect your home and budget from life's surprises with an Assurant Home Warranty, backed by a partner that supports you through every step of homeownership. Explore Plans.
© 2026 Better Homes and Gardens Real Estate LLC. An Anywhere Real Estate company. All rights reserved. Better Homes and Gardens® Real Estate is a registered trademark owned by Meredith Operations Corporation, licensed to Better Homes and Gardens Real Estate LLC and used with permission. Better Homes and Gardens Real Estate LLC fully supports the principles of the Fair Housing Act and the Equal Opportunity Act. Listing information is deemed reliable but is not guaranteed accurate.
Each office is independently owned and operated.
Any services or products provided by third parties are not provided by, affiliated with or related to Better Homes and Gardens Real Estate LLC, or its affiliated companies.