
1260 Sebastian Lane, Prairie Grove, AR 72753
Local realty services provided by:Better Homes and Gardens Real Estate Journey
Listed by: kassandra pineda
Office: pak home realty
MLS#:1364307
Source:AR_NWAR
Price summary
- Price:$275,000
- Price per sq. ft.:$215.01
About this home
Enjoy the charm of Prairie Grove with parks, local shops, and historic downtown nearby! Located in the established Battlefield Estates neighborhood, this 3-bedroom, 2-bath home offers approximately 1,279 square feet on a 0.28-acre lot. Spend your weekends exploring Prairie Grove Battlefield State Park, enjoying nearby walking trails, or visiting the shops and restaurants downtown, then come home to a welcoming living room with a gas-log fireplace. The kitchen features a breakfast bar, and the primary bedroom includes a private bath and walk-in closet. A fenced backyard provides space to garden, entertain, or unwind outdoors. The attached two-car garage includes built-in shelving and workbenches for convenient storage and projects. Refrigerator, washer, and dryer convey with the sale, adding practical value to your move. Built in 2016, this home offers an inviting place to settle into an established community and enjoy all that Prairie Grove has to offer.
Contact an agent
Home facts
- Year built:2016
- Subdivision & Development:Battle Field Estates Ph Ii
- Listing ID #:1364307
- Added:3 day(s) ago
- Updated:October 09, 2026 at 02:26 PM
Rooms and interior
- Bedrooms:3
- Total bathrooms:2
- Full bathrooms:2
- Flooring:Vinyl
- Kitchen Description:Dishwasher, Electric Range, Electric Water Heater, Granite Counters, Microwave, Pantry, Plumbed For Ice Maker, Refrigerator
- Basement:Yes
- Living area:1,279 sq. ft.
Heating and cooling
- Cooling:Central Air
- Heating:Central
- Central air:Yes
Structure and exterior
- Roof:Architectural, Shingle
- Year built:2016
- Building area:1,279 sq. ft.
- Lot area:0.28 Acres
- Lot Features:City Lot, Level, Subdivision
- Construction Materials:Brick, Vinyl Siding
- Exterior Features:Covered, Deck, Patio, Porch
- Foundation Description:Slab
- Levels:1 Story
Utilities
- Water:Public, Water Available
- Sewer:Public Sewer, Sewer Available
Finances and disclosures
- Price:$275,000
- Price per sq. ft.:$215.01
- Tax amount:$1,039
Features and amenities
- Appliances:Dishwasher, ENERGY STAR Qualified Appliances, Electric Range, Electric Water Heater, Microwave, Plumbed For Ice Maker, Refrigerator, Washer
- Laundry features:Dryer Hookup, Washer, Washer Hookup
- Amenities:Ceiling Fans, Double Pane Windows, Granite Counters, Pantry, Vinyl Windows, Window Blinds, Window Treatments
Parking
- Parking description:Attached, Concrete Driveway, Garage, Garage Door Opener
- Garage:Yes
New listings near 1260 Sebastian Lane
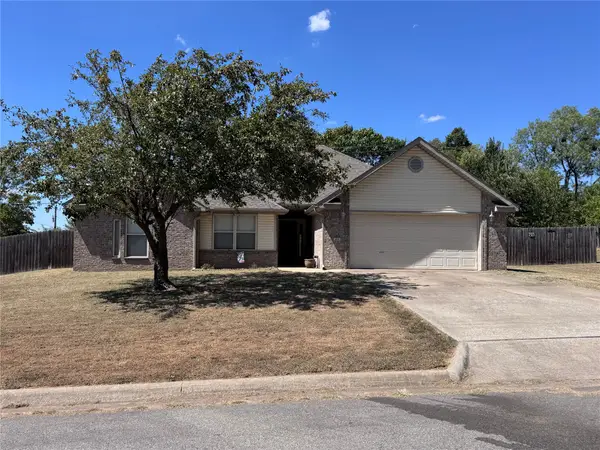 $311,900Active3 beds 2 baths1,831 sq. ft.
Address Withheld By Seller, Prairie Grove, Ar 72753
MLS# 2633112Listed by: REALTY MART- New
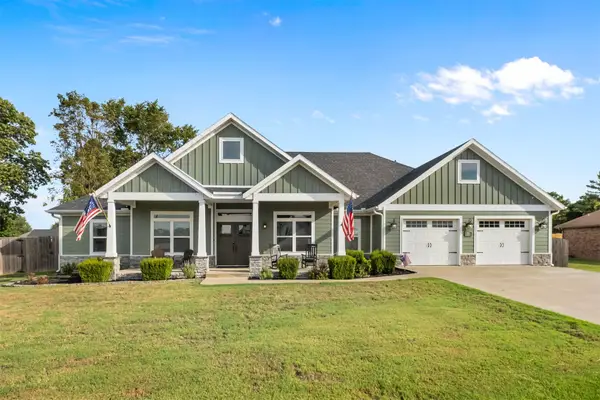 $622,500Active5 beds 4 baths2,952 sq. ft.
802 Trisha Lane, Prairie Grove, Ar 72753
MLS# 2635893Listed by: REALTY MART - New
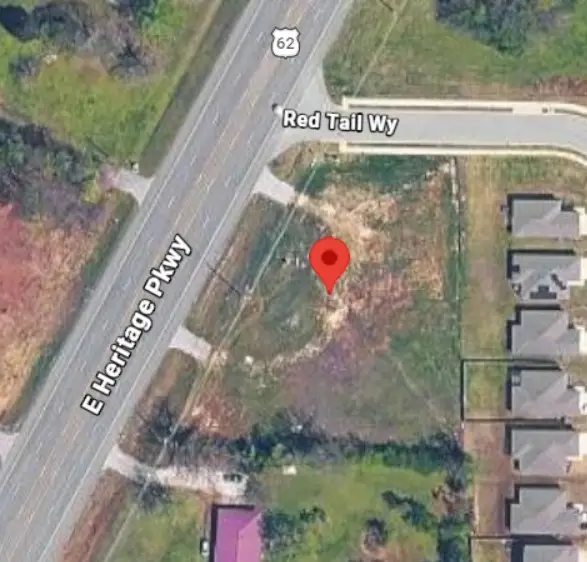 $199,000Active0.95 Acres
3491 Heritage Parkway, Prairie Grove, AR 72730
MLS# 1363547Listed by: SELLERS PROPERTIES REAL ESTATE - New
 $425,000Active4 beds 2 baths2,338 sq. ft.
10637 Bobb Kidd Lake Road, Prairie Grove, AR 72753
MLS# 1363865Listed by: WEICHERT REALTORS - THE GRIFFIN COMPANY SPRINGDALE - New
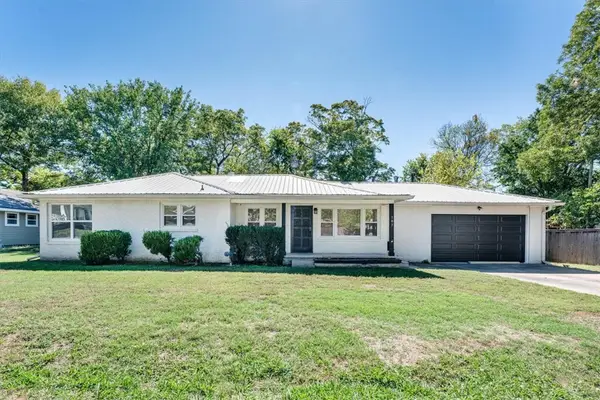 $289,900Active3 beds 3 baths1,727 sq. ft.
107 E Parks Street, Prairie Grove, AR 72753
MLS# 1364253Listed by: KELLER WILLIAMS MARKET PRO REALTY - New
 $265,000Active3 beds 2 baths1,561 sq. ft.
1380 General Parson Drive, Prairie Grove, AR 72753
MLS# 1364541Listed by: EXP REALTY NWA BRANCH - New
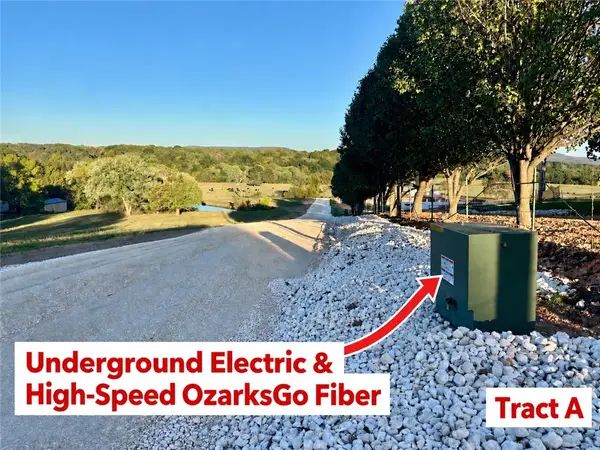 $199,000Active3.01 Acres
11354 Jim Hall Cr601 Road, Prairie Grove, AR 72753
MLS# 1364300Listed by: COLLIER & ASSOCIATES - New
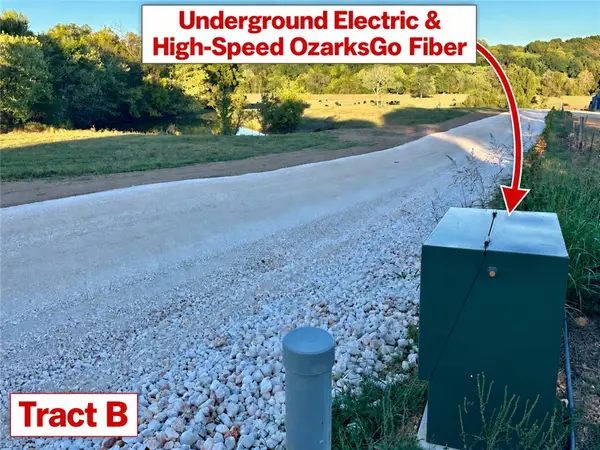 $249,000Active3.44 Acres
11362 Jim Hall Cr601 Road, Prairie Grove, AR 72753
MLS# 1364350Listed by: COLLIER & ASSOCIATES - New
 $229,000Active3.01 Acres
11370 Jim Hall Cr601 Road, Prairie Grove, AR 72753
MLS# 1364356Listed by: COLLIER & ASSOCIATES - New
 $650,000Active4 beds 4 baths3,679 sq. ft.
2000 Viney Grove Road, Prairie Grove, AR 72753
MLS# 1364109Listed by: WEICHERT REALTORS - THE GRIFFIN COMPANY SPRINGDALE


Protect your home and budget from life's surprises with an Assurant Home Warranty, backed by a partner that supports you through every step of homeownership. Explore Plans.
© 2026 Better Homes and Gardens Real Estate LLC. An Anywhere Real Estate company. All rights reserved. Better Homes and Gardens® Real Estate is a registered trademark owned by Meredith Operations Corporation, licensed to Better Homes and Gardens Real Estate LLC and used with permission. Better Homes and Gardens Real Estate LLC fully supports the principles of the Fair Housing Act and the Equal Opportunity Act. Listing information is deemed reliable but is not guaranteed accurate.
Each office is independently owned and operated.
Any services or products provided by third parties are not provided by, affiliated with or related to Better Homes and Gardens Real Estate LLC, or its affiliated companies.