
310 Wagnon Trail, Prairie Grove, AR 72753
Local realty services provided by:Better Homes and Gardens Real Estate Journey
Listed by: nick slagle
Office: pro x realty llc.
MLS#:1359413
Source:AR_NWAR
Price summary
- Price:$284,900
- Price per sq. ft.:$180.43
- Monthly HOA dues:$16.67
About this home
Tenant occupied with lease in place until 6/30/2027. Rent is $1575. Do not disturb tenant by walking on the property. Schedule a viewing with your Realtor or the listing broker. Investors welcomed. Step into immediate cash flow with a tenant already in place.
Discover an unparalleled opportunity at 310 Wagnon TR, Prairie Grove, Arkansas, a brand new single-family residence constructed in 2024. This home offers a fresh start and the chance to create lasting memories in a thoughtfully designed space. The property features four well-proportioned bedrooms, providing ample private retreats for everyone. Each room is a blank canvas, ready for your personal touch and design aesthetic. With a comfortable lot size of 0.14 acre (6,100 square feet), this property offers a manageable outdoor space perfect for enjoying the Arkansas sunshine. This exceptional new construction invites you to experience modern living in Prairie Grove; schedule your private viewing today.
Contact an agent
Home facts
- Year built:2024
- Subdivision & Development:Wagnon Spgs
- Listing ID #:1359413
- Added:5 day(s) ago
- Updated:August 24, 2026 at 10:41 PM
Rooms and interior
- Bedrooms:4
- Total bathrooms:2
- Full bathrooms:2
- Flooring:Carpet, Tile
- Kitchen Description:Dishwasher, Electric Water Heater, Garbage Disposal, Gas Oven, Gas Range, Granite Counters, Microwave, Microwave Hood Fan, Pantry, Plumbed For Ice Maker, Refrigerator
- Living area:1,579 sq. ft.
Heating and cooling
- Cooling:Central Air, Electric, Heat Pump
- Heating:Gas
- Central air:Yes
Structure and exterior
- Roof:Architectural, Shingle
- Year built:2024
- Building area:1,579 sq. ft.
- Lot area:0.14 Acres
- Lot Features:Cleared, Near Park, Subdivision
- Construction Materials:Brick
- Exterior Features:Patio
- Foundation Description:Slab
- Levels:1 Story
Utilities
- Water:Public, Water Available
- Sewer:Public Sewer, Sewer Available
Finances and disclosures
- Price:$284,900
- Price per sq. ft.:$180.43
- Tax amount:$2,898
Features and amenities
- Appliances:Dishwasher, Disposal, Dryer, Electric Water Heater, Gas Oven, Gas Range, Microwave, Microwave Hood Fan, Plumbed For Ice Maker, Refrigerator, Washer
- Laundry features:Dryer, Dryer Hookup, Washer, Washer Hookup
- Amenities:Ceiling Fans, Granite Counters, Pantry, Quartz Counters, Smoke Detectors, Window Blinds, Window Treatments
Parking
- Parking description:Attached, Concrete Driveway, Garage, Garage Door Opener
- Garage:Yes
New listings near 310 Wagnon Trail
- New
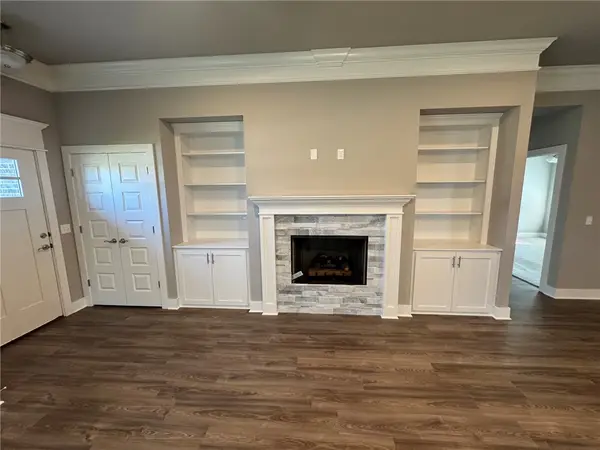 $299,900Active3 beds 2 baths1,538 sq. ft.
263 S Eagle Mountain Street, Prairie Grove, AR 72753
MLS# 1359890Listed by: LEGEND REALTY INC - Open Sun, 2 to 4pmNew
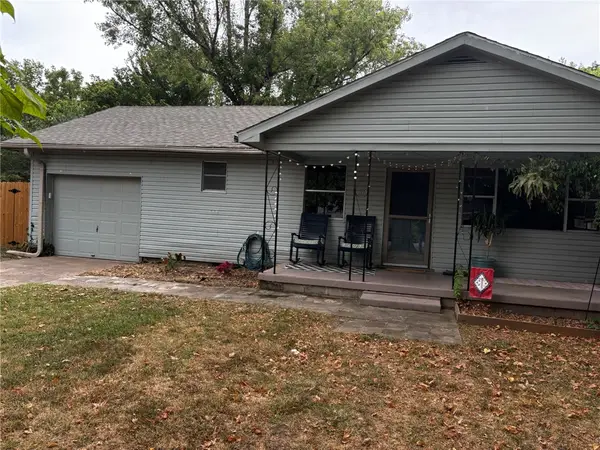 $239,000Active2 beds 1 baths910 sq. ft.
209 S Neal Street, Prairie Grove, AR 72753
MLS# 1359876Listed by: KELLER WILLIAMS MARKET PRO REALTY BRANCH OFFICE - New
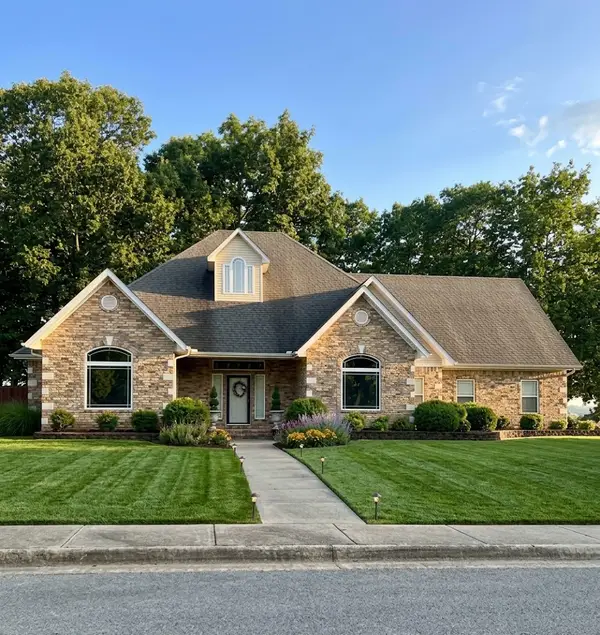 $495,000Active3 beds 3 baths3,063 sq. ft.
611 Shady Acres Lane, Prairie Grove, AR 72753
MLS# 1359708Listed by: LINDSEY & ASSOCIATES INC - New
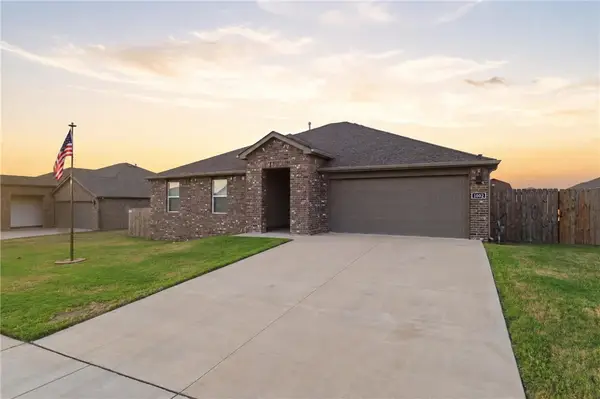 $329,990Active3 beds 2 baths1,742 sq. ft.
1002 Emerald Street, Prairie Grove, AR 72753
MLS# 1359615Listed by: LINDSEY & ASSOCIATES INC - New
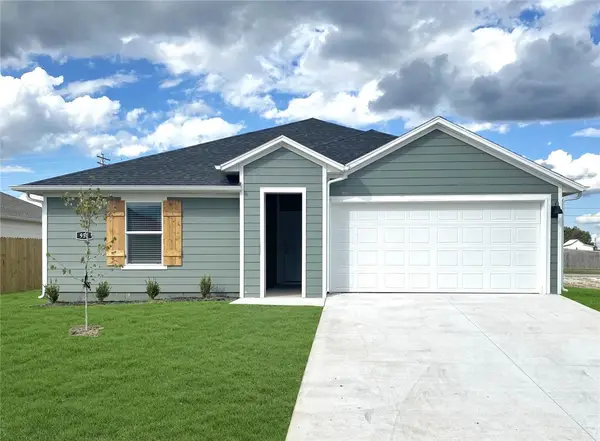 $281,000Active3 beds 2 baths1,552 sq. ft.
570 Riggs Street, Prairie Grove, AR 72753
MLS# 1359559Listed by: D.R. HORTON REALTY OF ARKANSAS, LLC - New
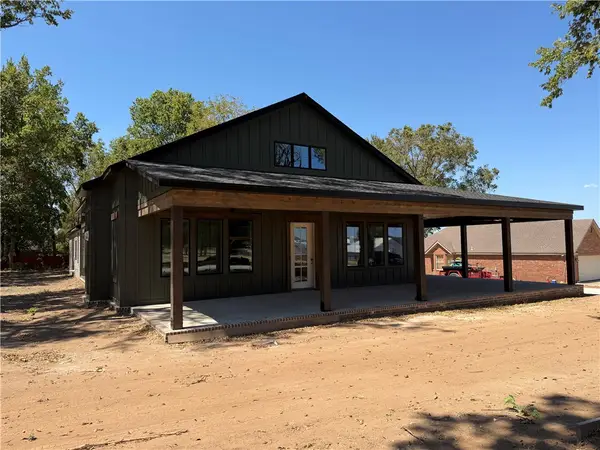 $695,000Active4 beds 3 baths2,510 sq. ft.
1170 Viney Grove Road, Prairie Grove, AR 72753
MLS# 1358556Listed by: KELLER WILLIAMS MARKET PRO REALTY - New
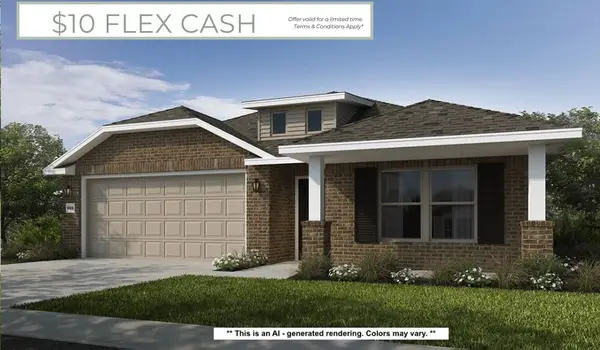 $320,838Active4 beds 2 baths1,729 sq. ft.
390 Legacy Lane, Prairie Grove, AR 72753
MLS# 1359150Listed by: SCHUBER MITCHELL REALTY - New
 $283,450Active4 beds 2 baths1,600 sq. ft.
425 S Ozark Street, Prairie Grove, AR 72753
MLS# 1359176Listed by: RAUSCH COLEMAN REALTY GROUP, LLC - New
 $246,950Active3 beds 2 baths1,125 sq. ft.
465 S Pittman Street, Prairie Grove, AR 72753
MLS# 1359149Listed by: RAUSCH COLEMAN REALTY GROUP, LLC


Protect your home and budget from life's surprises with an Assurant Home Warranty, backed by a partner that supports you through every step of homeownership. Explore Plans.
© 2026 Better Homes and Gardens Real Estate LLC. An Anywhere Real Estate company. All rights reserved. Better Homes and Gardens® Real Estate is a registered trademark owned by Meredith Operations Corporation, licensed to Better Homes and Gardens Real Estate LLC and used with permission. Better Homes and Gardens Real Estate LLC fully supports the principles of the Fair Housing Act and the Equal Opportunity Act. Listing information is deemed reliable but is not guaranteed accurate.
Each office is independently owned and operated.
Any services or products provided by third parties are not provided by, affiliated with or related to Better Homes and Gardens Real Estate LLC, or its affiliated companies.