
10095 El Camino Road, Rogers, AR 72758
Local realty services provided by:Better Homes and Gardens Real Estate Journey
Listed by:
 Bryce Thomas(479) 899 - 5588Better Homes and Gardens Real Estate Journey
Office: better homes and gardens real estate journey bento
MLS#:1348065
Source:AR_NWAR
Price summary
- Price:$725,000
- Price per sq. ft.:$223.83
About this home
Setting on a peaceful 6.06-acre wooded lot, this spacious home offers privacy, tranquility, and endless potential. The property features a full walkout basement complete with its own kitchen—perfect for guests, multi-generational living, an in-law suite, or possible rental income. A versatile loft overlooking the main living area provides the ideal space for a home office, study, or cozy retreat.
A brand-new HVAC system was installed on the main floor in January 2026 and includes a 10-year warranty for added peace of mind. Conveniently located just 10 minutes from downtown Rogers and only 1 mile from the Beaver Lake/Monte Ne boat ramp, the home also falls within the desirable Rogers School District.
Adding to its unique charm, the property includes a natural spring and abundant outdoor space to enjoy the beauty of the surrounding landscape. With its generous layout and serene setting, this home is a fantastic opportunity to create a personalized retreat while staying close to local amenities and recreation....
Contact an agent
Home facts
- Year built:2001
- Listing ID #:1348065
- Added:1 day(s) ago
- Updated:May 23, 2026 at 02:21 PM
Rooms and interior
- Bedrooms:5
- Total bathrooms:4
- Full bathrooms:3
- Half bathrooms:1
- Flooring:Carpet, Tile, Wood
- Kitchen Description:Dishwasher, Electric Cooktop, Electric Oven, Electric Water Heater, Plumbed For Ice Maker
- Basement:Yes
- Basement Description:Finished
- Living area:3,239 sq. ft.
Heating and cooling
- Cooling:Electric
- Heating:Electric
Structure and exterior
- Roof:Metal
- Year built:2001
- Building area:3,239 sq. ft.
- Lot area:6.06 Acres
- Lot Features:Central Business District, Sloped, Wooded
- Construction Materials:Brick, Metal Siding
- Exterior Features:Covered, Deck, Patio, Porch
- Foundation Description:Slab
- Levels:3 Story
Utilities
- Water:Water Available, Well
- Sewer:Septic Available, Septic Tank
Finances and disclosures
- Price:$725,000
- Price per sq. ft.:$223.83
- Tax amount:$3,007
Features and amenities
- Appliances:Dishwasher, Electric Oven, Electric Water Heater, Plumbed For Ice Maker
- Laundry features:Dryer Hookup, Washer Hookup
- Amenities:Cathedral Ceilings, Smoke Detectors
Parking
- Parking description:Attached, Concrete Driveway, Garage
- Garage:Yes
New listings near 10095 El Camino Road
- New
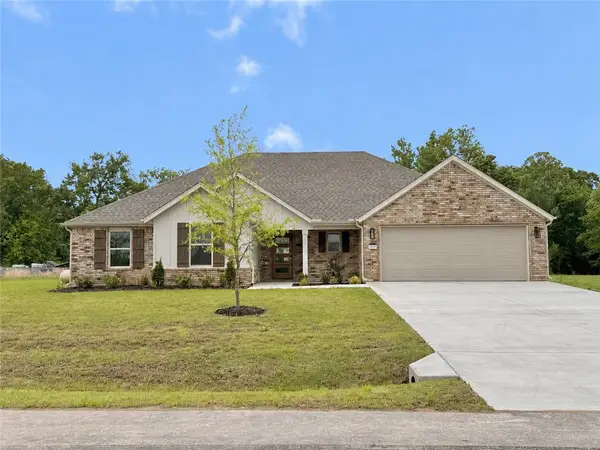 $465,000Active4 beds 3 baths1,989 sq. ft.
13010 Rooted Way, Rogers, AR 72758
MLS# 1348551Listed by: COLLIER & ASSOCIATES - New
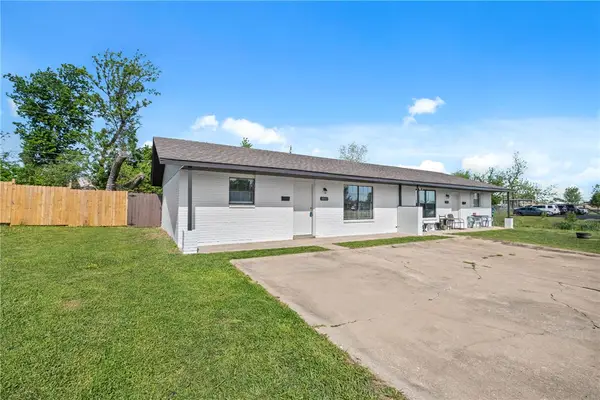 $315,000Active-- beds -- baths1,728 sq. ft.
1011 & 1009 W Cypress Street, Rogers, AR 72756
MLS# 1348220Listed by: EXP REALTY NWA BRANCH - New
 $370,000Active3 beds 3 baths1,863 sq. ft.
8393 Hickory Tree Lane, Rogers, AR 72756
MLS# 1348394Listed by: ARKANSAS REAL ESTATE GROUP FAYETTEVILLE - New
 $60,000Active0.65 Acres
Lot 33,34,35 Acapulco Drive, Rogers, AR 72756
MLS# 1348123Listed by: COLDWELL BANKER HARRIS MCHANEY & FAUCETTE-BENTONVI - New
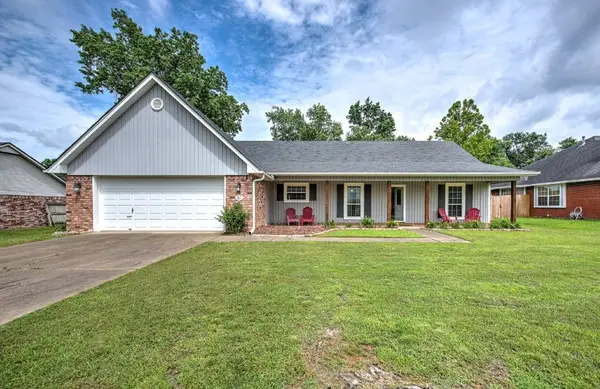 $370,000Active3 beds 2 baths1,623 sq. ft.
1305 N Cardinal Drive, Rogers, AR 72756
MLS# 1348456Listed by: LINDSEY & ASSOC INC BRANCH - New
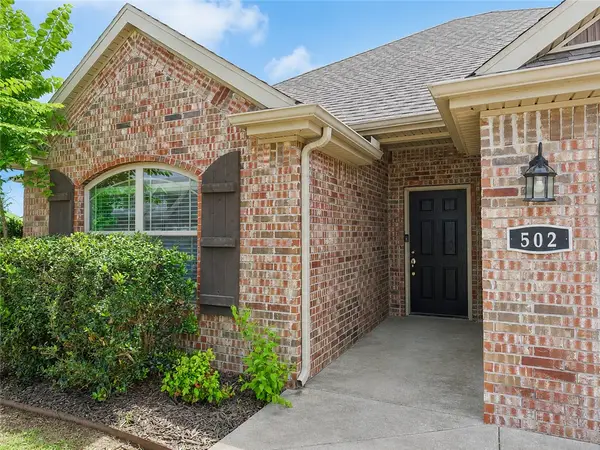 $350,000Active3 beds 2 baths1,564 sq. ft.
502 W Laurel Avenue, Rogers, AR 72758
MLS# 1348106Listed by: SMITH AND ASSOCIATES REAL ESTATE SERVICES - New
 $435,900Active3 beds 2 baths1,791 sq. ft.
2005 W Chandler Avenue, Rogers, AR 72758
MLS# 1348303Listed by: LINDSEY & ASSOCIATES INC - New
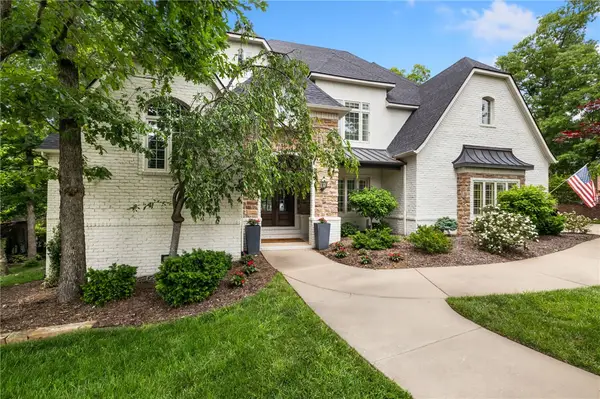 Listed by BHGRE$1,750,000Active5 beds 6 baths5,885 sq. ft.
7205 Dunroven Lane, Rogers, AR 72758
MLS# 1348219Listed by: BETTER HOMES AND GARDENS REAL ESTATE JOURNEY BENTO - New
 $629,000Active4 beds 4 baths3,240 sq. ft.
14203 Andover Lane, Rogers, AR 72756
MLS# 1348408Listed by: LAKE HOMES REALTY, LLC - New
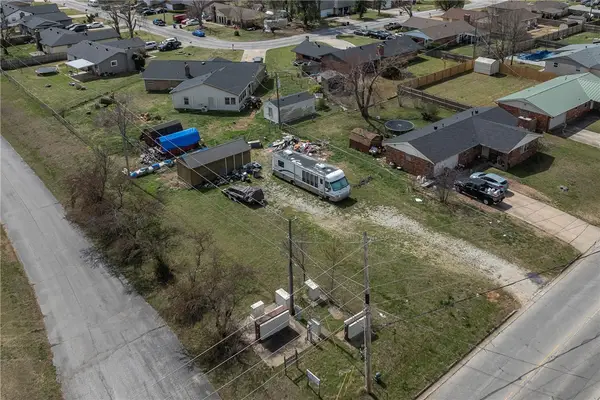 $105,000Active0.23 Acres
Lot 1 W Oak Street, Rogers, AR 72758
MLS# 1348212Listed by: COLDWELL BANKER HARRIS MCHANEY & FAUCETTE-ROGERS


Protect your home and budget from life's surprises with an Assurant Home Warranty, backed by a partner that supports you through every step of homeownership. Explore Plans.
© 2026 Better Homes and Gardens Real Estate LLC. An Anywhere Real Estate company. All rights reserved. Better Homes and Gardens® Real Estate is a registered trademark owned by Meredith Operations Corporation, licensed to Better Homes and Gardens Real Estate LLC and used with permission. Better Homes and Gardens Real Estate LLC fully supports the principles of the Fair Housing Act and the Equal Opportunity Act. Listing information is deemed reliable but is not guaranteed accurate.
Each office is independently owned and operated.
Any services or products provided by third parties are not provided by, affiliated with or related to Better Homes and Gardens Real Estate LLC, or its affiliated companies.