
7205 Dunroven Lane, Rogers, AR 72758
Local realty services provided by:Better Homes and Gardens Real Estate Journey
Listed by:
 Brandie Perry(479) 640 - 7773Better Homes and Gardens Real Estate Journey
Office: better homes and gardens real estate journey bento
MLS#:1348219
Source:AR_NWAR
Price summary
- Price:$1,750,000
- Price per sq. ft.:$297.37
About this home
Welcome home! Arguably the most spectacular custom estate in Shadow Valley. Designed for both grand entertaining and effortless daily living, this residence has every specialized space you can dream of. The heart of the home is the chef's kitchen, equipped with premium upgrades including a 6-burner Viking gas range, Wolfe wall oven and opens up to an expansive backyard oasis. Host the ultimate game day with the massive outdoor kitchen and dedicated TV viewing area, relax to the sounds of your private koi pond, or wind down on the stone patio by the outdoor fireplace - all surrounded by mature trees and secured wrought-iron fencing. Inside, the architecture shines with brilliant unexpected spaces. A dedicated home office is tucked away on its own mid-staircase landing while a unique, finished secret bonus room in the crawlspace functions perfectly as a private game or safe room. The entertainment options continue with an expansive media room, a large bonus room and individual children's playrooms....
Contact an agent
Home facts
- Year built:2005
- Listing ID #:1348219
- Added:50 day(s) ago
- Updated:July 12, 2026 at 10:13 AM
Rooms and interior
- Bedrooms:5
- Total bathrooms:6
- Full bathrooms:5
- Half bathrooms:1
- Rooms Total:14
- Flooring:Carpet, Tile, Wood
- Kitchen Description:Dishwasher, Double Oven, Electric Oven, Electric Range, Garbage Disposal, Gas Water Heater, Granite Counters, Microwave, Pantry, Plumbed For Ice Maker, Self Cleaning Oven
- Bedroom Description:Split Bedrooms
- Basement:Yes
- Basement Description:Crawl Space, Partial
- Living area:5,885 sq. ft.
Heating and cooling
- Cooling:Central Air
- Heating:Central, Gas
- Central air:Yes
Structure and exterior
- Roof:Architectural, Shingle
- Year built:2005
- Building area:5,885 sq. ft.
- Lot area:1.01 Acres
- Lot Features:City Lot, Cul-De-Sac, Hardwood Trees, Landscaped, Level, Wooded
- Architectural Style:European
- Construction Materials:Brick, Rock
- Exterior Features:Deck, Patio, Stone
- Foundation Description:Crawlspace
- Levels:2 Story
Utilities
- Water:Public, Water Available
- Sewer:Public Sewer, Sewer Available
Finances and disclosures
- Price:$1,750,000
- Price per sq. ft.:$297.37
- Tax amount:$9,036
Features and amenities
- Appliances:Dishwasher, Disposal, Double Oven, Electric Oven, Electric Range, Gas Cooktop, Gas Water Heater, Microwave, Plumbed For Ice Maker, Self Cleaning Oven
- Laundry features:Dryer Hookup, Washer Hookup
- Amenities:Attic, Ceiling Fans, Central Vacuum, Double Pane Windows, Fire Sprinkler System, Granite Counters, Multiple Living Areas, Pantry, Security System, Smoke Detectors, Split Bedrooms, Storage, Vinyl Windows, Walk-In Closets, Window Blinds, Window Drapes, Window Treatments
- Pool features:Community Pool
Parking
- Parking description:Attached, Circular Driveway, Concrete Driveway, Garage, Garage Door Opener
- Garage:Yes
New listings near 7205 Dunroven Lane
- New
 $1,895,000Active4 beds 4 baths4,000 sq. ft.
8 Sherwood Drive, Rogers, AR 72758
MLS# 1355017Listed by: HOWSE REAL ESTATE - Open Sun, 12 to 3pmNew
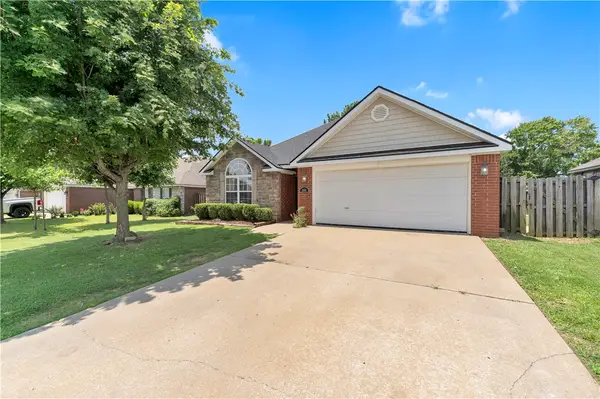 $345,000Active3 beds 2 baths1,661 sq. ft.
3002 Arkansas Street, Rogers, AR 72758
MLS# 1353683Listed by: PAK HOME REALTY - New
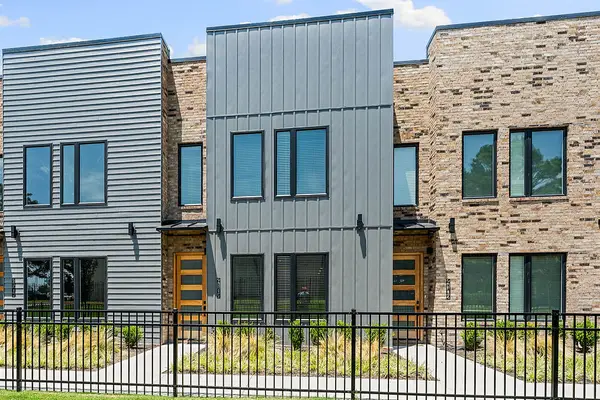 $449,900Active3 beds 3 baths2,028 sq. ft.
4104 W Olive Street, Rogers, AR 72756
MLS# 1354788Listed by: GIBSON REAL ESTATE - New
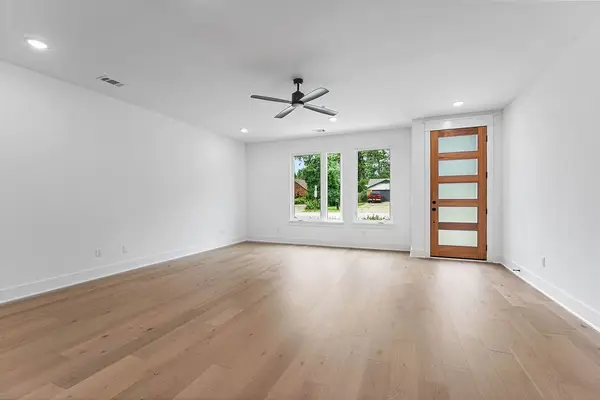 $469,900Active3 beds 3 baths2,146 sq. ft.
4110 W Olive Street, Rogers, AR 72756
MLS# 1354798Listed by: GIBSON REAL ESTATE - New
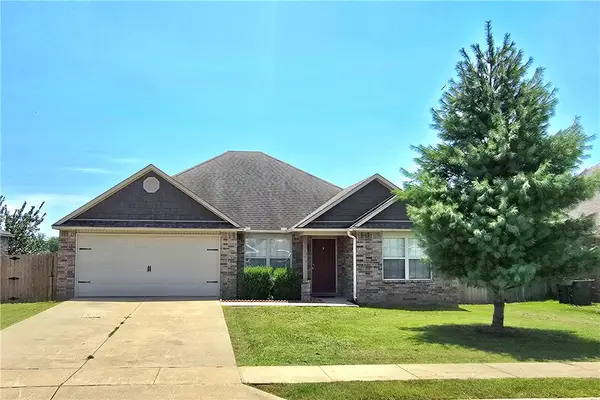 $299,999Active4 beds 2 baths1,499 sq. ft.
304 E Laurel Avenue, Rogers, AR 72758
MLS# 1355022Listed by: EQUITY PARTNERS REALTY - New
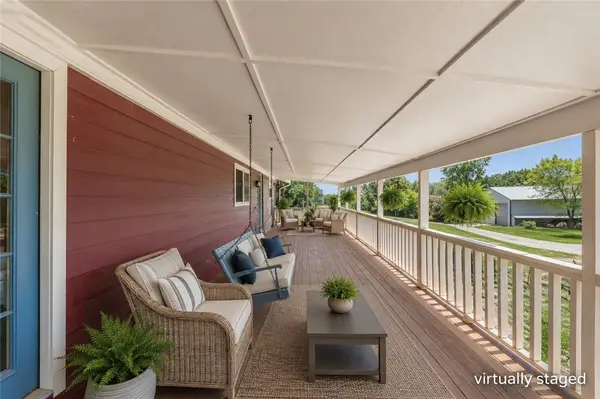 Listed by BHGRE$409,000Active3 beds 2 baths1,452 sq. ft.
19630 Waldon Road, Rogers, AR 72756
MLS# 1354890Listed by: BETTER HOMES AND GARDENS REAL ESTATE JOURNEY - New
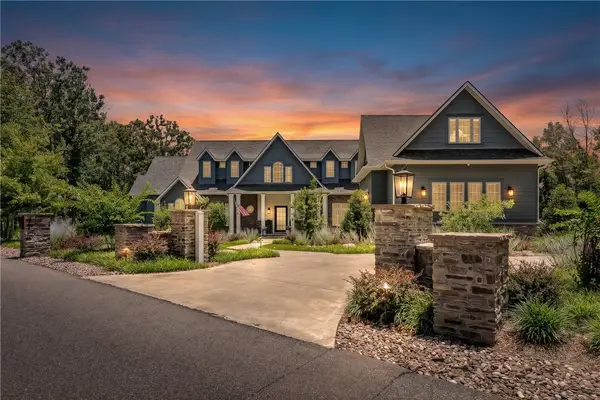 $4,800,000Active5 beds 7 baths8,501 sq. ft.
9966 Old Campbell Road, Rogers, AR 72758
MLS# 1352078Listed by: KELLER WILLIAMS MARKET PRO REALTY BRANCH OFFICE - New
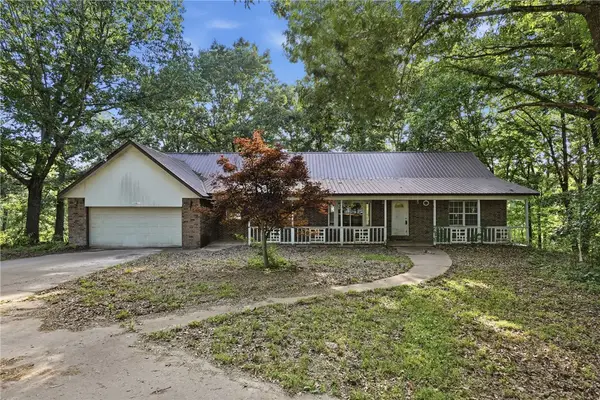 $450,000Active5 beds 4 baths3,239 sq. ft.
10095 El Camino Road, Rogers, AR 72758
MLS# 1354196Listed by: SELLERS PROPERTIES REAL ESTATE - New
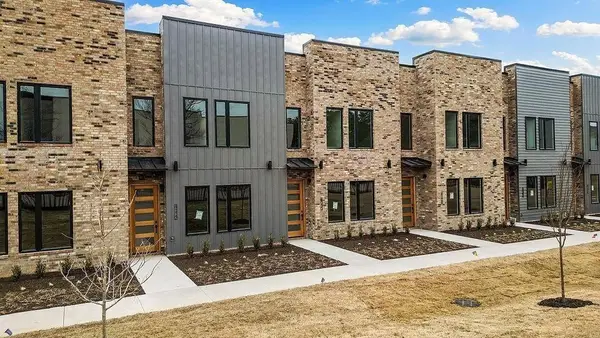 $469,900Active3 beds 3 baths2,147 sq. ft.
4124 W Olive Street, Rogers, AR 72756
MLS# 1354513Listed by: COLDWELL BANKER HARRIS MCHANEY & FAUCETTE-BENTONVI - New
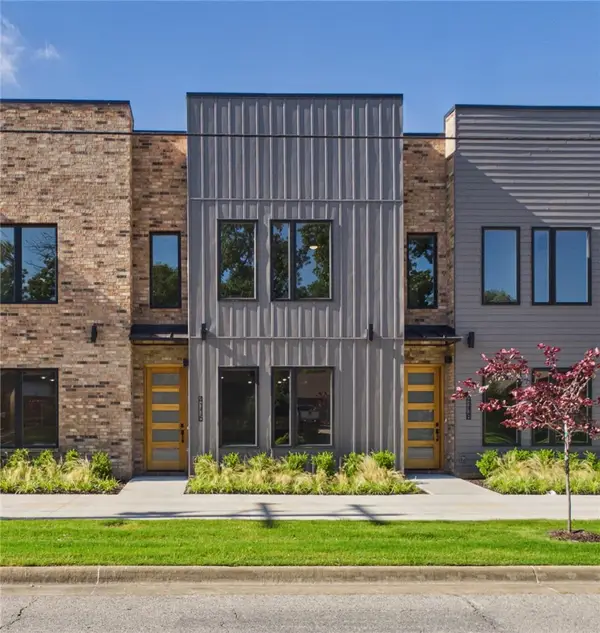 $459,900Active3 beds 3 baths2,087 sq. ft.
4116 W Olive Street, Rogers, AR 72756
MLS# 1354541Listed by: COLDWELL BANKER HARRIS MCHANEY & FAUCETTE-BENTONVI


Protect your home and budget from life's surprises with an Assurant Home Warranty, backed by a partner that supports you through every step of homeownership. Explore Plans.
© 2026 Better Homes and Gardens Real Estate LLC. An Anywhere Real Estate company. All rights reserved. Better Homes and Gardens® Real Estate is a registered trademark owned by Meredith Operations Corporation, licensed to Better Homes and Gardens Real Estate LLC and used with permission. Better Homes and Gardens Real Estate LLC fully supports the principles of the Fair Housing Act and the Equal Opportunity Act. Listing information is deemed reliable but is not guaranteed accurate.
Each office is independently owned and operated.
Any services or products provided by third parties are not provided by, affiliated with or related to Better Homes and Gardens Real Estate LLC, or its affiliated companies.