
1013 W Linden Street, Rogers, AR 72756
Local realty services provided by:Better Homes and Gardens Real Estate Journey
1013 W Linden Street,Rogers, AR 72756
$241,900
- 2 Beds
- 2 Baths
- 1,393 sq. ft.
- Townhouse
- Active
Listed by: nicole chervenyak
Office: coldwell banker harris mchaney & faucette-rogers
MLS#:1355705
Source:AR_NWAR
Price summary
- Price:$241,900
- Price per sq. ft.:$173.65
About this home
Imagine ending your day in this townhome where life feels a little easier. Sip your morning coffee in the enclosed sunroom, spend summer evenings grilling under the covered patio, or unwind beneath the gazebo overlooking the spacious, fully fenced backyard and with room to garden, entertain, play, or let your furry friend roam through the convenient pet door, this outdoor space is designed to be enjoyed. Inside this 2 bed, 2 bath, single-level floor plan offers comfortable everyday living with generous gathering spaces, a cozy stone fireplace for cooler seasons. (The enclosed sunroom is not included in the heated square footage.) Conveniently located in an Rogers, you'll be just minutes from shopping, restaurants, Mercy Hospital, business centers, parks, and I-49, making commuting and daily errands a breeze. Whether you're searching for your next home, looking to downsize, or wanting an investment property you can enjoy the flexibility of this property and fit your lifestyle as it's ready to welcome its next owner....
Contact an agent
Home facts
- Year built:1985
- Subdivision & Development:Quail Run Add Ph I Rogers
- Listing ID #:1355705
- Added:96 day(s) ago
- Updated:October 22, 2026 at 02:19 PM
Rooms and interior
- Bedrooms:2
- Total bathrooms:2
- Full bathrooms:2
- Rooms Total:6
- Flooring:Carpet, Luxury Vinyl Plank, Tile
- Kitchen Description:Dishwasher, Electric Cooktop, Electric Oven, Electric Water Heater, Garbage Disposal, Microwave, Plumbed For Ice Maker, Self Cleaning Oven
- Living area:1,393 sq. ft.
Heating and cooling
- Cooling:Central Air, Electric
- Heating:Central, Electric
- Central air:Yes
Structure and exterior
- Roof:Architectural, Shingle
- Year built:1985
- Building area:1,393 sq. ft.
- Lot area:0.2 Acres
- Lot Features:Central Business District, City Lot, Cleared, Landscaped, Level, Near Park, Subdivision
- Architectural Style:Ranch
- Construction Materials:Cedar, Rock
- Exterior Features:Covered, Patio, Porch
- Foundation Description:Slab
- Levels:1 Story
Utilities
- Water:Public, Water Available
- Sewer:Public Sewer, Sewer Available
Finances and disclosures
- Price:$241,900
- Price per sq. ft.:$173.65
- Tax amount:$2,194
Features and amenities
- Appliances:Dishwasher, Disposal, Electric Oven, Electric Water Heater, Microwave, Plumbed For Ice Maker, Self Cleaning Oven
- Laundry features:Dryer Hookup, Washer Hookup
- Amenities:Attic, Ceiling Fans, Double Pane Windows, Smoke Detectors, Storage, Window Blinds, Window Treatments
Parking
- Parking description:Attached, Concrete Driveway, Garage, Garage Door Opener
- Garage:Yes
New listings near 1013 W Linden Street
- New
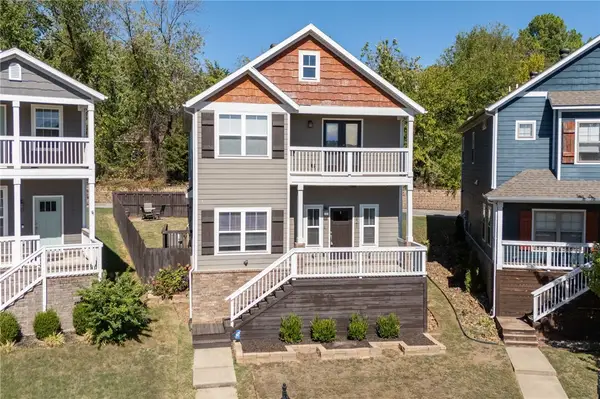 $465,000Active4 beds 3 baths2,116 sq. ft.
3821 W Pawnee Road, Rogers, AR 72758
MLS# 1365491Listed by: CONCIERGE REALTY NWA - New
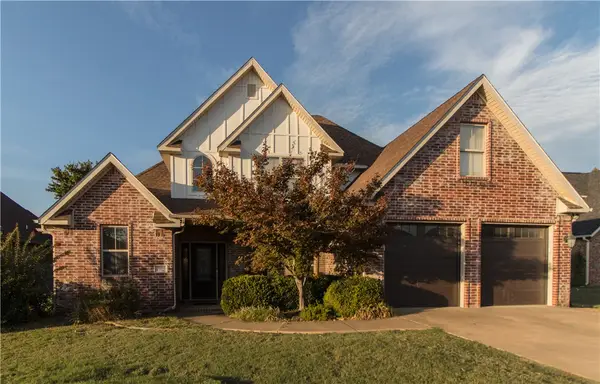 $510,000Active3 beds 3 baths2,330 sq. ft.
1705 W Cunningham Avenue, Rogers, AR 72758
MLS# 1365788Listed by: MATHIAS REAL ESTATE - New
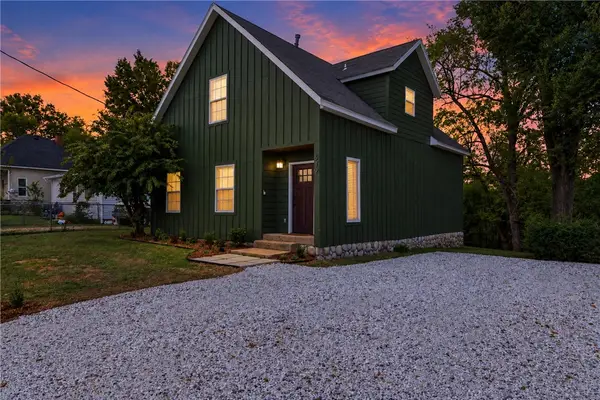 $438,000Active4 beds 3 baths1,832 sq. ft.
519 Electric Street, Rogers, AR 72756
MLS# 1364476Listed by: 1 PERCENT LISTS ARKANSAS REAL ESTATE - New
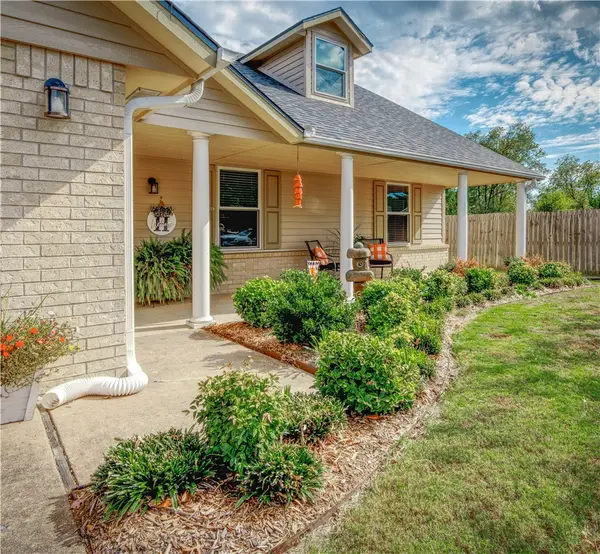 $340,000Active3 beds 2 baths1,499 sq. ft.
1111 N 34th Street, Rogers, AR 72756
MLS# 1365790Listed by: PRESTIGE MANAGEMENT & REALTY - New
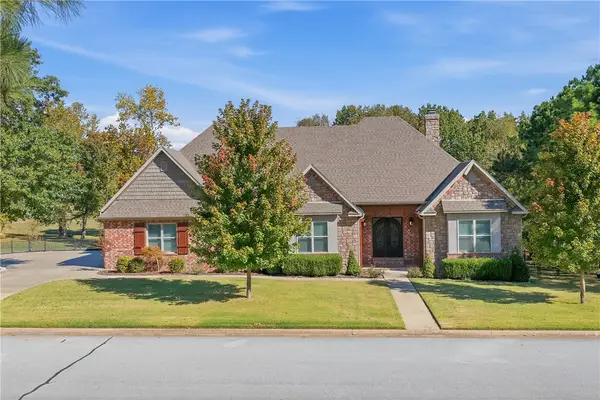 $1,275,000Active4 beds 4 baths3,884 sq. ft.
10016 Camelot Lane, Rogers, AR 72758
MLS# 1365510Listed by: COLDWELL BANKER HARRIS MCHANEY & FAUCETTE-BENTONVI - Open Sat, 1 to 3pmNew
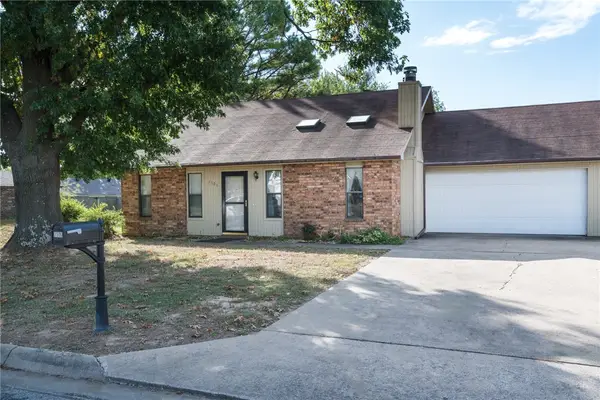 $260,000Active2 beds 2 baths1,248 sq. ft.
3506 W Wood Street, Rogers, AR 72756
MLS# 1365804Listed by: REMAX REAL ESTATE RESULTS - New
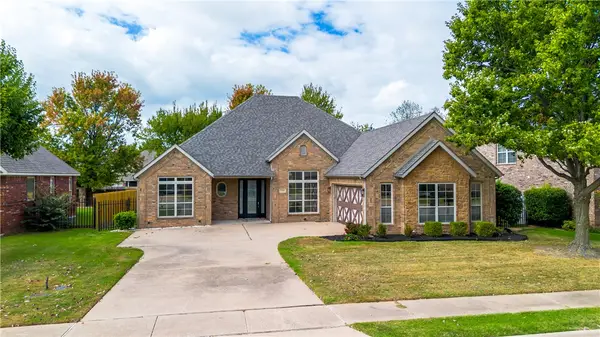 $525,000Active4 beds 2 baths2,211 sq. ft.
5408 Shearwood Drive, Rogers, AR 72758
MLS# 1365816Listed by: JB REALTY - New
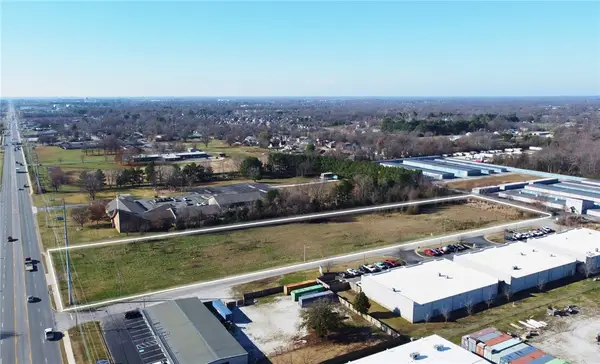 $1,495,000Active4.71 Acres
1025 Hudson Road, Rogers, AR 72756
MLS# 1365826Listed by: FOCUS COMMERCIAL REAL ESTATE 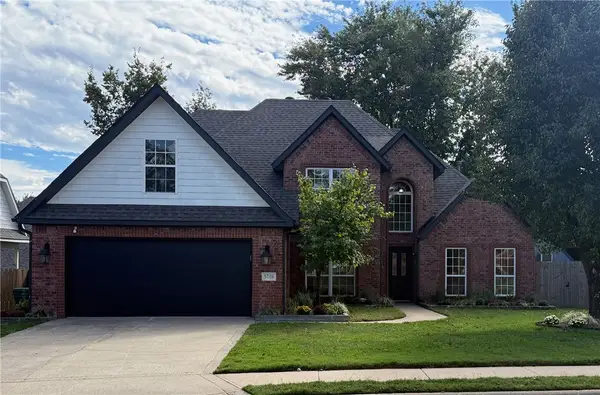 $539,000Pending4 beds 3 baths2,412 sq. ft.
5708 Stoney Creek Drive, Rogers, AR 72758
MLS# 1365497Listed by: A-1 REALTY- New
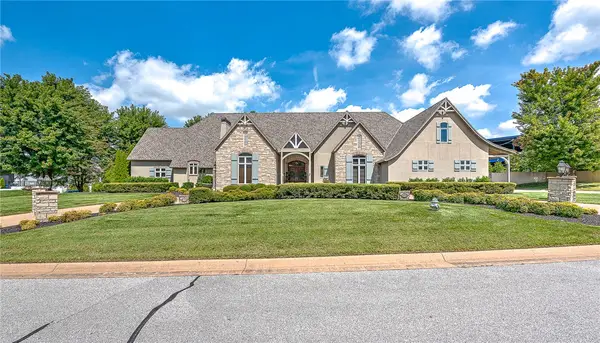 $1,975,000Active5 beds 5 baths5,916 sq. ft.
1 S Saint Andrews Drive, Rogers, AR 72758
MLS# 1363823Listed by: COLDWELL BANKER HARRIS MCHANEY & FAUCETTE-ROGERS


Protect your home and budget from life's surprises with an Assurant Home Warranty, backed by a partner that supports you through every step of homeownership. Explore Plans.
© 2026 Better Homes and Gardens Real Estate LLC. An Anywhere Real Estate company. All rights reserved. Better Homes and Gardens® Real Estate is a registered trademark owned by Meredith Operations Corporation, licensed to Better Homes and Gardens Real Estate LLC and used with permission. Better Homes and Gardens Real Estate LLC fully supports the principles of the Fair Housing Act and the Equal Opportunity Act. Listing information is deemed reliable but is not guaranteed accurate.
Each office is independently owned and operated.
Any services or products provided by third parties are not provided by, affiliated with or related to Better Homes and Gardens Real Estate LLC, or its affiliated companies.