
1203 W Cunningham Avenue, Rogers, AR 72758
Local realty services provided by:Better Homes and Gardens Real Estate Journey
Upcoming open houses
- Sun, May 2401:00 pm - 03:00 pm
Listed by: the limbird team
Office: limbird real estate group
MLS#:1347807
Source:AR_NWAR
Price summary
- Price:$325,000
- Price per sq. ft.:$239.5
About this home
If your schedule is packed and your weekends are precious, this one's for you! This move-in ready 3-bedroom, 2-bath traditional in Rogers' Brentwood subdivision checks every box without the headaches. A brand new roof in 2024 and fresh paint throughout mean you can unpack and start living — no projects waiting on day one. The open kitchen features granite countertops, a glass cooktop, and a pantry that makes weeknight dinners a breeze, while the spacious living room is perfect for finally unwinding. Walk-in closets, wood and tile floors, and a 2-car garage keep life organized and clutter-free. The private, wood-fenced backyard is your own quiet retreat after a long day. And the location? Unbeatable — minutes from Rogers schools, shopping, dining, and walking trails for those rare slow mornings. Less maintenance, more living.
Contact an agent
Home facts
- Year built:2013
- Listing ID #:1347807
- Added:4 day(s) ago
- Updated:May 23, 2026 at 02:21 PM
Rooms and interior
- Bedrooms:3
- Total bathrooms:2
- Full bathrooms:2
- Rooms Total:7
- Flooring:Tile, Wood
- Kitchen Description:Dishwasher, Electric Cooktop, Electric Oven, Electric Water Heater, Garbage Disposal, Granite Counters, Microwave, Microwave Hood Fan, Pantry, Plumbed For Ice Maker, Smooth Cooktop
- Basement:Yes
- Living area:1,357 sq. ft.
Heating and cooling
- Cooling:Central Air, Electric
- Heating:Central, Electric
- Central air:Yes
Structure and exterior
- Roof:Architectural, Shingle
- Year built:2013
- Building area:1,357 sq. ft.
- Lot area:0.13 Acres
- Lot Features:Central Business District, Cleared, Landscaped, Level, Subdivision
- Architectural Style:Traditional
- Construction Materials:Brick, Vinyl Siding
- Exterior Features:Patio
- Foundation Description:Slab
- Levels:1 Story
Utilities
- Water:Public, Water Available
- Sewer:Public Sewer, Sewer Available
Finances and disclosures
- Price:$325,000
- Price per sq. ft.:$239.5
- Tax amount:$1,357
Features and amenities
- Appliances:Dishwasher, Disposal, Electric Oven, Electric Water Heater, Microwave, Microwave Hood Fan, Plumbed For Ice Maker
- Laundry features:Dryer Hookup, Washer Hookup
- Amenities:Double Pane Windows, Granite Counters, Pantry, Smoke Detectors, Vinyl Windows, Walk-In Closets, Window Blinds, Window Treatments
Parking
- Parking description:Attached, Concrete Driveway, Garage, Garage Door Opener
- Garage:Yes
New listings near 1203 W Cunningham Avenue
- New
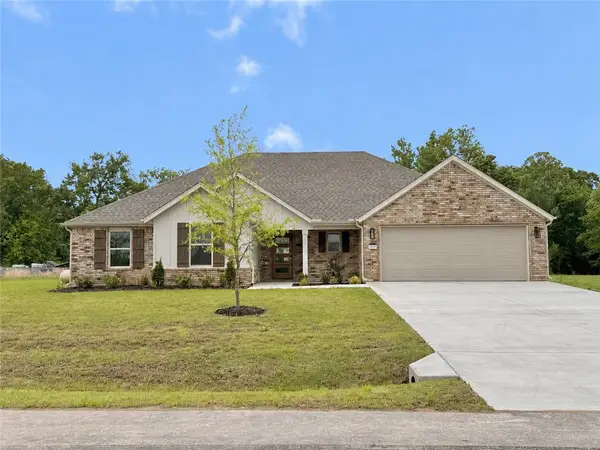 $465,000Active4 beds 3 baths1,989 sq. ft.
13010 Rooted Way, Rogers, AR 72758
MLS# 1348551Listed by: COLLIER & ASSOCIATES - New
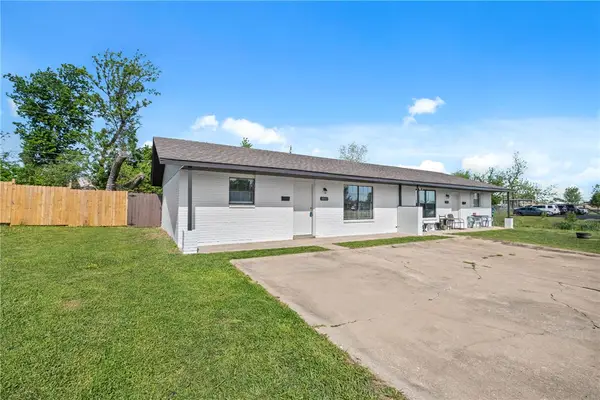 $315,000Active-- beds -- baths1,728 sq. ft.
1011 & 1009 W Cypress Street, Rogers, AR 72756
MLS# 1348220Listed by: EXP REALTY NWA BRANCH - New
 $370,000Active3 beds 3 baths1,863 sq. ft.
8393 Hickory Tree Lane, Rogers, AR 72756
MLS# 1348394Listed by: ARKANSAS REAL ESTATE GROUP FAYETTEVILLE - New
 $60,000Active0.65 Acres
Lot 33,34,35 Acapulco Drive, Rogers, AR 72756
MLS# 1348123Listed by: COLDWELL BANKER HARRIS MCHANEY & FAUCETTE-BENTONVI - New
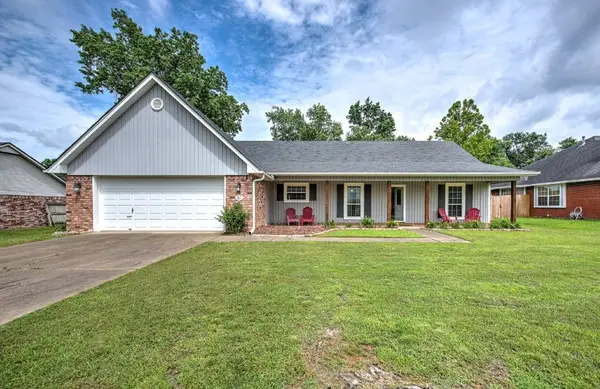 $370,000Active3 beds 2 baths1,623 sq. ft.
1305 N Cardinal Drive, Rogers, AR 72756
MLS# 1348456Listed by: LINDSEY & ASSOC INC BRANCH - New
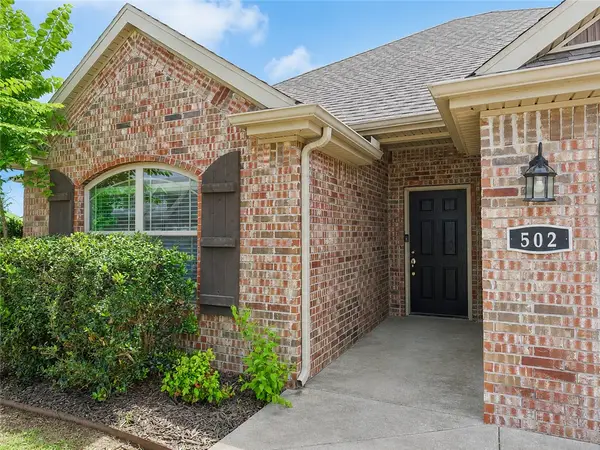 $350,000Active3 beds 2 baths1,564 sq. ft.
502 W Laurel Avenue, Rogers, AR 72758
MLS# 1348106Listed by: SMITH AND ASSOCIATES REAL ESTATE SERVICES - New
 $435,900Active3 beds 2 baths1,791 sq. ft.
2005 W Chandler Avenue, Rogers, AR 72758
MLS# 1348303Listed by: LINDSEY & ASSOCIATES INC - New
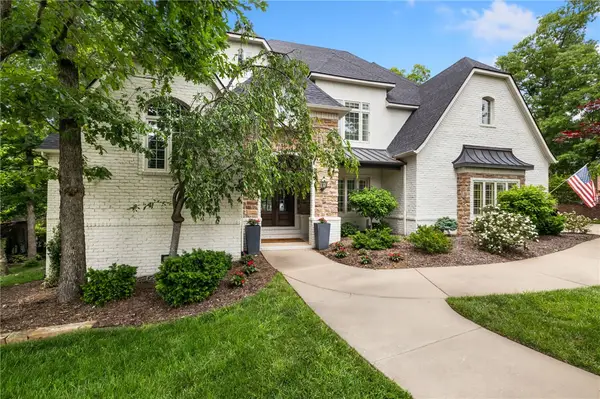 Listed by BHGRE$1,750,000Active5 beds 6 baths5,885 sq. ft.
7205 Dunroven Lane, Rogers, AR 72758
MLS# 1348219Listed by: BETTER HOMES AND GARDENS REAL ESTATE JOURNEY BENTO - New
 $629,000Active4 beds 4 baths3,240 sq. ft.
14203 Andover Lane, Rogers, AR 72756
MLS# 1348408Listed by: LAKE HOMES REALTY, LLC - New
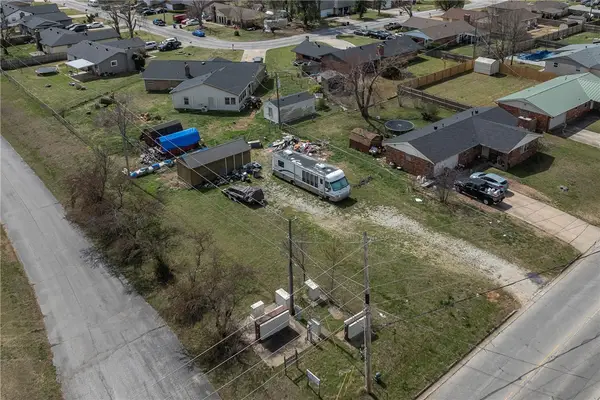 $105,000Active0.23 Acres
Lot 1 W Oak Street, Rogers, AR 72758
MLS# 1348212Listed by: COLDWELL BANKER HARRIS MCHANEY & FAUCETTE-ROGERS


Protect your home and budget from life's surprises with an Assurant Home Warranty, backed by a partner that supports you through every step of homeownership. Explore Plans.
© 2026 Better Homes and Gardens Real Estate LLC. An Anywhere Real Estate company. All rights reserved. Better Homes and Gardens® Real Estate is a registered trademark owned by Meredith Operations Corporation, licensed to Better Homes and Gardens Real Estate LLC and used with permission. Better Homes and Gardens Real Estate LLC fully supports the principles of the Fair Housing Act and the Equal Opportunity Act. Listing information is deemed reliable but is not guaranteed accurate.
Each office is independently owned and operated.
Any services or products provided by third parties are not provided by, affiliated with or related to Better Homes and Gardens Real Estate LLC, or its affiliated companies.