
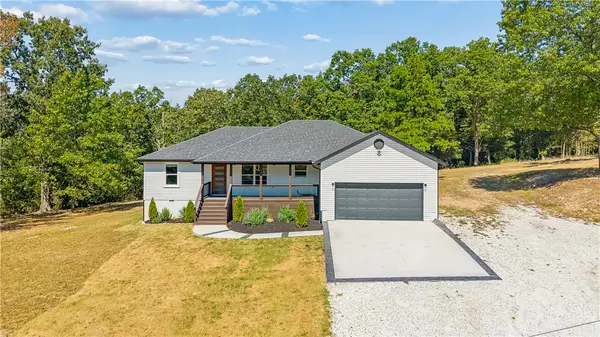
12478 W Tucks Chapel Road, Rogers, AR 72756
Local realty services provided by:Better Homes and Gardens Real Estate Journey
Listed by: mg realty group
Office: keller williams market pro realty branch office
MLS#:1359065
Source:AR_NWAR
Price summary
- Price:$160,000
- Price per sq. ft.:$125
About this home
Discover the potential at 12478 W Tucks Chapel RD in Rogers, Arkansas, a manufactured home built in 2001. This property offers a unique opportunity to craft your ideal living environment on a generous lot. With four dedicated bedrooms, this home provides ample personal space for everyone. Each room presents a blank canvas, ready for your individual style and furnishings, offering comfort and privacy. The property encompasses a substantial 1280 square feet, providing a comfortable footprint for daily living and entertaining. Imagine the possibilities this property holds. Contact us today to schedule your private viewing and explore how 12478 W Tucks Chapel RD can become your new address. 250 sqft shop with a 220v outlet. Will not qualify for FHA or RD. I not on a permanent foundation.
Contact an agent
Home facts
- Year built:2001
- Subdivision & Development:Chapel Ridge Sub-Rurban
- Listing ID #:1359065
- Added:7 day(s) ago
- Updated:August 25, 2026 at 02:34 PM
Rooms and interior
- Bedrooms:3
- Total bathrooms:2
- Full bathrooms:2
- Rooms Total:1
- Flooring:Carpet, Vinyl
- Kitchen Description:Convection Oven, Dishwasher, Electric Cooktop, Electric Oven, Garbage Disposal, Pantry, Propane Cooktop, Propane Water Heater
- Living area:1,280 sq. ft.
Heating and cooling
- Cooling:Central Air
- Heating:Central
- Central air:Yes
Structure and exterior
- Roof:Asphalt, Shingle
- Year built:2001
- Building area:1,280 sq. ft.
- Lot area:0.5 Acres
- Lot Features:Cleared, Level, Open Lot, Sloped, Wooded
- Architectural Style:Mobile Home
- Construction Materials:Vinyl Siding
- Exterior Features:Deck, Porch
- Foundation Description:Block
- Levels:1 Story
Utilities
- Water:Public, Water Available
Finances and disclosures
- Price:$160,000
- Price per sq. ft.:$125
- Tax amount:$454
Features and amenities
- Appliances:Convection Oven, Dishwasher, Disposal, Electric Oven, Gas Cooktop, Propane Cooktop, Propane Water Heater
- Laundry features:Dryer Hookup, Washer Hookup
- Amenities:Fire Alarm, Pantry
Parking
- Parking description:Gravel Driveway, Unpaved Driveway
New listings near 12478 W Tucks Chapel Road
- Open Sun, 2 to 4pmNew
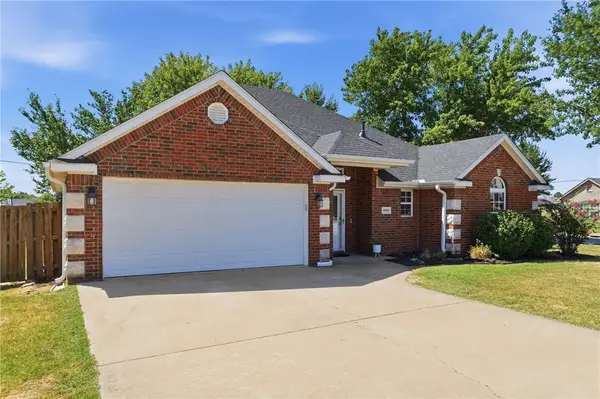 $365,000Active3 beds 2 baths1,607 sq. ft.
6000 S 39th Place, Rogers, AR 72758
MLS# 1359862Listed by: UPTOWN REAL ESTATE - New
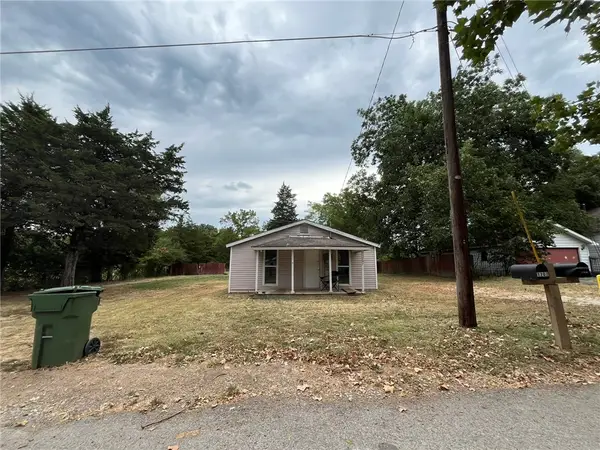 $99,000Active0.2 Acres
1707 N C Street, Rogers, AR 72756
MLS# 1359918Listed by: GIBSON REAL ESTATE - New
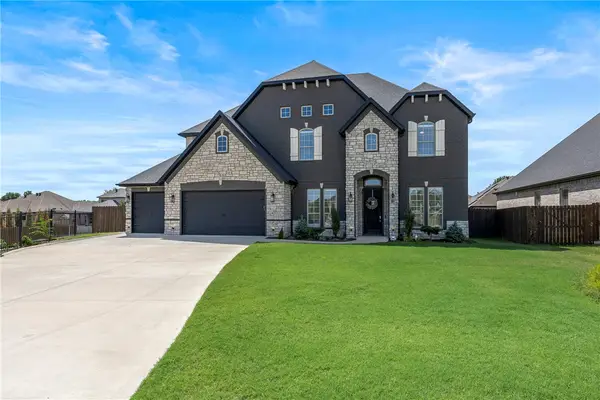 $1,250,000Active5 beds 4 baths4,012 sq. ft.
5706 59th Street, Rogers, AR 72758
MLS# 1359878Listed by: KELLER WILLIAMS MARKET PRO REALTY BRANCH OFFICE - New
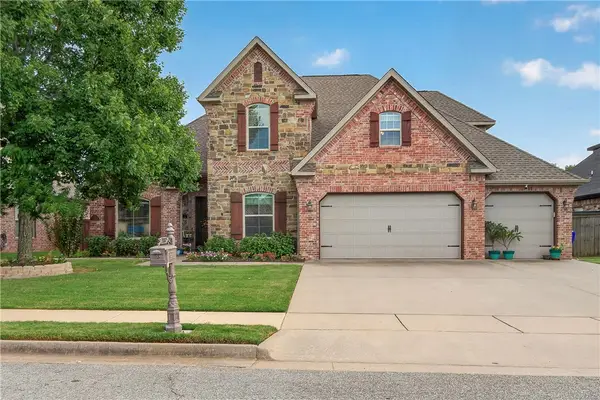 $719,000Active6 beds 3 baths3,450 sq. ft.
4112 Willowbend Drive, Rogers, AR 72758
MLS# 1359473Listed by: REMAX REAL ESTATE RESULTS - Open Sun, 2 to 4pmNew
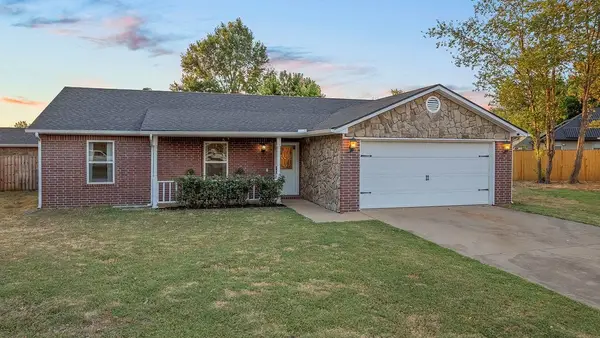 $334,900Active3 beds 2 baths1,413 sq. ft.
3717 W Rozell Street, Rogers, AR 72756
MLS# 1359744Listed by: COLLIER & ASSOCIATES- ROGERS BRANCH - New
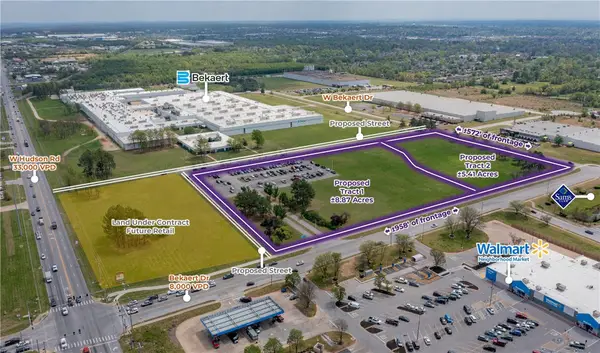 $9,245,600Active14.28 Acres
1 Bekaert Drive, Rogers, AR 72756
MLS# 1359824Listed by: MOSES TUCKER PARTNERS-BENTONVILLE BRANCH - New
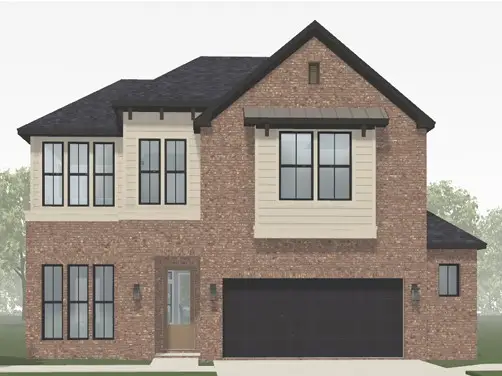 $593,839Active3 beds 3 baths2,353 sq. ft.
3106 S 16th Street, Rogers, AR 72758
MLS# 1359745Listed by: BUFFINGTON HOMES OF ARKANSAS - New
 $350,000Active4 beds 2 baths1,403 sq. ft.
414 Summerwood Court, Rogers, AR 72758
MLS# 1359566Listed by: KELLER WILLIAMS MARKET PRO REALTY - ROGERS BRANCH - New
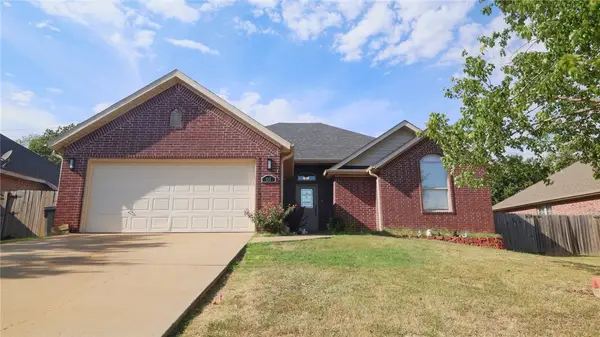 $340,000Active3 beds 2 baths1,581 sq. ft.
211 Necessary Drive, Rogers, AR 72758
MLS# 1359725Listed by: EXIT REALTY HARPER CARLTON GROUP - New
 $470,000Active3 beds 2 baths1,692 sq. ft.
14520 Esculapia Hollow Road, Rogers, AR 72758
MLS# 1359421Listed by: PAK HOME REALTY


Protect your home and budget from life's surprises with an Assurant Home Warranty, backed by a partner that supports you through every step of homeownership. Explore Plans.
© 2026 Better Homes and Gardens Real Estate LLC. An Anywhere Real Estate company. All rights reserved. Better Homes and Gardens® Real Estate is a registered trademark owned by Meredith Operations Corporation, licensed to Better Homes and Gardens Real Estate LLC and used with permission. Better Homes and Gardens Real Estate LLC fully supports the principles of the Fair Housing Act and the Equal Opportunity Act. Listing information is deemed reliable but is not guaranteed accurate.
Each office is independently owned and operated.
Any services or products provided by third parties are not provided by, affiliated with or related to Better Homes and Gardens Real Estate LLC, or its affiliated companies.