
414 Summerwood Court, Rogers, AR 72758
Local realty services provided by:Better Homes and Gardens Real Estate Journey
Listed by: the diaz team
Office: keller williams market pro realty - rogers branch
MLS#:1359566
Source:AR_NWAR
Price summary
- Price:$350,000
- Price per sq. ft.:$249.47
About this home
Discover an exceptional living experience at 414 Summerwood CT in Rogers, Arkansas. Built in 2016, this single-family residence offers a contemporary foundation for a vibrant lifestyle, designed for modern comfort and effortless entertaining. This property provides four comfortable bedrooms, each offering a private retreat within the home. With a property lot spanning 1403 square feet, there is ample space for outdoor enjoyment and personal landscaping visions. To truly appreciate the thoughtful design and lifestyle possibilities this residence offers, schedule your private viewing today.
Contact an agent
Home facts
- Year built:2016
- Subdivision & Development:Sandalwood Sub Ph 2 Rogers
- Listing ID #:1359566
- Added:2 day(s) ago
- Updated:August 24, 2026 at 02:34 PM
Rooms and interior
- Bedrooms:4
- Total bathrooms:2
- Full bathrooms:2
- Flooring:Luxury Vinyl Plank, Tile
- Kitchen Description:Dishwasher, Electric Water Heater, Garbage Disposal, Gas Range, Granite Counters, Microwave, Pantry
- Bedroom Description:Split Bedrooms
- Living area:1,403 sq. ft.
Heating and cooling
- Cooling:Central Air
- Heating:Central
- Central air:Yes
Structure and exterior
- Roof:Architectural, Shingle
- Year built:2016
- Building area:1,403 sq. ft.
- Lot area:0.18 Acres
- Lot Features:City Lot, Cul-De-Sac, Near Park
- Construction Materials:Brick
- Exterior Features:Patio
- Foundation Description:Slab
- Levels:1 Story
Finances and disclosures
- Price:$350,000
- Price per sq. ft.:$249.47
- Tax amount:$1,350
Features and amenities
- Appliances:Dishwasher, Disposal, Dryer, Electric Water Heater, Gas Cooktop, Gas Range, Microwave
- Laundry features:Dryer, Dryer Hookup, Washer Hookup
- Amenities:Ceiling Fans, Granite Counters, Pantry, Programmable Thermostat, Split Bedrooms, Walk-In Closets, Window Blinds, Window Treatments
Parking
- Parking description:Attached, Concrete Driveway, Garage, Garage Door Opener
- Garage:Yes
New listings near 414 Summerwood Court
- New
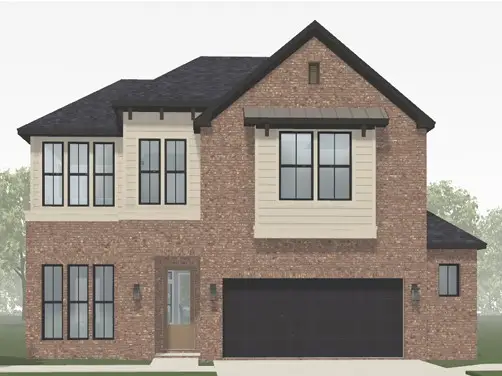 $593,839Active3 beds 3 baths2,353 sq. ft.
3106 S 16th Street, Rogers, AR 72758
MLS# 1359745Listed by: BUFFINGTON HOMES OF ARKANSAS - New
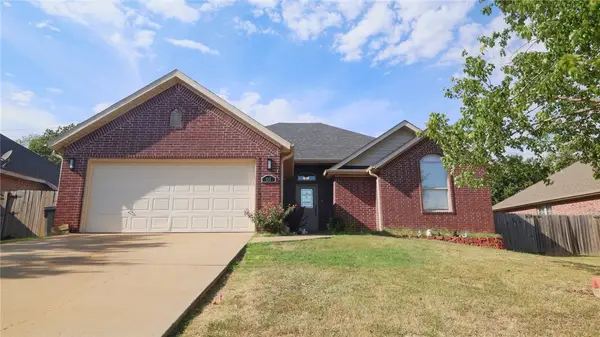 $340,000Active3 beds 2 baths1,581 sq. ft.
211 Necessary Drive, Rogers, AR 72758
MLS# 1359725Listed by: EXIT REALTY HARPER CARLTON GROUP - New
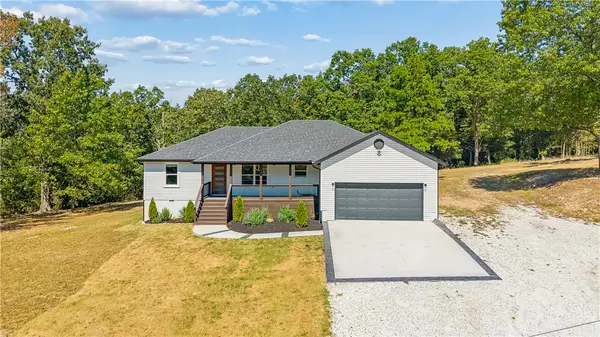 $470,000Active3 beds 2 baths1,692 sq. ft.
14520 Esculapia Hollow Road, Rogers, AR 72758
MLS# 1359421Listed by: PAK HOME REALTY - New
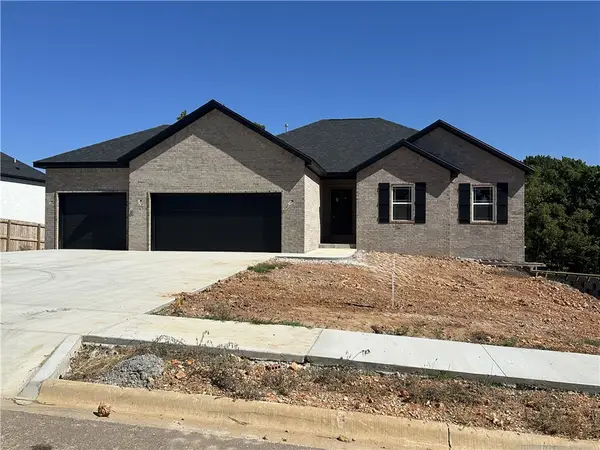 $569,000Active4 beds 3 baths2,730 sq. ft.
916 Red Cedar Place, Rogers, AR 72756
MLS# 1358460Listed by: ANDORA REAL ESTATE - New
 $425,000Active1.35 Acres
2511 S Old Wire Road, Rogers, AR 72758
MLS# 1359695Listed by: LINDSEY & ASSOC INC BRANCH 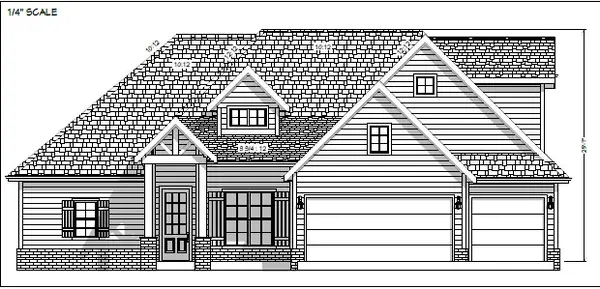 $722,500Pending4 beds 4 baths2,890 sq. ft.
6509 S 63rd Street, Rogers, AR 72758
MLS# 1359677Listed by: CRYE-LEIKE REALTORS ROGERS- New
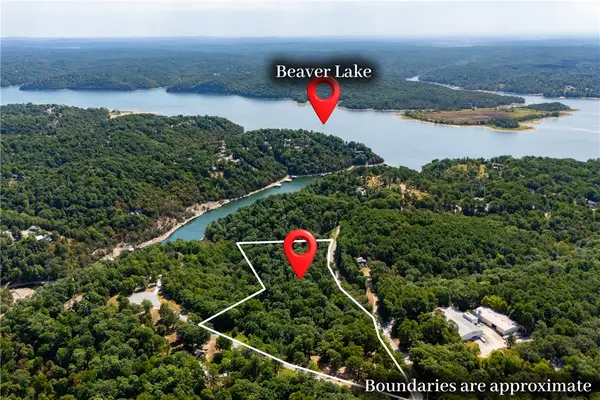 $315,000Active8.65 Acres
TBD Sugar Hollow Lane, Rogers, AR 72756
MLS# 1358879Listed by: EXP REALTY NWA BRANCH - New
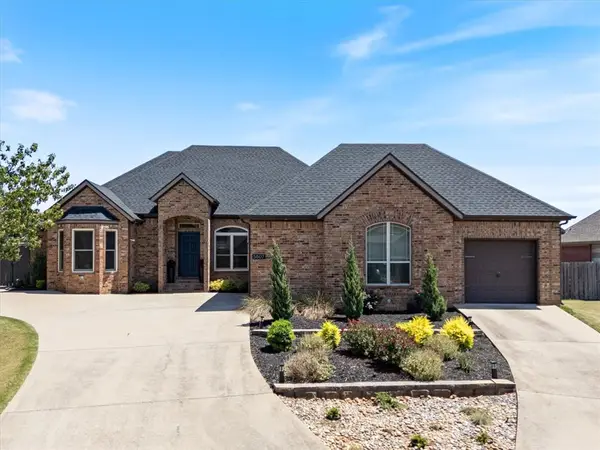 $515,000Active4 beds 3 baths2,069 sq. ft.
5807 S 66th Street, Rogers, AR 72718
MLS# 1359549Listed by: UPTOWN REAL ESTATE - Open Sun, 1:30 to 3:30pmNew
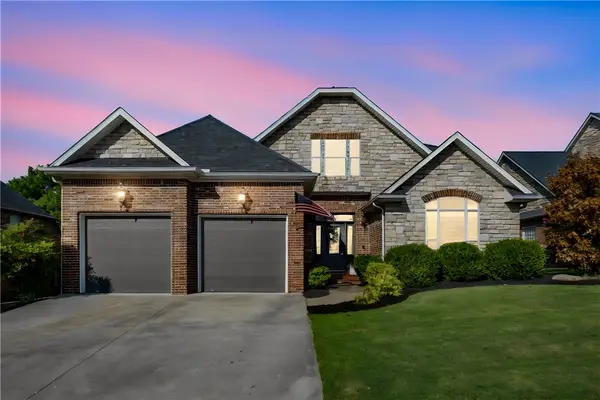 $825,000Active4 beds 4 baths3,039 sq. ft.
6203 West Valley View Road, Rogers, AR 72758
MLS# 1359586Listed by: SUDAR GROUP


Protect your home and budget from life's surprises with an Assurant Home Warranty, backed by a partner that supports you through every step of homeownership. Explore Plans.
© 2026 Better Homes and Gardens Real Estate LLC. An Anywhere Real Estate company. All rights reserved. Better Homes and Gardens® Real Estate is a registered trademark owned by Meredith Operations Corporation, licensed to Better Homes and Gardens Real Estate LLC and used with permission. Better Homes and Gardens Real Estate LLC fully supports the principles of the Fair Housing Act and the Equal Opportunity Act. Listing information is deemed reliable but is not guaranteed accurate.
Each office is independently owned and operated.
Any services or products provided by third parties are not provided by, affiliated with or related to Better Homes and Gardens Real Estate LLC, or its affiliated companies.