
19630 Waldon Road, Rogers, AR 72756
Local realty services provided by:Better Homes and Gardens Real Estate Journey
Listed by:
 Tori Newland(817) 565 - 6736Better Homes and Gardens Real Estate Journey
Office: better homes and gardens real estate journey
MLS#:1354890
Source:AR_NWAR
Price summary
- Price:$350,000
- Price per sq. ft.:$241.05
About this home
Property being sold AS IS and offers a wonderful opportunity to add your own finishing touches. Situated on a large corner lot that is mostly flat and usable. The exterior was fully painted in 2017. In 2020, the living room and owner’s suite were thoughtfully updated with new drywall, paint, flooring, and lighting, with the living room also featuring custom built-in shelving and the owner’s suite offering recessed lighting and a closet with a hidden storage room behind the built-ins. The brown and blue shed/chicken coop is equipped with electricity. Enjoy serene lake views, especially during the winter months, along with seasonal Fourth of July fireworks. The drive home is stunning in the spring, summer, and fall, surrounded by beautiful foliage. New Roof and HVAC in 2020 - New hot Water heater in 2016
Contact an agent
Home facts
- Year built:1979
- Subdivision & Development:Turtle Cove Sub Rurban
- Listing ID #:1354890
- Added:103 day(s) ago
- Updated:October 22, 2026 at 07:40 PM
Rooms and interior
- Bedrooms:3
- Total bathrooms:2
- Full bathrooms:2
- Flooring:Carpet, Laminate, Simulated Wood, Tile
- Kitchen Description:Dishwasher, Electric Water Heater, Microwave, Microwave Hood Fan
- Basement:Yes
- Basement Description:Crawl Space
- Living area:1,452 sq. ft.
Heating and cooling
- Cooling:Electric
- Heating:Heat Pump
Structure and exterior
- Roof:Asphalt, Shingle
- Year built:1979
- Building area:1,452 sq. ft.
- Lot area:1.86 Acres
- Lot Features:Cleared, Corner Lot, Level, Outside City Limits, Rural Lot, Views
- Exterior Features:Covered, Porch
- Foundation Description:Crawlspace
- Levels:1 Story
Utilities
- Water:Public, Water Available
- Sewer:Septic Available, Septic Tank
Finances and disclosures
- Price:$350,000
- Price per sq. ft.:$241.05
- Tax amount:$1,475
Features and amenities
- Appliances:Dishwasher, Electric Water Heater, Gas Cooktop, Microwave, Microwave Hood Fan
- Laundry features:Dryer Hookup, Washer Hookup
- Amenities:Ceiling Fans, Fire Alarm, Walk-In Closets
Parking
- Parking description:Attached Carport, Concrete Driveway
New listings near 19630 Waldon Road
- New
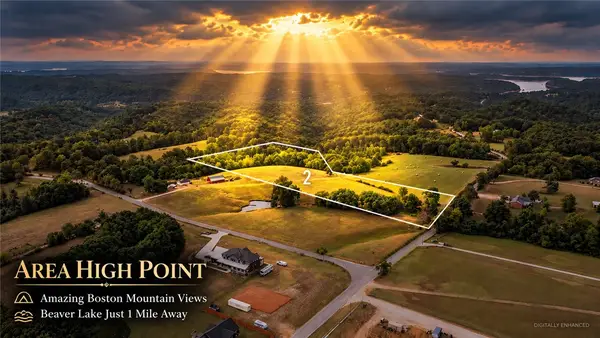 $495,000Active11.36 Acres
Tract 2 Coose Hollow Drive, Rogers, AR 72756
MLS# 1365953Listed by: LIMBIRD REAL ESTATE GROUP - New
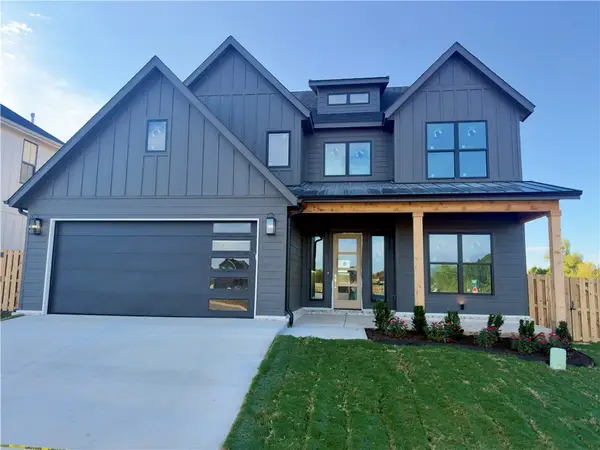 $669,900Active4 beds 3 baths2,700 sq. ft.
4118 Erin Drive, Rogers, AR 72758
MLS# 1365983Listed by: CRYE-LEIKE REALTORS ROGERS - New
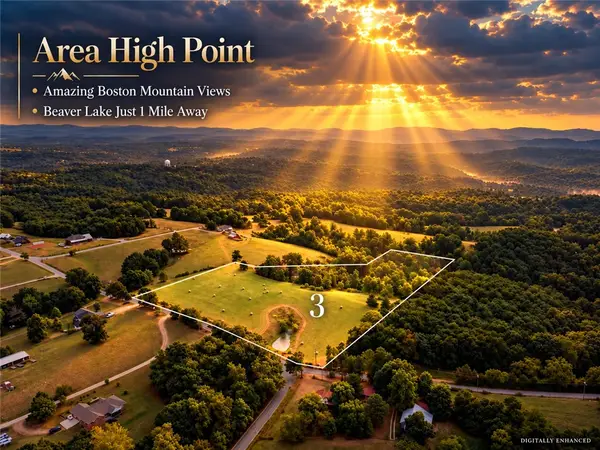 $495,000Active11.91 Acres
Tract 3 Coose Hollow Drive, Rogers, AR 72756
MLS# 1365991Listed by: LIMBIRD REAL ESTATE GROUP - Open Sun, 2 to 4pmNew
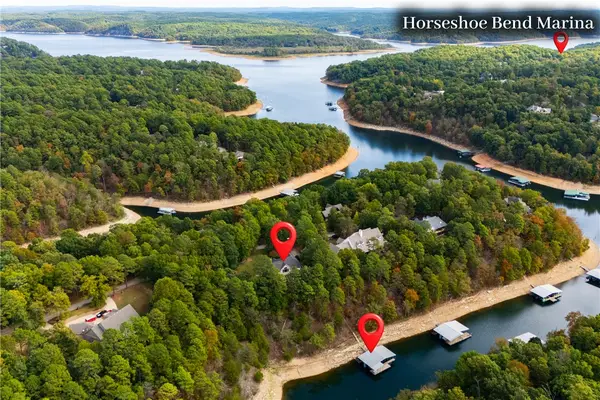 $1,675,000Active4 beds 4 baths5,089 sq. ft.
15501 Haynes Road, Rogers, AR 72756
MLS# 1365572Listed by: KELLER WILLIAMS MARKET PRO REALTY - ROGERS BRANCH - New
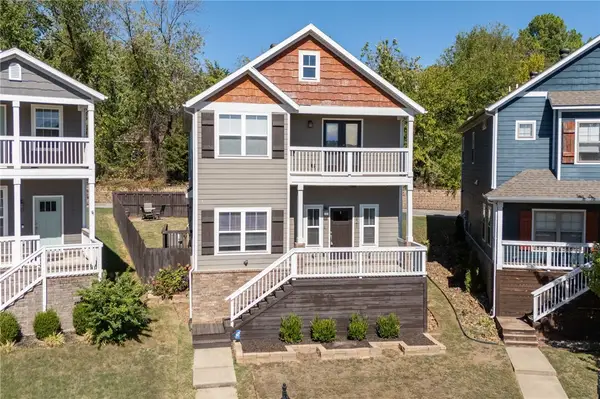 $465,000Active4 beds 3 baths2,116 sq. ft.
3821 W Pawnee Road, Rogers, AR 72758
MLS# 1365491Listed by: CONCIERGE REALTY NWA - New
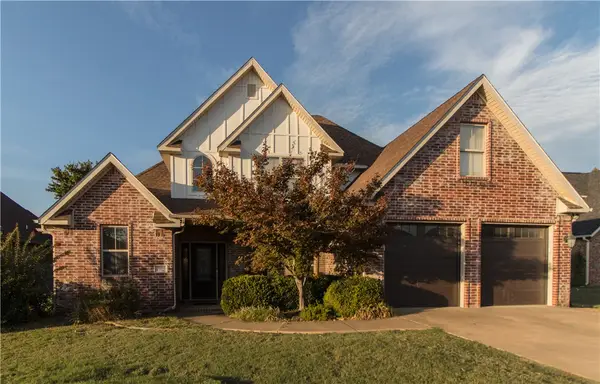 $510,000Active3 beds 3 baths2,330 sq. ft.
1705 W Cunningham Avenue, Rogers, AR 72758
MLS# 1365788Listed by: MATHIAS REAL ESTATE - New
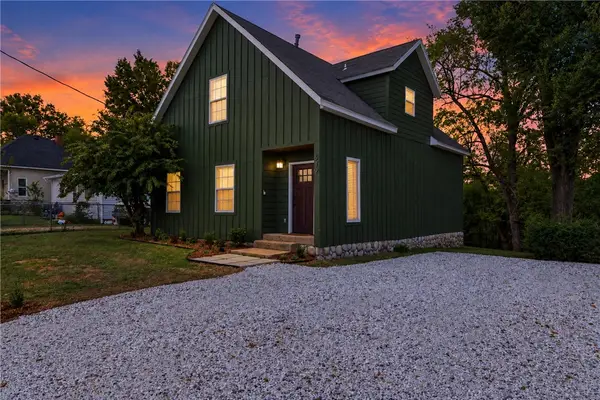 $438,000Active4 beds 3 baths1,832 sq. ft.
519 Electric Street, Rogers, AR 72756
MLS# 1364476Listed by: 1 PERCENT LISTS ARKANSAS REAL ESTATE - New
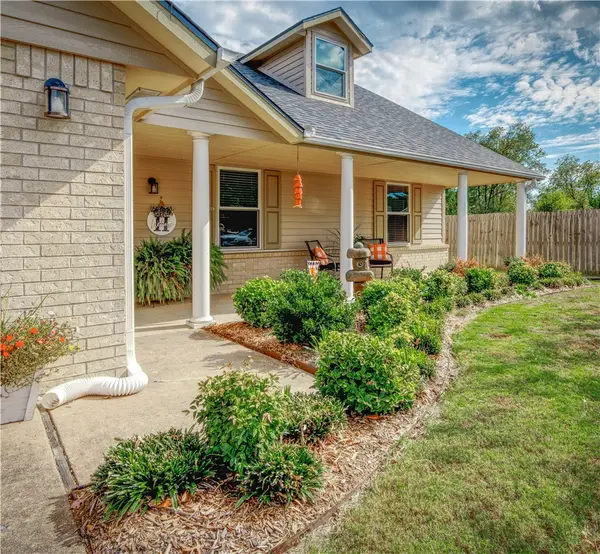 $340,000Active3 beds 2 baths1,499 sq. ft.
1111 N 34th Street, Rogers, AR 72756
MLS# 1365790Listed by: PRESTIGE MANAGEMENT & REALTY - New
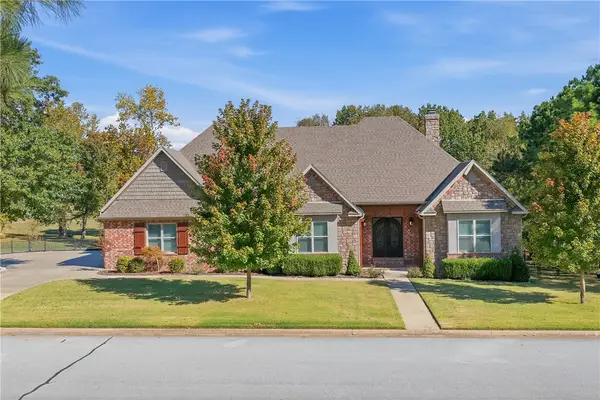 $1,275,000Active4 beds 4 baths3,884 sq. ft.
10016 Camelot Lane, Rogers, AR 72758
MLS# 1365510Listed by: COLDWELL BANKER HARRIS MCHANEY & FAUCETTE-BENTONVI - Open Sat, 1 to 3pmNew
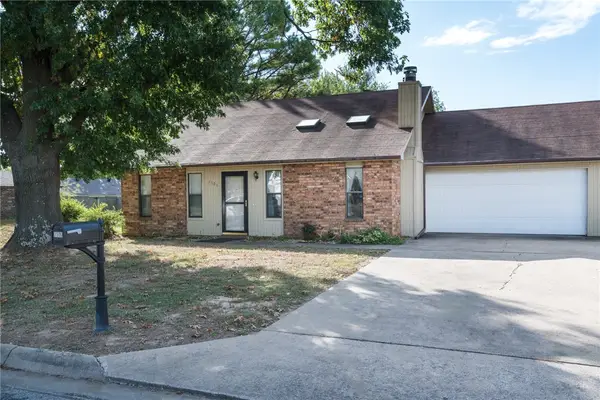 $260,000Active2 beds 2 baths1,248 sq. ft.
3506 W Wood Street, Rogers, AR 72756
MLS# 1365804Listed by: REMAX REAL ESTATE RESULTS


Protect your home and budget from life's surprises with an Assurant Home Warranty, backed by a partner that supports you through every step of homeownership. Explore Plans.
© 2026 Better Homes and Gardens Real Estate LLC. An Anywhere Real Estate company. All rights reserved. Better Homes and Gardens® Real Estate is a registered trademark owned by Meredith Operations Corporation, licensed to Better Homes and Gardens Real Estate LLC and used with permission. Better Homes and Gardens Real Estate LLC fully supports the principles of the Fair Housing Act and the Equal Opportunity Act. Listing information is deemed reliable but is not guaranteed accurate.
Each office is independently owned and operated.
Any services or products provided by third parties are not provided by, affiliated with or related to Better Homes and Gardens Real Estate LLC, or its affiliated companies.