
2015 W Sycamore Street, Rogers, AR 72758
Local realty services provided by:Better Homes and Gardens Real Estate Journey
Listed by: ronnie rateliff
Office: r&r property & realty group
MLS#:1364707
Source:AR_NWAR
Price summary
- Price:$289,900
- Price per sq. ft.:$231.92
About this home
**Beautifully Remodeled Home in the Heart of Rogers!** Don’t miss this move-in-ready 3-bedroom, 2-bath home conveniently located near shopping, Topgolf, the AMP, Pinnacle Hills Promenade, and within walking distance of an elementary school!
Completely remodeled in 2021 with a master suite addition, this home features a spacious walk-in closet, custom glass shower, double vanity, granite countertops, and custom cabinetry. Enjoy a beautifully updated kitchen with stainless steel Whirlpool appliances, including the refrigerator. Major upgrades include a new roof, energy-efficient windows and doors, all-electric HVAC, updated 200-amp electrical panel, new sewer line (2024), fresh interior and exterior paint, modern lighting, and updated flooring throughout. Relax on the back deck overlooking a huge backyard with endless potential. Includes a 14x26 carport and additional storage buildings. Don’t miss this fantastic opportunity!
Contact an agent
Home facts
- Year built:1980
- Subdivision & Development:Fairchild Cannon Add
- Listing ID #:1364707
- Added:1 day(s) ago
- Updated:October 09, 2026 at 11:43 PM
Rooms and interior
- Bedrooms:3
- Total bathrooms:2
- Full bathrooms:2
- Flooring:Carpet, Vinyl
- Kitchen Description:Dishwasher, Electric Oven, Electric Water Heater, Granite Counters, Ice Maker, Plumbed For Ice Maker, Refrigerator, Smooth Cooktop
- Living area:1,250 sq. ft.
Heating and cooling
- Cooling:Electric
- Heating:Electric
Structure and exterior
- Roof:Architectural, Shingle
- Year built:1980
- Building area:1,250 sq. ft.
- Lot area:0.22 Acres
- Lot Features:Central Business District, Cleared, Level, Open Lot, Subdivision
- Construction Materials:Aluminum Siding
- Exterior Features:Deck
- Foundation Description:Slab
- Levels:1 Story
Utilities
- Water:Public, Water Available
- Sewer:Public Sewer, Sewer Available
Finances and disclosures
- Price:$289,900
- Price per sq. ft.:$231.92
- Tax amount:$1,165
Features and amenities
- Appliances:Dishwasher, ENERGY STAR Qualified Appliances, Electric Oven, Electric Water Heater, Ice Maker, Plumbed For Ice Maker, Refrigerator
- Laundry features:Dryer Hookup, Washer Hookup
- Amenities:Attic, Ceiling Fans, Double Pane Windows, Granite Counters, Storage, Walk-In Closets
Parking
- Parking description:Attached Carport, Concrete Driveway
New listings near 2015 W Sycamore Street
- New
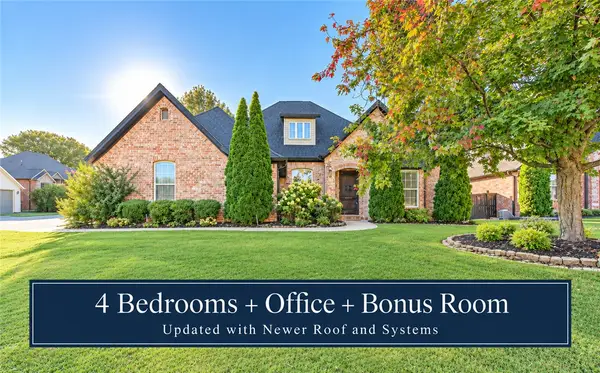 $650,000Active4 beds 4 baths3,030 sq. ft.
6401 S 44th Street, Rogers, AR 72758
MLS# 1364605Listed by: KELLER WILLIAMS MARKET PRO REALTY BRANCH OFFICE - New
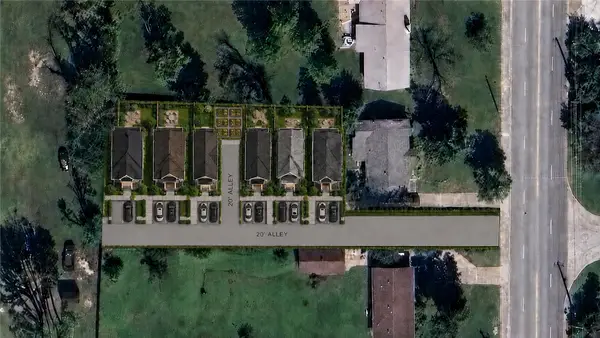 $350,000Active0.54 Acres
TBD Dixieland Road, Rogers, AR 72758
MLS# 1364694Listed by: WEICHERT REALTORS - THE GRIFFIN COMPANY SPRINGDALE - New
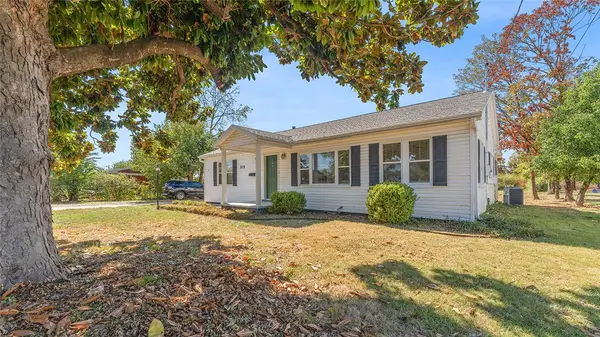 $285,000Active3 beds 1 baths1,400 sq. ft.
305 S Dixieland Road, Rogers, AR 72758
MLS# 1364532Listed by: WEICHERT REALTORS - THE GRIFFIN COMPANY SPRINGDALE - New
 $384,000Active2 beds 2 baths1,547 sq. ft.
1602 S 17th Place, Rogers, AR 72758
MLS# 1363837Listed by: KELLER WILLIAMS MARKET PRO REALTY BRANCH OFFICE - New
 $550,000Active3 beds 3 baths1,503 sq. ft.
3701 W Seneca Court, Rogers, AR 72758
MLS# 1364181Listed by: KELLER WILLIAMS MARKET PRO REALTY BRANCH OFFICE - New
 $335,000Active3 beds 2 baths1,581 sq. ft.
211 Necessary Drive, Rogers, AR 72758
MLS# 1364755Listed by: AXEN REALTY - New
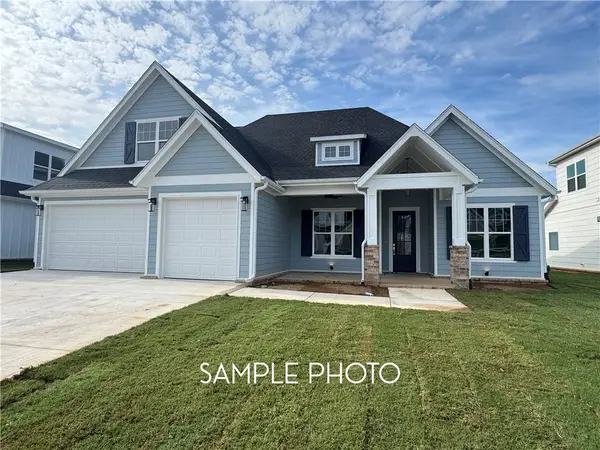 $699,900Active4 beds 3 baths2,800 sq. ft.
6607 S 60th Street, Rogers, AR 72758
MLS# 1364714Listed by: CRYE-LEIKE REALTORS ROGERS - Open Sat, 2 to 4pmNew
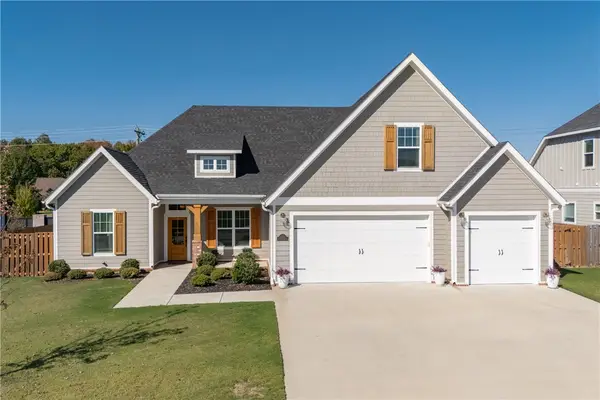 Listed by BHGRE$690,000Active4 beds 3 baths2,880 sq. ft.
6103 W Star Light Drive, Rogers, AR 72758
MLS# 1364681Listed by: BETTER HOMES AND GARDENS REAL ESTATE JOURNEY - New
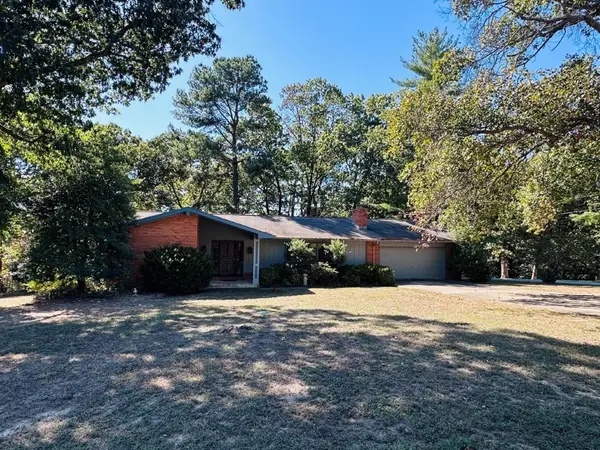 $370,000Active3 beds 2 baths1,900 sq. ft.
8765 Haven Drive, Rogers, AR 72756
MLS# 1364648Listed by: LINDSEY & ASSOC INC BRANCH


Protect your home and budget from life's surprises with an Assurant Home Warranty, backed by a partner that supports you through every step of homeownership. Explore Plans.
© 2026 Better Homes and Gardens Real Estate LLC. An Anywhere Real Estate company. All rights reserved. Better Homes and Gardens® Real Estate is a registered trademark owned by Meredith Operations Corporation, licensed to Better Homes and Gardens Real Estate LLC and used with permission. Better Homes and Gardens Real Estate LLC fully supports the principles of the Fair Housing Act and the Equal Opportunity Act. Listing information is deemed reliable but is not guaranteed accurate.
Each office is independently owned and operated.
Any services or products provided by third parties are not provided by, affiliated with or related to Better Homes and Gardens Real Estate LLC, or its affiliated companies.