
6103 W Star Light Drive, Rogers, AR 72758
Local realty services provided by:Better Homes and Gardens Real Estate Journey
Upcoming open houses
- Sat, Oct 1702:00 pm - 04:00 pm
Listed by:
 Thea Morrill(479) 966 - 3359Better Homes and Gardens Real Estate Journey
Office: better homes and gardens real estate journey
MLS#:1364681
Source:AR_NWAR
Price summary
- Price:$690,000
- Price per sq. ft.:$239.58
- Monthly HOA dues:$25
About this home
Welcome to this beautiful craftsman Crescent View home, where soaring ceilings, spacious living areas, and a versatile floor plan create the perfect blend of style and functionality! Featuring 4 bedrooms, 3 full bathrooms, and a generous bonus room with the flexibility to serve as a 5th bedroom, media room, or additional retreat, there’s room for everyone to spread out and enjoy. Upstairs, bedrooms 3 and 4 are complemented by a full bathroom and an expansive bonus room, offering endless possibilities to fit your lifestyle. Enjoy the added privacy of no neighbors directly behind the home!
The location is just as impressive! Situated around the corner from top-rated schools and minutes from scenic walking trails, entertainment, XNA, Topgolf, and the AMP, you’ll love the convenience and lifestyle this home offers. Nearby Mt. Hebron Park features soccer, baseball, tennis, basketball, and a splash pad, making outdoor fun easy to enjoy.
Contact an agent
Home facts
- Year built:2023
- Subdivision & Development:Crescent View
- Listing ID #:1364681
- Added:1 day(s) ago
- Updated:October 09, 2026 at 11:43 PM
Rooms and interior
- Bedrooms:4
- Total bathrooms:3
- Full bathrooms:3
- Flooring:Carpet, Tile, Wood
- Kitchen Description:Counter Top, Dishwasher, Electric Water Heater, Garbage Disposal, Granite Counters, Microwave, Pantry, Plumbed For Ice Maker
- Living area:2,880 sq. ft.
Heating and cooling
- Cooling:Central Air, Electric
- Heating:Central
- Central air:Yes
Structure and exterior
- Roof:Architectural, Shingle
- Year built:2023
- Building area:2,880 sq. ft.
- Lot area:0.26 Acres
- Lot Features:Subdivision
- Construction Materials:Brick, Masonite
- Exterior Features:Covered, Patio
- Foundation Description:Slab
- Levels:2 Story
Utilities
- Water:Public, Water Available
- Sewer:Public Sewer, Sewer Available
Finances and disclosures
- Price:$690,000
- Price per sq. ft.:$239.58
- Tax amount:$5,634
Features and amenities
- Appliances:Dishwasher, Disposal, Electric Water Heater, Gas Cooktop, Microwave, Plumbed For Ice Maker
- Laundry features:Dryer Hookup, Washer Hookup
- Amenities:Ceiling Fans, Granite Counters, Pantry, Smoke Detectors, Walk-In Closets
Parking
- Parking description:Attached, Concrete Driveway, Garage, Garage Door Opener
- Garage:Yes
New listings near 6103 W Star Light Drive
- New
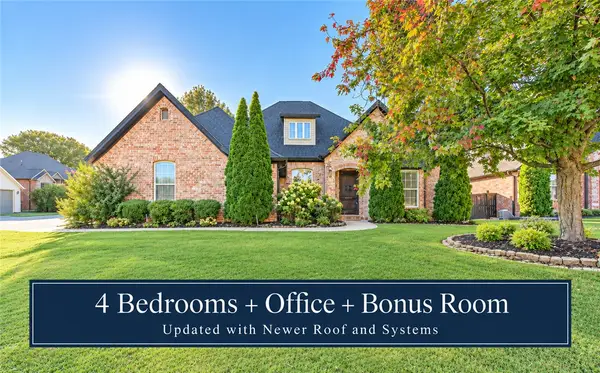 $650,000Active4 beds 4 baths3,030 sq. ft.
6401 S 44th Street, Rogers, AR 72758
MLS# 1364605Listed by: KELLER WILLIAMS MARKET PRO REALTY BRANCH OFFICE - New
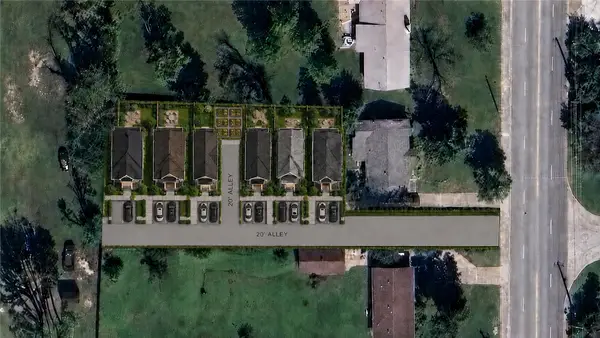 $350,000Active0.54 Acres
TBD Dixieland Road, Rogers, AR 72758
MLS# 1364694Listed by: WEICHERT REALTORS - THE GRIFFIN COMPANY SPRINGDALE - New
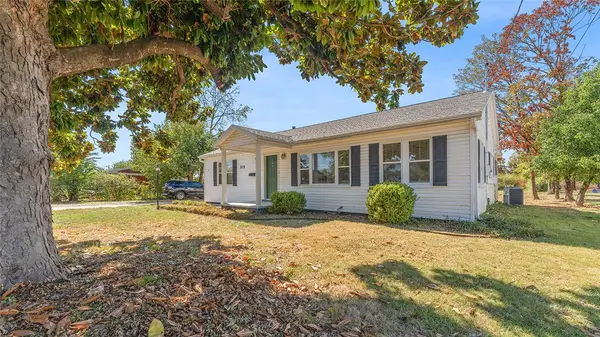 $285,000Active3 beds 1 baths1,400 sq. ft.
305 S Dixieland Road, Rogers, AR 72758
MLS# 1364532Listed by: WEICHERT REALTORS - THE GRIFFIN COMPANY SPRINGDALE - New
 $384,000Active2 beds 2 baths1,547 sq. ft.
1602 S 17th Place, Rogers, AR 72758
MLS# 1363837Listed by: KELLER WILLIAMS MARKET PRO REALTY BRANCH OFFICE - New
 $550,000Active3 beds 3 baths1,503 sq. ft.
3701 W Seneca Court, Rogers, AR 72758
MLS# 1364181Listed by: KELLER WILLIAMS MARKET PRO REALTY BRANCH OFFICE - New
 $335,000Active3 beds 2 baths1,581 sq. ft.
211 Necessary Drive, Rogers, AR 72758
MLS# 1364755Listed by: AXEN REALTY - New
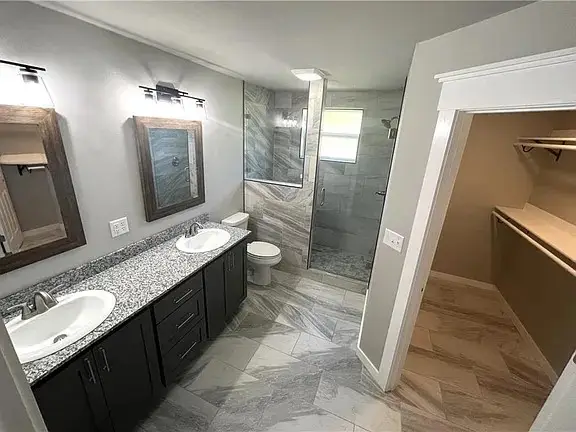 $289,900Active3 beds 2 baths1,250 sq. ft.
2015 W Sycamore Street, Rogers, AR 72758
MLS# 1364707Listed by: R&R PROPERTY & REALTY GROUP - New
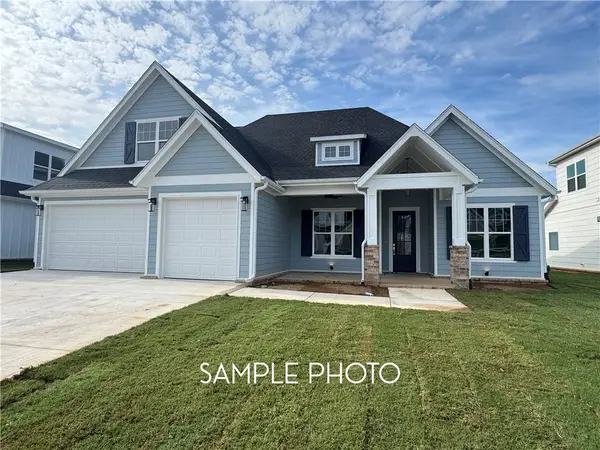 $699,900Active4 beds 3 baths2,800 sq. ft.
6607 S 60th Street, Rogers, AR 72758
MLS# 1364714Listed by: CRYE-LEIKE REALTORS ROGERS - New
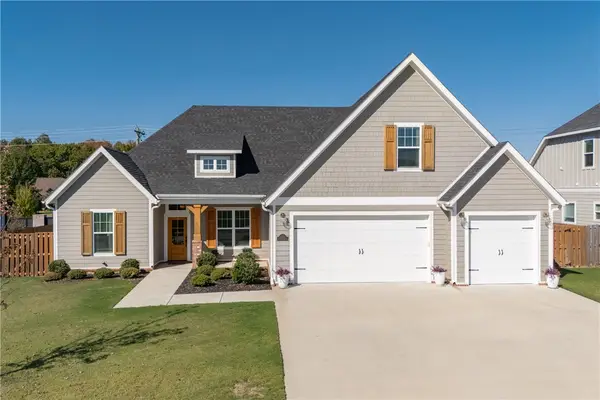 Listed by BHGRE$690,000Active4 beds 3 baths2,880 sq. ft.
6103 W Star Light Drive, Rogers, AR 72758
MLS# 1364681Listed by: BETTER HOMES AND GARDENS REAL ESTATE JOURNEY - New
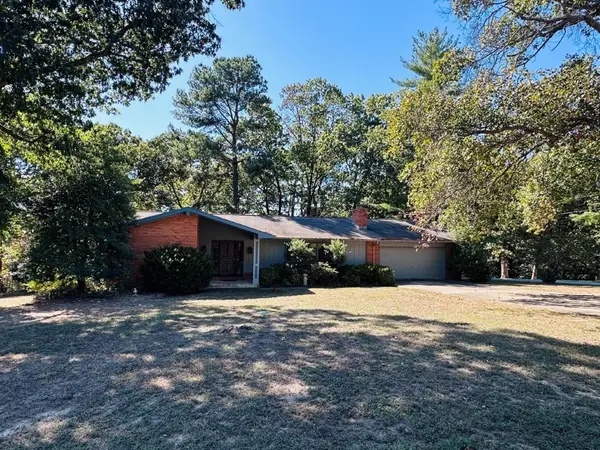 $370,000Active3 beds 2 baths1,900 sq. ft.
8765 Haven Drive, Rogers, AR 72756
MLS# 1364648Listed by: LINDSEY & ASSOC INC BRANCH


Protect your home and budget from life's surprises with an Assurant Home Warranty, backed by a partner that supports you through every step of homeownership. Explore Plans.
© 2026 Better Homes and Gardens Real Estate LLC. An Anywhere Real Estate company. All rights reserved. Better Homes and Gardens® Real Estate is a registered trademark owned by Meredith Operations Corporation, licensed to Better Homes and Gardens Real Estate LLC and used with permission. Better Homes and Gardens Real Estate LLC fully supports the principles of the Fair Housing Act and the Equal Opportunity Act. Listing information is deemed reliable but is not guaranteed accurate.
Each office is independently owned and operated.
Any services or products provided by third parties are not provided by, affiliated with or related to Better Homes and Gardens Real Estate LLC, or its affiliated companies.