
21273 Sycamore Trail, Rogers, AR 72756
Local realty services provided by:Better Homes and Gardens Real Estate Journey
Listed by: melanie gabel
Office: gabel realty
MLS#:1367357
Source:AR_NWAR
Price summary
- Price:$1,250,000
- Price per sq. ft.:$453.39
About this home
Looking for a turn key property in the BEST location on Beaver Lake? This is IT! Super tasteful lake retreat with year round lake views and a BOAT SLIP in the community dock located in Van Hollow Cove near Rocky Branch Marina. 2,757 heated and cooled sq ft includes 3 bedrooms, 3.5 bathrooms, 3 living areas, eat in kitchen, dining, separate laundry, and a basement game room. Amenities include hardwood floors, stainless steel appliances, wood burning fireplace, Detached 280 sq ft golf cart garage and a 140 sq ft storage building. New Roof in 2023, New tankless hot water heater in 2022, Whole House generator added in 2021, All new interior paint and light fixtures in 2023, New stove and Refrigerator in 2023. Home can be sold FULLY FURNISHED for ease into LAKE LIFE! Roads are paved all the way to the house!
Contact an agent
Home facts
- Year built:1998
- Subdivision & Development:Huckleberry Hills Rurban
- Listing ID #:1367357
- Added:3 day(s) ago
- Updated:November 09, 2026 at 09:49 PM
Rooms and interior
- Bedrooms:3
- Total bathrooms:4
- Full bathrooms:3
- Half bathrooms:1
- Rooms Total:10
- Flooring:Carpet, Tile, Wood
- Kitchen Description:Dishwasher, Electric Oven, Garbage Disposal, Microwave, Plumbed For Ice Maker, Range Hood, Refrigerator, Smooth Cooktop
- Bedroom Description:Split Bedrooms
- Basement:Yes
- Basement Description:Finished, Walk-Out Access
- Living area:2,757 sq. ft.
Heating and cooling
- Cooling:Central Air, Electric
- Heating:Central, Propane
- Central air:Yes
Structure and exterior
- Roof:Architectural, Shingle
- Year built:1998
- Building area:2,757 sq. ft.
- Lot area:2.77 Acres
- Lot Features:Cul-De-Sac, Landscaped, Outside City Limits, Rolling Slope, Subdivision, Views
- Architectural Style:Craftsman
- Construction Materials:Redwood Siding
- Exterior Features:Covered, Deck, Patio
- Foundation Description:Block
- Levels:3 Story
Utilities
- Water:Public, Water Available
- Sewer:Septic Available, Septic Tank
Finances and disclosures
- Price:$1,250,000
- Price per sq. ft.:$453.39
- Tax amount:$7,213
Features and amenities
- Appliances:Dishwasher, Disposal, Electric Oven, Microwave, Plumbed For Ice Maker, Range Hood, Refrigerator, Tankless Water Heater
- Laundry features:Dryer Hookup, Washer Hookup
- Amenities:Ceiling Fans, Double Pane Windows, Multiple Living Areas, Programmable Thermostat, Split Bedrooms, Storm Shelter, Walk-In Closets, Wood Frames
Parking
- Parking description:Attached, Concrete Driveway, Garage, Garage Door Opener
- Garage:Yes
New listings near 21273 Sycamore Trail
- New
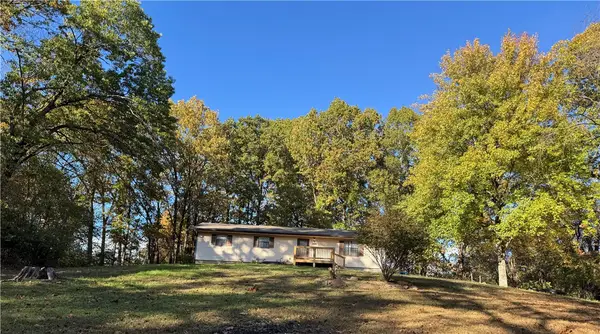 $295,000Active3 beds 2 baths1,400 sq. ft.
398 Oak Street, Rogers, AR 72756
MLS# 1367503Listed by: COLDWELL BANKER HARRIS MCHANEY & FAUCETTE-ROGERS - New
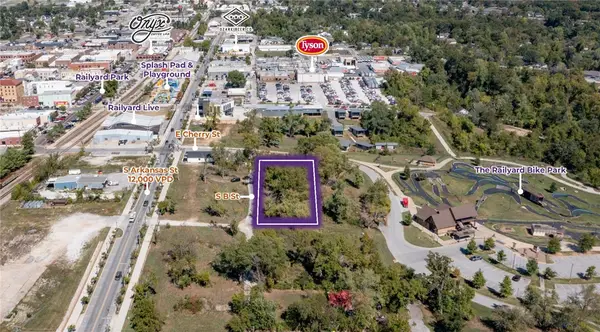 $1,875,230Active1.23 Acres
402 S B Street, Rogers, AR 72756
MLS# 1367554Listed by: MOSES TUCKER PARTNERS-BENTONVILLE BRANCH - New
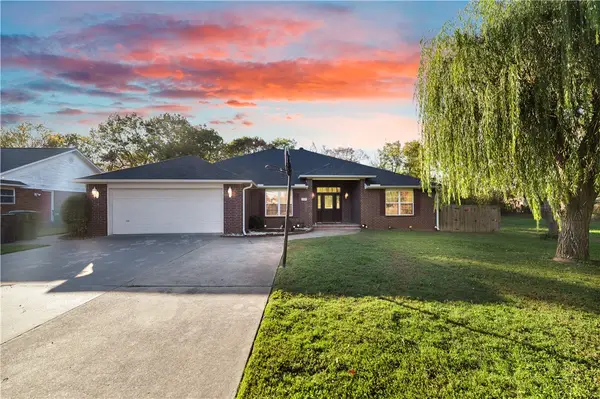 $398,000Active4 beds 2 baths2,406 sq. ft.
2100 S K Street, Rogers, AR 72758
MLS# 1367391Listed by: PAK HOME REALTY - New
 $395,000Active3 beds 2 baths2,015 sq. ft.
3907 W Easy Street, Rogers, AR 72756
MLS# 1367480Listed by: EXP REALTY NWA BRANCH - New
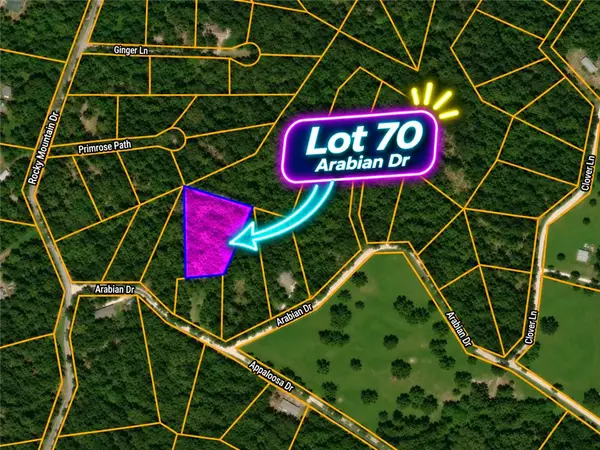 $43,120Active1.54 Acres
Lot 70 Arabian Drive, Rogers, AR 72756
MLS# 1367462Listed by: LIMBIRD REAL ESTATE GROUP - New
 $28,000Active1 Acres
Lot 69 Arabian Drive, Rogers, AR 72756
MLS# 1367464Listed by: LIMBIRD REAL ESTATE GROUP - New
 $39,480Active1.41 Acres
Lot 71 Arabian Drive, Rogers, AR 72756
MLS# 1367465Listed by: LIMBIRD REAL ESTATE GROUP - New
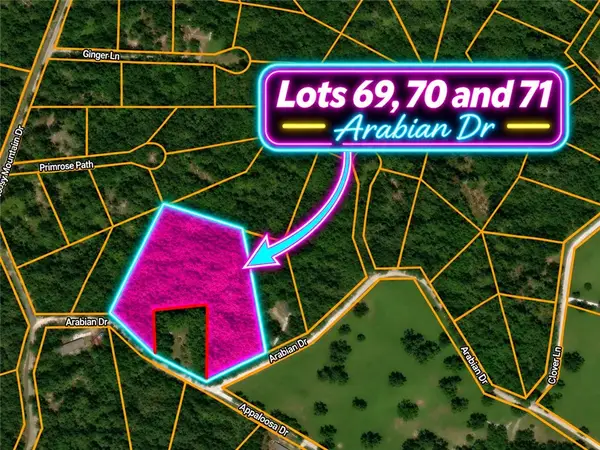 $98,000Active3.95 Acres
Lot 69, 70, 71 Arabian Drive, Rogers, AR 72756
MLS# 1367466Listed by: LIMBIRD REAL ESTATE GROUP - New
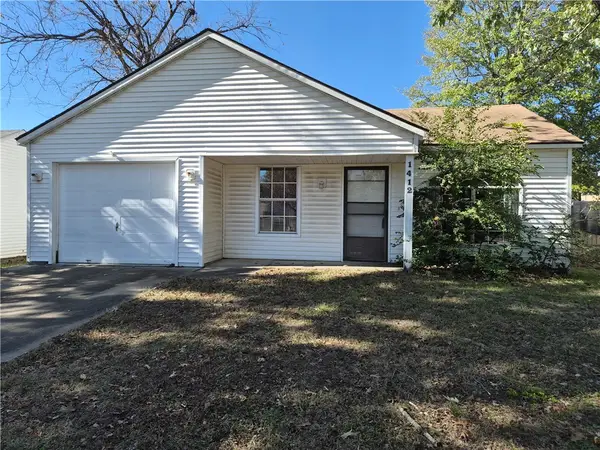 $219,900Active2 beds 1 baths888 sq. ft.
1412 S Arkansas Street, Rogers, AR 72756
MLS# 1367380Listed by: RENEE VERZANI REALTY - New
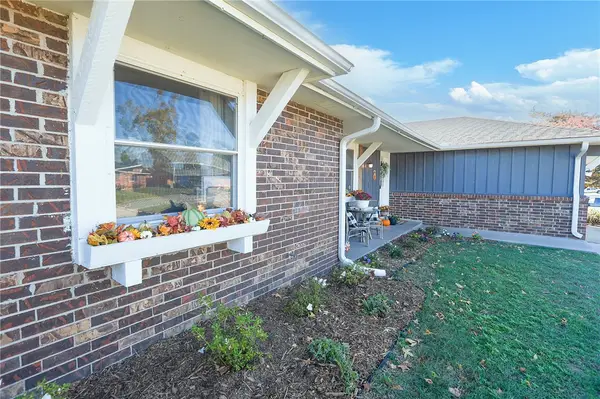 $299,000Active3 beds 2 baths1,447 sq. ft.
1602 W Gum Street, Rogers, AR 72758
MLS# 1367173Listed by: REMAX REAL ESTATE RESULTS


Protect your home and budget from life's surprises with an Assurant Home Warranty, backed by a partner that supports you through every step of homeownership. Explore Plans.
© 2026 Better Homes and Gardens Real Estate LLC. An Anywhere Real Estate company. All rights reserved. Better Homes and Gardens® Real Estate is a registered trademark owned by Meredith Operations Corporation, licensed to Better Homes and Gardens Real Estate LLC and used with permission. Better Homes and Gardens Real Estate LLC fully supports the principles of the Fair Housing Act and the Equal Opportunity Act. Listing information is deemed reliable but is not guaranteed accurate.
Each office is independently owned and operated.
Any services or products provided by third parties are not provided by, affiliated with or related to Better Homes and Gardens Real Estate LLC, or its affiliated companies.