
2617-2631 S Everest Avenue, Rogers, AR 72758
Local realty services provided by:Better Homes and Gardens Real Estate Journey
Listed by: kelli roberts, rebecca wolff
Office: rogers land co inc
MLS#:1365461
Source:AR_NWAR
Price summary
- Price:$2,850,000
- Price per sq. ft.:$180.35
About this home
Rare opportunity to own an 8-unit condo complex in a prime Rogers location near I-49, Mercy Hospital, Pinnacle Hills Promenade and Uptown shopping, dining, & entertainment district! Always 100% leased w/long-term tenants, this established investment offers potential for future income growth. An on-site property manager has overseen maintenance for 20 years. 6 interior units feature 2 bedrooms w/en-suite baths on second level, with main level open concept living, dining & kitchen areas, guest bath, patio w/privacy fence and garage. All units include appliances, walk-in closets, laundry nooks, and quality finishes, including granite counters & stone tile floors. 2 spacious end units are both over 2,400 sf w/gas fireplaces, pantries and bonus upstairs space. 4 units have 2-car garages & 4 have 1-car garages, plus additional outdoor parking. The entire complex roof was replaced in 2019. This turnkey investment opportunity is ready for its next owner to build on the success of the past 20 years! Also MLS 1365336...
Contact an agent
Home facts
- Year built:2006
- Subdivision & Development:PEAKS PH II, THE-ROGERS
- Listing ID #:1365461
- Added:5 day(s) ago
- Updated:October 22, 2026 at 02:19 PM
Rooms and interior
- Flooring:Carpet, Tile
- Kitchen Description:Electric Water Heater
- Living area:15,803 sq. ft.
Heating and cooling
- Cooling:Central Air, Electric
- Heating:Central, Electric
- Central air:Yes
Structure and exterior
- Roof:Architectural, Shingle
- Year built:2006
- Building area:15,803 sq. ft.
- Lot area:0.01 Acres
- Lot Features:Central Business District, City Lot, Cleared, Corner Lot, Landscaped, Level
- Construction Materials:Brick, Stucco
- Foundation Description:Slab
- Levels:2 Story
Utilities
- Water:Public, Water Available
- Sewer:Public Sewer, Sewer Available
Finances and disclosures
- Price:$2,850,000
- Price per sq. ft.:$180.35
- Tax amount:$19,436
Features and amenities
- Appliances:Electric Water Heater
- Amenities:Security System, Smoke Detectors
Parking
- Parking description:Assigned, Attached, Concrete Driveway, Garage, Garage Door Opener, One Space, Two Spaces
- Garage:Yes
New listings near 2617-2631 S Everest Avenue
- New
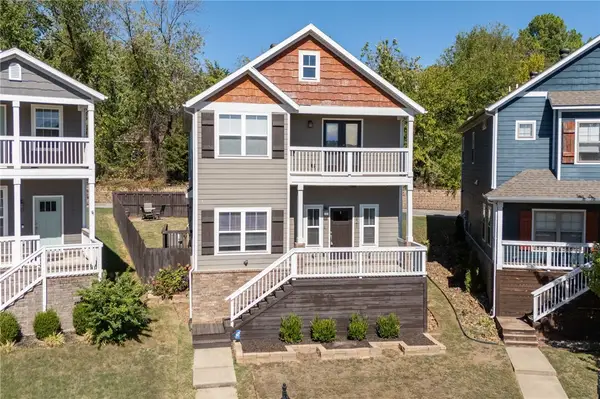 $465,000Active4 beds 3 baths2,116 sq. ft.
3821 W Pawnee Road, Rogers, AR 72758
MLS# 1365491Listed by: CONCIERGE REALTY NWA - New
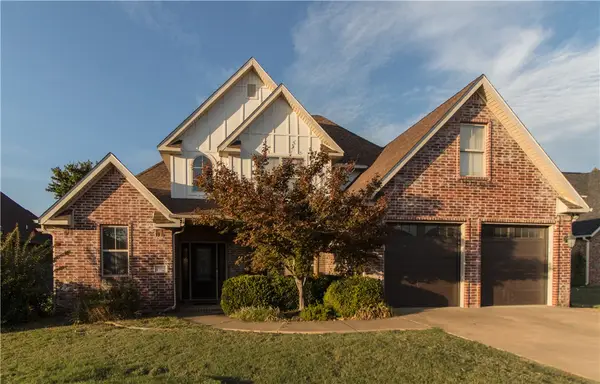 $510,000Active3 beds 3 baths2,330 sq. ft.
1705 W Cunningham Avenue, Rogers, AR 72758
MLS# 1365788Listed by: MATHIAS REAL ESTATE - New
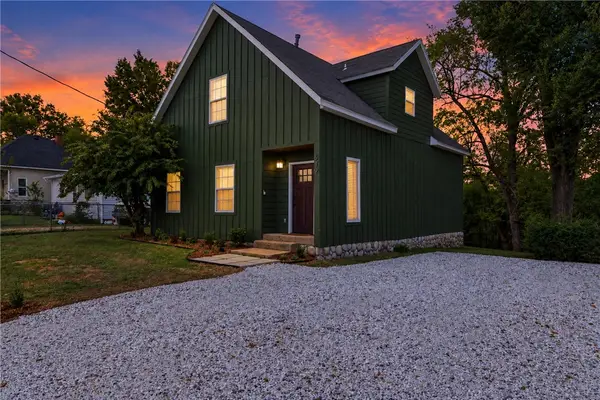 $438,000Active4 beds 3 baths1,832 sq. ft.
519 Electric Street, Rogers, AR 72756
MLS# 1364476Listed by: 1 PERCENT LISTS ARKANSAS REAL ESTATE - New
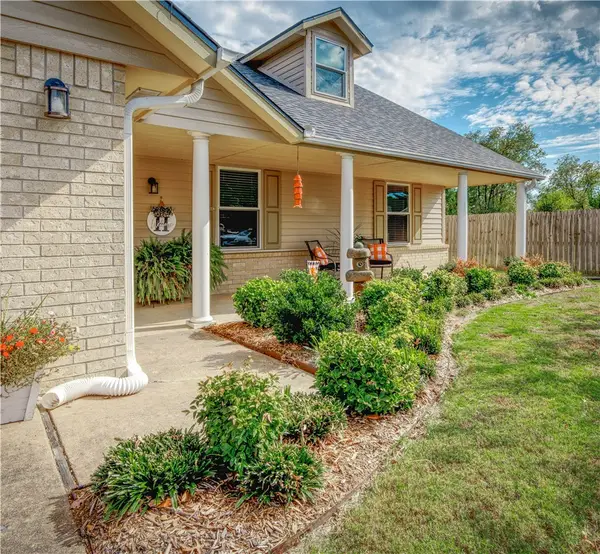 $340,000Active3 beds 2 baths1,499 sq. ft.
1111 N 34th Street, Rogers, AR 72756
MLS# 1365790Listed by: PRESTIGE MANAGEMENT & REALTY - New
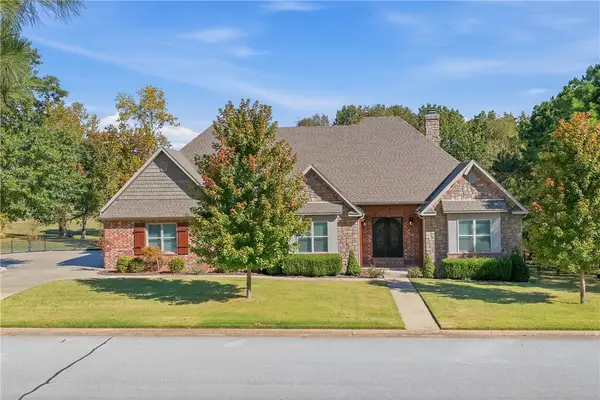 $1,275,000Active4 beds 4 baths3,884 sq. ft.
10016 Camelot Lane, Rogers, AR 72758
MLS# 1365510Listed by: COLDWELL BANKER HARRIS MCHANEY & FAUCETTE-BENTONVI - Open Sat, 1 to 3pmNew
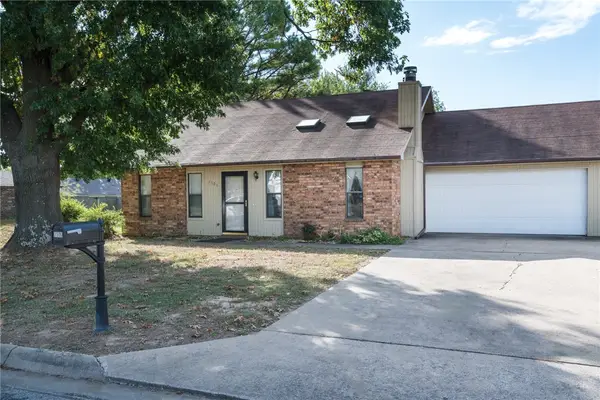 $260,000Active2 beds 2 baths1,248 sq. ft.
3506 W Wood Street, Rogers, AR 72756
MLS# 1365804Listed by: REMAX REAL ESTATE RESULTS - New
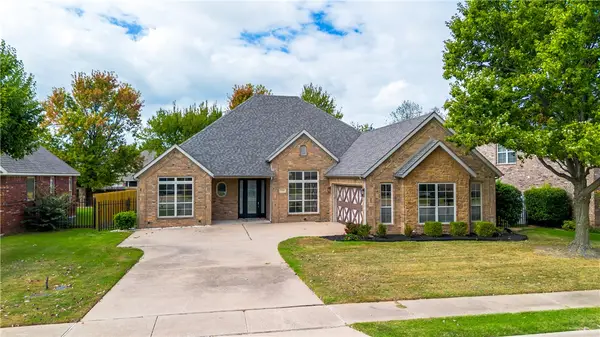 $525,000Active4 beds 2 baths2,211 sq. ft.
5408 Shearwood Drive, Rogers, AR 72758
MLS# 1365816Listed by: JB REALTY - New
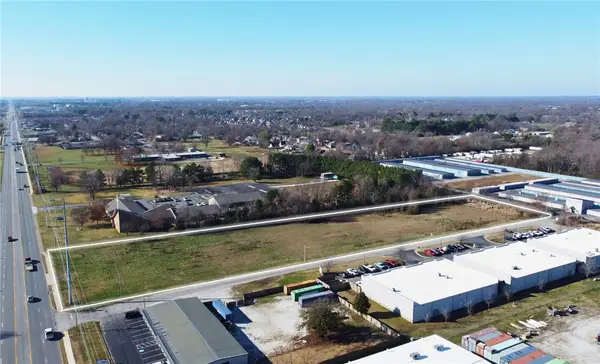 $1,495,000Active4.71 Acres
1025 Hudson Road, Rogers, AR 72756
MLS# 1365826Listed by: FOCUS COMMERCIAL REAL ESTATE 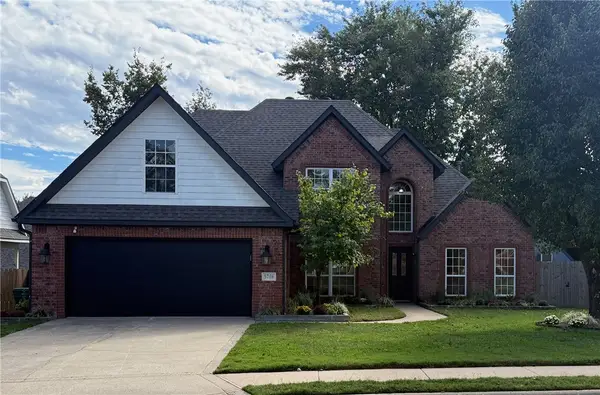 $539,000Pending4 beds 3 baths2,412 sq. ft.
5708 Stoney Creek Drive, Rogers, AR 72758
MLS# 1365497Listed by: A-1 REALTY- New
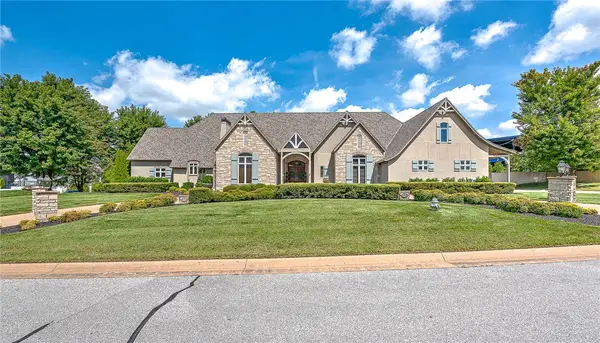 $1,975,000Active5 beds 5 baths5,916 sq. ft.
1 S Saint Andrews Drive, Rogers, AR 72758
MLS# 1363823Listed by: COLDWELL BANKER HARRIS MCHANEY & FAUCETTE-ROGERS


Protect your home and budget from life's surprises with an Assurant Home Warranty, backed by a partner that supports you through every step of homeownership. Explore Plans.
© 2026 Better Homes and Gardens Real Estate LLC. An Anywhere Real Estate company. All rights reserved. Better Homes and Gardens® Real Estate is a registered trademark owned by Meredith Operations Corporation, licensed to Better Homes and Gardens Real Estate LLC and used with permission. Better Homes and Gardens Real Estate LLC fully supports the principles of the Fair Housing Act and the Equal Opportunity Act. Listing information is deemed reliable but is not guaranteed accurate.
Each office is independently owned and operated.
Any services or products provided by third parties are not provided by, affiliated with or related to Better Homes and Gardens Real Estate LLC, or its affiliated companies.