
2804 Simmons Lane, Rogers, AR 72758
Local realty services provided by:Better Homes and Gardens Real Estate Journey
Listed by:
 Bruce Gillispie(479) 903 - 0813Better Homes and Gardens Real Estate Journey
Office: better homes and gardens real estate journey bento
MLS#:1368399
Source:AR_NWAR
Price summary
- Price:$389,900
- Price per sq. ft.:$174.92
About this home
This solidly built, single-level brick home in central-west Rogers offers 3 bedrooms, 2 full baths and approximately 2,229 heated sq ft with room to spread out and make it your own. Built-in storage is a standout, from bookshelves flanking the great room fireplace to drawers and cabinetry in the primary bedroom. A 33-foot bonus room with wet bar gives you space to entertain, a separate living room offers a second gathering spot, and the sunroom off the primary suite might also serve as a home office, a nursery or fitness space. Garage storage, a third garage bay outfitted as a workshop, and a detached backyard storage shed give tools, gear and seasonal items a place of their own. The level backyard has patio space and a privacy fence. The roof and privacy fence were replaced in 2024. The HVAC system and water heater were new in 2019. Head downtown for dinner, shop or catch a movie at Pinnacle Hills Promenade, or hop on I-49 for an easy commute across Northwest Arkansas.
Contact an agent
Home facts
- Year built:1972
- Subdivision & Development:Country Club Estates Rogers
- Listing ID #:1368399
- Added:1 day(s) ago
- Updated:November 21, 2026 at 03:40 PM
Rooms and interior
- Bedrooms:3
- Total bathrooms:2
- Full bathrooms:2
- Rooms Total:11
- Flooring:Carpet, Parquet, Tile
- Kitchen Description:Dishwasher, Electric Range, Garbage Disposal, Gas Water Heater, Plumbed For Ice Maker, Range Hood, Refrigerator
- Living area:2,229 sq. ft.
Heating and cooling
- Cooling:Central Air, Electric
- Heating:Central, Gas
- Central air:Yes
Structure and exterior
- Roof:Architectural, Shingle
- Year built:1972
- Building area:2,229 sq. ft.
- Lot area:0.3 Acres
- Lot Features:Central Business District, City Lot, Level, Subdivision
- Architectural Style:Ranch
- Construction Materials:Brick
- Exterior Features:Patio
- Foundation Description:Slab
- Levels:1 Story
Utilities
- Water:Public, Water Available
- Sewer:Public Sewer, Sewer Available
Finances and disclosures
- Price:$389,900
- Price per sq. ft.:$174.92
- Tax amount:$2,173
Features and amenities
- Appliances:Dishwasher, Disposal, Electric Range, Gas Water Heater, Plumbed For Ice Maker, Range Hood, Refrigerator
- Laundry features:Dryer Hookup, Washer Hookup
- Amenities:Ceiling Fans, Programmable Thermostat, Skylights, Wet Bar, Window Blinds, Window Treatments
Parking
- Parking description:Attached, Concrete Driveway, Garage, Garage Door Opener
- Garage:Yes
New listings near 2804 Simmons Lane
- New
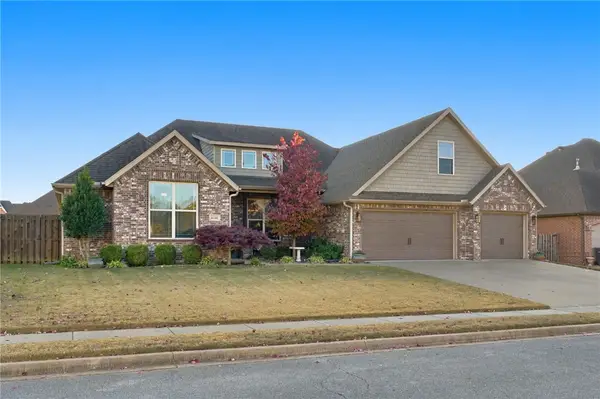 $699,000Active4 beds 4 baths3,071 sq. ft.
6106 W Valley Forge Drive, Rogers, AR 72758
MLS# 1368678Listed by: COLDWELL BANKER HARRIS MCHANEY & FAUCETTE-ROGERS - New
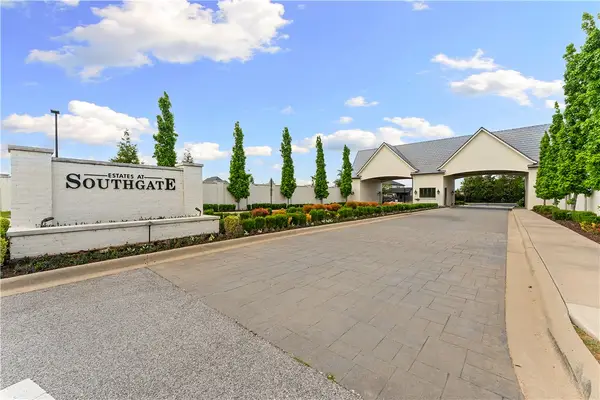 $729,000Active1 Acres
4815 Southgate Estates Circle, Rogers, AR 72758
MLS# 1368718Listed by: LINDSEY & ASSOC INC BRANCH - New
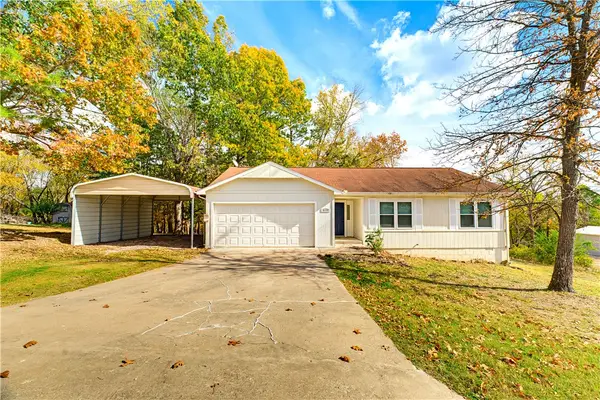 $328,000Active3 beds 2 baths1,400 sq. ft.
8118 Magnolia Lane, Rogers, AR 72756
MLS# 1368541Listed by: REAL ESTATE PRO NWA - New
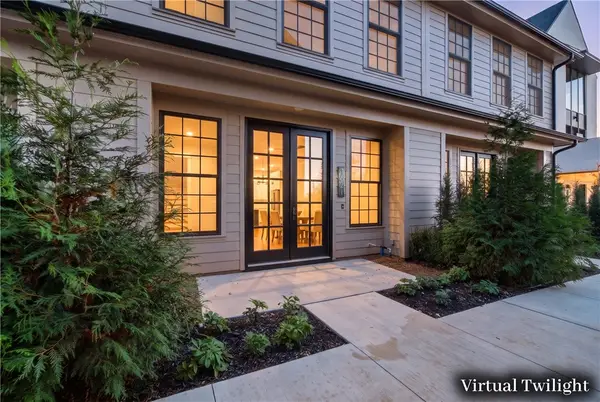 $649,000Active3 beds 3 baths2,268 sq. ft.
4621 S 47th Street, Rogers, AR 72758
MLS# 1368580Listed by: COLLIER & ASSOCIATES- ROGERS BRANCH - New
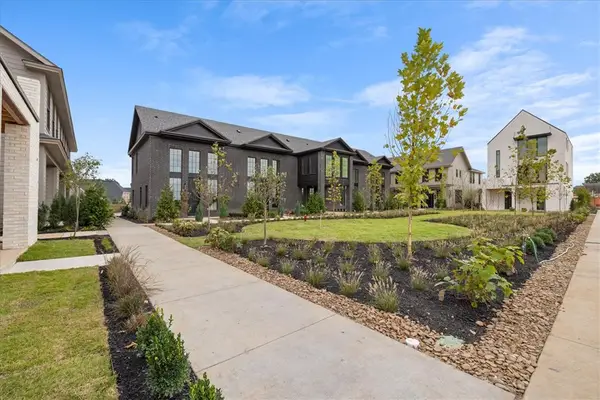 $499,000Active2 beds 2 baths1,584 sq. ft.
4615 S 47th, Rogers, AR 72758
MLS# 1368525Listed by: COLLIER & ASSOCIATES- ROGERS BRANCH - New
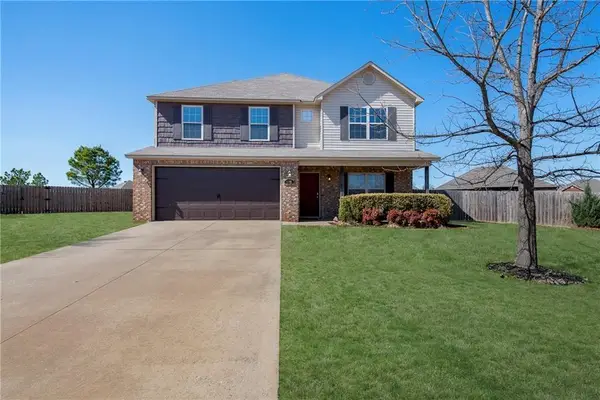 $424,000Active4 beds 3 baths2,823 sq. ft.
5005 W Bay Court, Rogers, AR 72758
MLS# 1368406Listed by: THE BRANDON GROUP - New
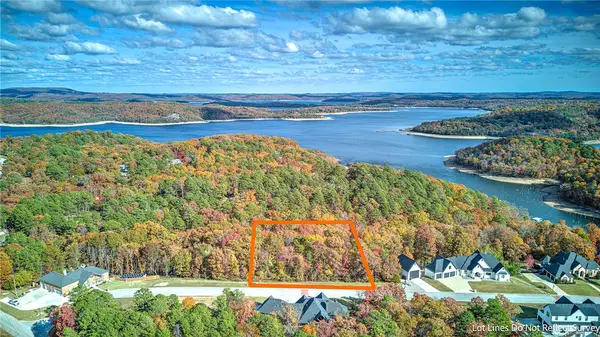 $130,000Active1.49 Acres
Edgewater Road, Rogers, AR 72756
MLS# 1368288Listed by: KELLER WILLIAMS MARKET PRO REALTY - New
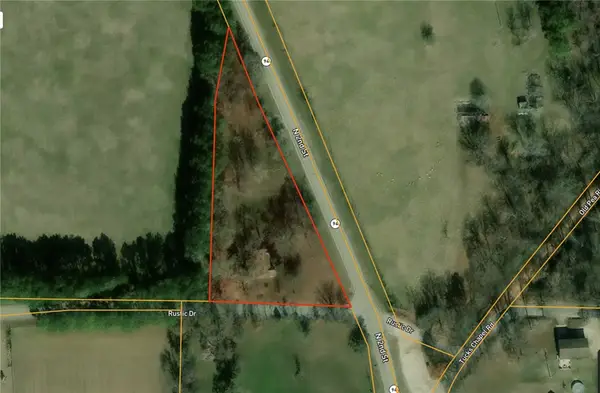 $200,000Active4 beds 1 baths1,208 sq. ft.
407 Rustic Drive, Rogers, AR 72756
MLS# 1368474Listed by: KELLER WILLIAMS MARKET PRO REALTY - ROGERS BRANCH - Open Sat, 2 to 4pmNew
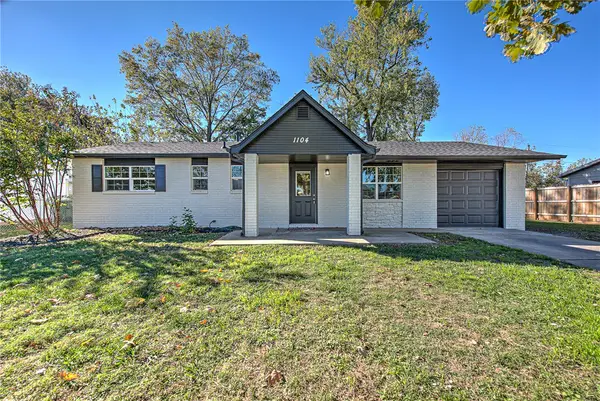 $350,000Active5 beds 3 baths1,824 sq. ft.
1104 N 15th Street, Rogers, AR 72756
MLS# 1367963Listed by: KELLER WILLIAMS MARKET PRO REALTY BRANCH OFFICE


Protect your home and budget from life's surprises with an Assurant Home Warranty, backed by a partner that supports you through every step of homeownership. Explore Plans.
© 2026 Better Homes and Gardens Real Estate LLC. An Anywhere Real Estate company. All rights reserved. Better Homes and Gardens® Real Estate is a registered trademark owned by Meredith Operations Corporation, licensed to Better Homes and Gardens Real Estate LLC and used with permission. Better Homes and Gardens Real Estate LLC fully supports the principles of the Fair Housing Act and the Equal Opportunity Act. Listing information is deemed reliable but is not guaranteed accurate.
Each office is independently owned and operated.
Any services or products provided by third parties are not provided by, affiliated with or related to Better Homes and Gardens Real Estate LLC, or its affiliated companies.