
4621 S 47th Street, Rogers, AR 72758
Local realty services provided by:Better Homes and Gardens Real Estate Journey
Listed by: michelle brock
Office: collier & associates- rogers branch
MLS#:1368580
Source:AR_NWAR
Price summary
- Price:$649,000
- Price per sq. ft.:$286.16
About this home
A private elevator. Designer finishes. A location that puts Pinnacle at your doorstep. Rogers is rising, live where it starts in Pinnacle Village, just off Pinnacle Hills Parkway behind Walmart Neighborhood Market. Hardwood floors, 10-foot ceilings, 8-foot interior doors, and designer lighting create a polished backdrop for everyday living. The kitchen pairs quartz countertops with premium stainless-steel appliances and a gas range. Your private elevator connects you for ease of living. A spacious two-car garage with an EV outlet, programmable thermostats. Walk to the Walmart AMP, Topgolf, restaurants, shopping, and entertainment, then return to a place of your own. Whether you’re seeking a primary residence, a Northwest Arkansas getaway, or an investment opportunity, this home deserves a closer look. Furnishings are available for purchase for an easy move-in experience.
Contact an agent
Home facts
- Year built:2025
- Subdivision & Development:Pinnacle Village
- Listing ID #:1368580
- Added:1 day(s) ago
- Updated:November 21, 2026 at 03:40 PM
Rooms and interior
- Bedrooms:3
- Total bathrooms:3
- Full bathrooms:2
- Half bathrooms:1
- Rooms Total:3
- Flooring:Wood
- Kitchen Description:Dishwasher, Garbage Disposal, Gas Oven, Microwave, Plumbed For Ice Maker, Refrigerator
- Living area:2,268 sq. ft.
Heating and cooling
- Cooling:Central Air
- Heating:Central
- Central air:Yes
Structure and exterior
- Roof:Asphalt, Shingle
- Year built:2025
- Building area:2,268 sq. ft.
- Lot area:0.03 Acres
- Lot Features:Central Business District, City Lot, Cleared, Industrial Park, Landscaped, Level, Subdivision
- Construction Materials:Brick
- Exterior Features:Patio
- Foundation Description:Slab
- Levels:2 Story
Utilities
- Water:Public, Water Available
- Sewer:Public Sewer, Sewer Available
Finances and disclosures
- Price:$649,000
- Price per sq. ft.:$286.16
- Tax amount:$5,757
Features and amenities
- Appliances:Dishwasher, Disposal, ENERGY STAR Qualified Appliances, Gas Cooktop, Gas Oven, Microwave, Plumbed For Ice Maker, Refrigerator, Tankless Water Heater
- Laundry features:Dryer Hookup, Washer Hookup
- Amenities:Ceiling Fans, Programmable Thermostat, Quartz Counters, Smoke Detectors, Walk-In Closets
Parking
- Parking description:Attached, Concrete Driveway, Garage, Garage Door Opener
- Garage:Yes
New listings near 4621 S 47th Street
- New
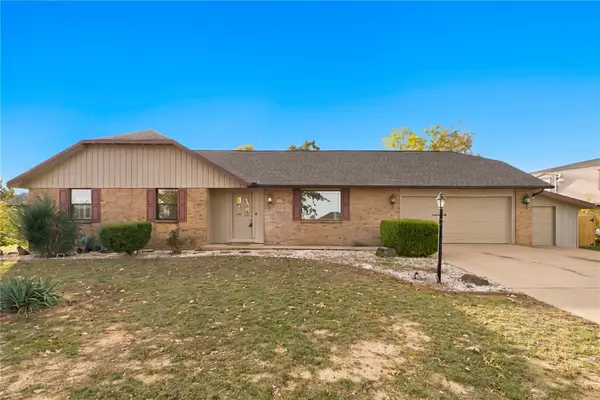 Listed by BHGRE$389,900Active3 beds 2 baths2,229 sq. ft.
2804 Simmons Lane, Rogers, AR 72758
MLS# 1368399Listed by: BETTER HOMES AND GARDENS REAL ESTATE JOURNEY BENTO - New
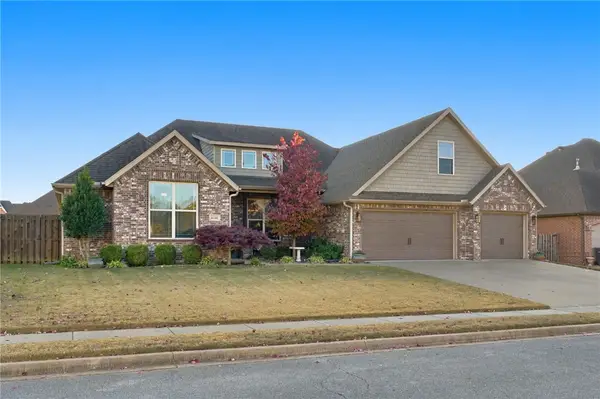 $699,000Active4 beds 4 baths3,071 sq. ft.
6106 W Valley Forge Drive, Rogers, AR 72758
MLS# 1368678Listed by: COLDWELL BANKER HARRIS MCHANEY & FAUCETTE-ROGERS - New
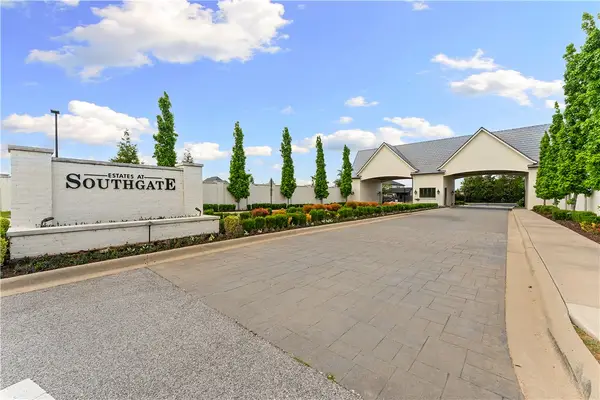 $729,000Active1 Acres
4815 Southgate Estates Circle, Rogers, AR 72758
MLS# 1368718Listed by: LINDSEY & ASSOC INC BRANCH - New
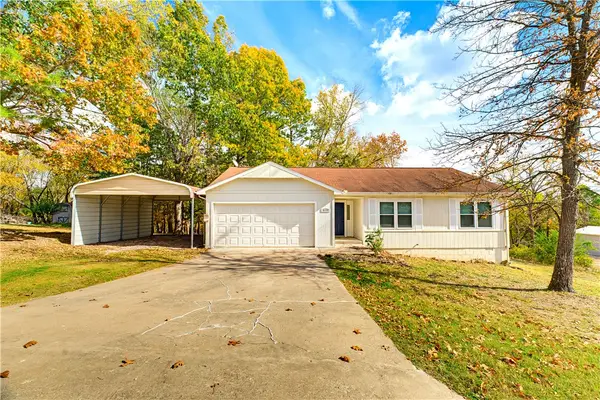 $328,000Active3 beds 2 baths1,400 sq. ft.
8118 Magnolia Lane, Rogers, AR 72756
MLS# 1368541Listed by: REAL ESTATE PRO NWA - New
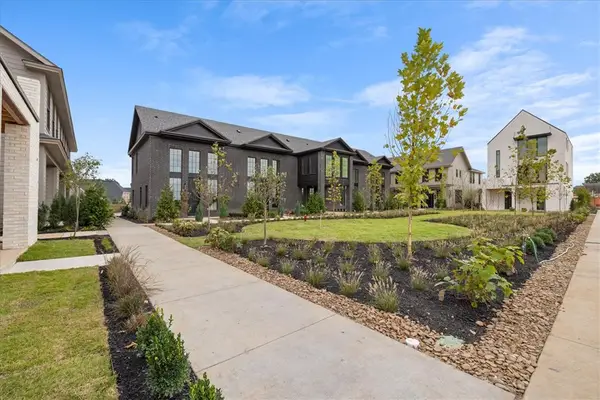 $499,000Active2 beds 2 baths1,584 sq. ft.
4615 S 47th, Rogers, AR 72758
MLS# 1368525Listed by: COLLIER & ASSOCIATES- ROGERS BRANCH - New
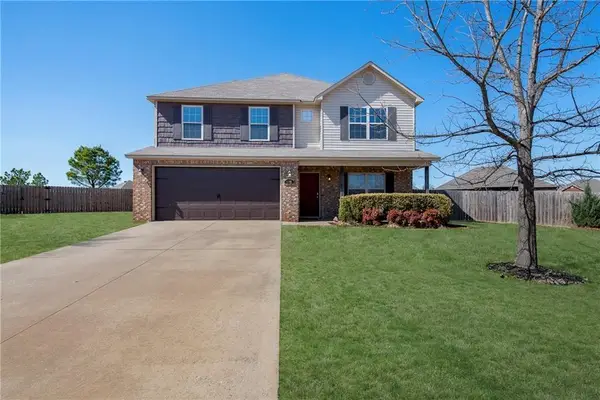 $424,000Active4 beds 3 baths2,823 sq. ft.
5005 W Bay Court, Rogers, AR 72758
MLS# 1368406Listed by: THE BRANDON GROUP - New
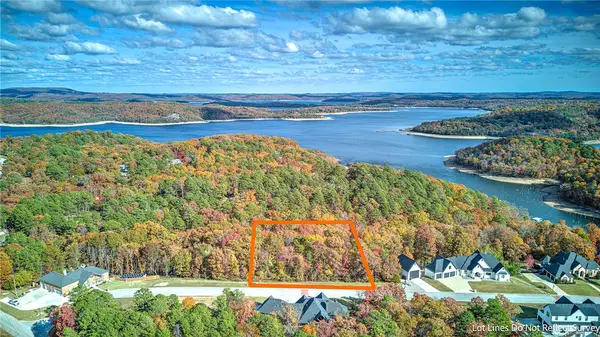 $130,000Active1.49 Acres
Edgewater Road, Rogers, AR 72756
MLS# 1368288Listed by: KELLER WILLIAMS MARKET PRO REALTY - New
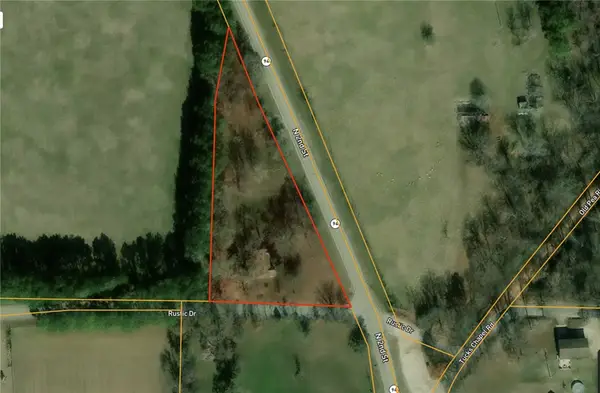 $200,000Active4 beds 1 baths1,208 sq. ft.
407 Rustic Drive, Rogers, AR 72756
MLS# 1368474Listed by: KELLER WILLIAMS MARKET PRO REALTY - ROGERS BRANCH - Open Sat, 2 to 4pmNew
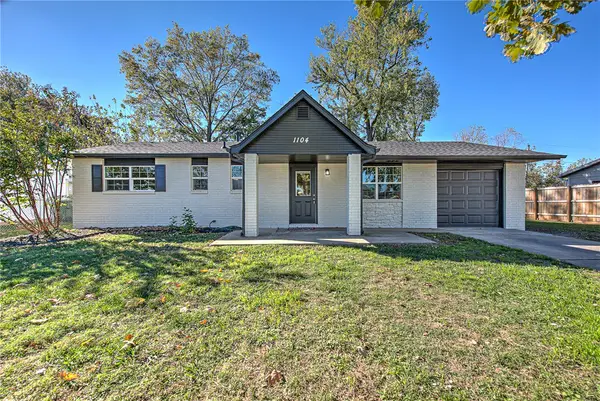 $350,000Active5 beds 3 baths1,824 sq. ft.
1104 N 15th Street, Rogers, AR 72756
MLS# 1367963Listed by: KELLER WILLIAMS MARKET PRO REALTY BRANCH OFFICE


Protect your home and budget from life's surprises with an Assurant Home Warranty, backed by a partner that supports you through every step of homeownership. Explore Plans.
© 2026 Better Homes and Gardens Real Estate LLC. An Anywhere Real Estate company. All rights reserved. Better Homes and Gardens® Real Estate is a registered trademark owned by Meredith Operations Corporation, licensed to Better Homes and Gardens Real Estate LLC and used with permission. Better Homes and Gardens Real Estate LLC fully supports the principles of the Fair Housing Act and the Equal Opportunity Act. Listing information is deemed reliable but is not guaranteed accurate.
Each office is independently owned and operated.
Any services or products provided by third parties are not provided by, affiliated with or related to Better Homes and Gardens Real Estate LLC, or its affiliated companies.