
305 S Dixieland Road, Rogers, AR 72758
Local realty services provided by:Better Homes and Gardens Real Estate Journey
Listed by: the limbird team
Office: limbird real estate group
MLS#:1348210
Source:AR_NWAR
Price summary
- Price:$295,000
- Price per sq. ft.:$210.71
About this home
Welcome to 305 S Dixieland Road — a clean, solid ranch home on 0.76 acres in the heart of Rogers. Built in 1955 and updated in the early 2000s, this 3-bedroom, 1-bath home offers timeless character with real staying power. The living room features beautiful original hardwood floors, and the generously sized kitchen is ready for everyday living. Hardwoods also run beneath the carpet in the hallway and bedrooms — a bonus for the next owner. The large bathroom, roomy bedrooms, and functional layout make this home immediately livable. Out back, a covered enclosed porch is ready to become your favorite sunroom with a few new windows or screens. The detached garage adds great storage and workspace. Best of all, you're right along the Poplar Street Parkway — cycling to downtown Rogers is a breeze. Minutes from Rogers' shopping district, dining, parks, hospitals, and top schools. No POA, huge lot, solid bones throughout.
Contact an agent
Home facts
- Year built:1955
- Listing ID #:1348210
- Added:1 day(s) ago
- Updated:May 26, 2026 at 08:37 PM
Rooms and interior
- Bedrooms:3
- Total bathrooms:1
- Full bathrooms:1
- Rooms Total:9
- Flooring:Carpet, Tile, Wood
- Kitchen Description:Dishwasher, Electric Range, Garbage Disposal, Gas Water Heater, Microwave
- Basement:Yes
- Basement Description:Crawl Space
- Living area:1,400 sq. ft.
Heating and cooling
- Cooling:Central Air, Electric
- Heating:Central, Gas
- Central air:Yes
Structure and exterior
- Roof:Asphalt, Shingle
- Year built:1955
- Building area:1,400 sq. ft.
- Lot area:0.76 Acres
- Lot Features:Central Business District, City Lot, Cleared, Level, Near Park
- Architectural Style:Ranch
- Construction Materials:Vinyl Siding
- Exterior Features:Covered, Deck, Patio
- Foundation Description:Crawlspace
- Levels:1 Story
Utilities
- Water:Public, Water Available
- Sewer:Public Sewer, Sewer Available
Finances and disclosures
- Price:$295,000
- Price per sq. ft.:$210.71
- Tax amount:$2,102
Features and amenities
- Appliances:Dishwasher, Disposal, Electric Range, Gas Water Heater, Microwave
- Laundry features:Dryer Hookup, Washer Hookup
- Amenities:Attic, Ceiling Fans, Double Pane Windows, Smoke Detectors, Storage, Vinyl Windows, Window Blinds, Window Treatments
Parking
- Parking description:Concrete Driveway, Detached, Garage, Garage Door Opener
- Garage:Yes
New listings near 305 S Dixieland Road
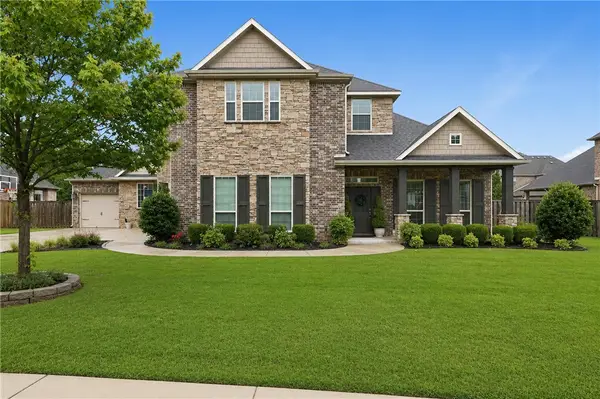 $745,000Pending4 beds 4 baths3,091 sq. ft.
6107 28th Street, Rogers, AR 72758
MLS# 1348681Listed by: MIDWEST LAND GROUP, LLC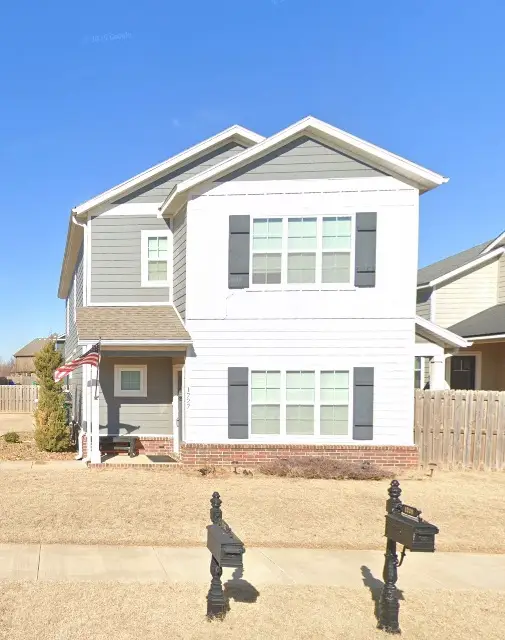 $380,000Pending3 beds 3 baths1,704 sq. ft.
1727 W Whitney Lane, Rogers, AR 72758
MLS# 1348698Listed by: LIMBIRD REAL ESTATE GROUP- New
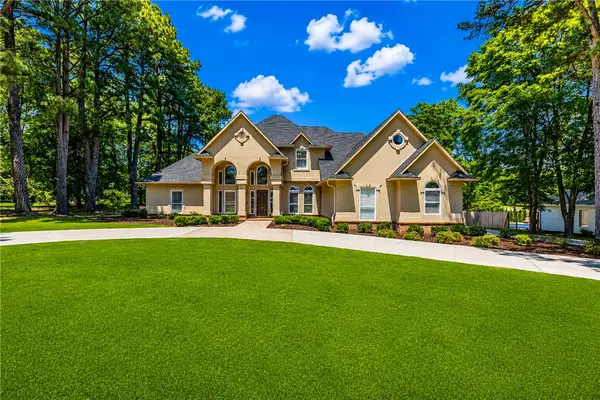 $1,350,000Active4 beds 4 baths4,099 sq. ft.
2613 W Green Acres Road, Rogers, AR 72758
MLS# 1348620Listed by: COLLIER & ASSOCIATES- ROGERS BRANCH - New
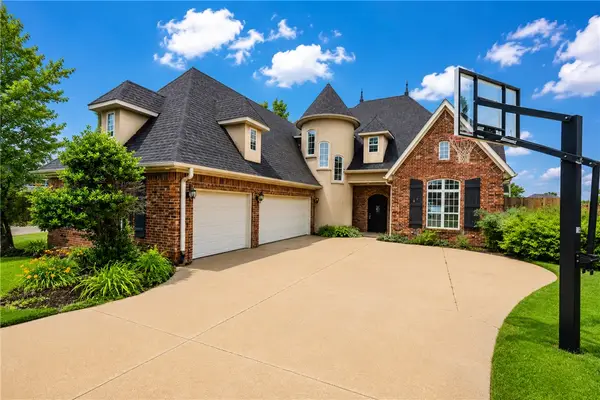 $711,000Active4 beds 4 baths4,186 sq. ft.
5216 Sloan Circle, Rogers, AR 72758
MLS# 1347896Listed by: KELLER WILLIAMS MARKET PRO REALTY BRANCH OFFICE - New
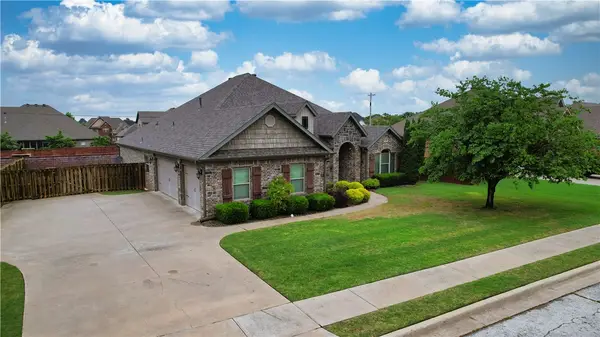 $525,000Active4 beds 3 baths2,180 sq. ft.
6105 Sage Drive, Rogers, AR 72758
MLS# 1346963Listed by: BERKSHIRE HATHAWAY HOMESERVICES SOLUTIONS REAL EST - New
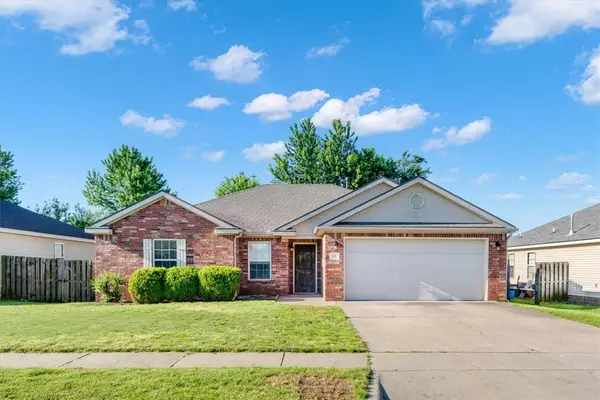 $318,000Active3 beds 2 baths1,500 sq. ft.
410 E Meadow Wood Lane, Rogers, AR 72758
MLS# 1347890Listed by: RE/MAX ASSOCIATES, LLC - New
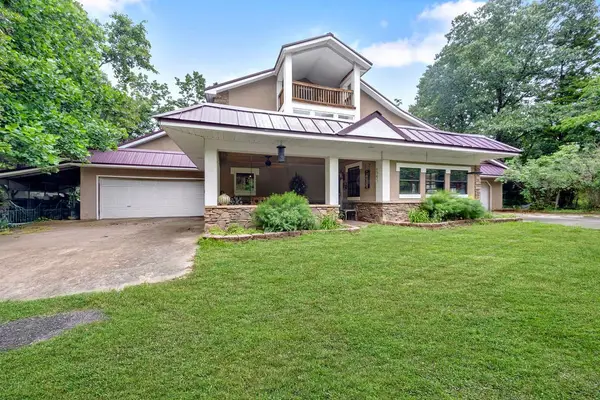 $389,900Active3 beds 3 baths3,318 sq. ft.
8214 Robin Lane, Rogers, AR 72756
MLS# 1348087Listed by: KELLER WILLIAMS MARKET PRO REALTY - New
 $775,000Active3 beds 2 baths1,480 sq. ft.
16841 Heritage Bay Road, Rogers, AR 72756
MLS# 1348565Listed by: KELLER WILLIAMS MARKET PRO REALTY BRANCH OFFICE - New
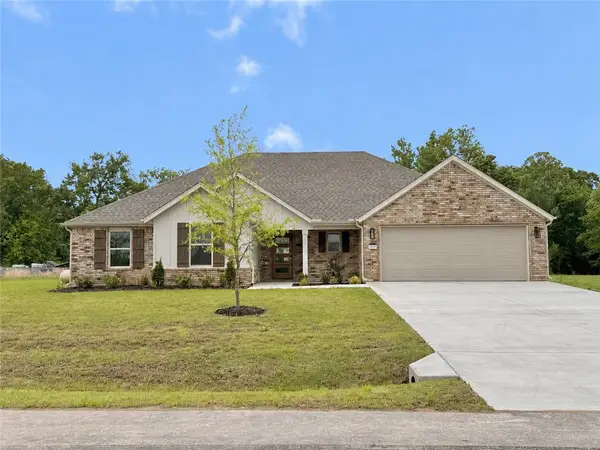 $465,000Active4 beds 3 baths1,989 sq. ft.
13010 Rooted Way, Rogers, AR 72758
MLS# 1348551Listed by: COLLIER & ASSOCIATES


Protect your home and budget from life's surprises with an Assurant Home Warranty, backed by a partner that supports you through every step of homeownership. Explore Plans.
© 2026 Better Homes and Gardens Real Estate LLC. An Anywhere Real Estate company. All rights reserved. Better Homes and Gardens® Real Estate is a registered trademark owned by Meredith Operations Corporation, licensed to Better Homes and Gardens Real Estate LLC and used with permission. Better Homes and Gardens Real Estate LLC fully supports the principles of the Fair Housing Act and the Equal Opportunity Act. Listing information is deemed reliable but is not guaranteed accurate.
Each office is independently owned and operated.
Any services or products provided by third parties are not provided by, affiliated with or related to Better Homes and Gardens Real Estate LLC, or its affiliated companies.