
3112 S 14th Street, Rogers, AR 72758
Local realty services provided by:Better Homes and Gardens Real Estate Journey
3112 S 14th Street,Rogers, AR 72758
$602,880
- 4 Beds
- 4 Baths
- 2,574 sq. ft.
- Single family
- Pending
Listed by: ricky shade
Office: buffington homes of arkansas
MLS#:1354860
Source:AR_NWAR
Price summary
- Price:$602,880
- Price per sq. ft.:$234.22
- Monthly HOA dues:$47.92
About this home
A beautiful, spacious floor plan with plenty of bedrooms for everyone, the Gramercy could be the answer to your dreams. This four-bedroom, three-and-a-half bath home offers plenty of open space without sacrificing square footage. Through the entrance, past a quaint study and powder room, the kitchen opens up to the expansive living and dining areas. Around the corner is a private owner's retreat with a gorgeous bay window for added space and natural light.
Contact an agent
Home facts
- Year built:2026
- Listing ID #:1354860
- Added:1 day(s) ago
- Updated:July 10, 2026 at 01:35 AM
Rooms and interior
- Bedrooms:4
- Total bathrooms:4
- Full bathrooms:3
- Half bathrooms:1
- Flooring:Carpet, Luxury Vinyl Plank, Tile
- Kitchen Description:Dishwasher, Garbage Disposal, Microwave, Range Hood
- Living area:2,574 sq. ft.
Heating and cooling
- Cooling:Central Air
- Heating:Central
- Central air:Yes
Structure and exterior
- Roof:Architectural, Shingle
- Year built:2026
- Building area:2,574 sq. ft.
- Lot area:0.14 Acres
- Lot Features:Landscaped, Near Park, Subdivision
- Construction Materials:Brick, Masonite
- Exterior Features:Brick
- Foundation Description:Slab
- Levels:2 Story
Utilities
- Water:Public, Water Available
- Sewer:Public Sewer, Sewer Available
Finances and disclosures
- Price:$602,880
- Price per sq. ft.:$234.22
- Tax amount:$6,082
Features and amenities
- Appliances:Dishwasher, Disposal, Gas Cooktop, Microwave, Range Hood, Tankless Water Heater
- Laundry features:Dryer Hookup, Washer Hookup
- Amenities:Ceiling Fans, Programmable Thermostat, Quartz Counters, Smoke Detectors
Parking
- Parking description:Attached, Concrete Driveway, Garage, Garage Door Opener
- Garage:Yes
New listings near 3112 S 14th Street
- Open Sat, 2 to 4pmNew
 $315,000Active3 beds 2 baths1,877 sq. ft.
3403 W Beech Drive, Rogers, AR 72756
MLS# 1354525Listed by: RE/MAX ASSOCIATES, LLC  $611,182Pending3 beds 3 baths2,390 sq. ft.
3011 S 14th Street, Rogers, AR 72758
MLS# 1354878Listed by: BUFFINGTON HOMES OF ARKANSAS $587,731Pending4 beds 4 baths2,589 sq. ft.
3101 S 14th Street, Rogers, AR 72758
MLS# 1354885Listed by: BUFFINGTON HOMES OF ARKANSAS $582,842Pending3 beds 3 baths2,272 sq. ft.
3113 S 14th Place, Rogers, AR 72758
MLS# 1354887Listed by: BUFFINGTON HOMES OF ARKANSAS- New
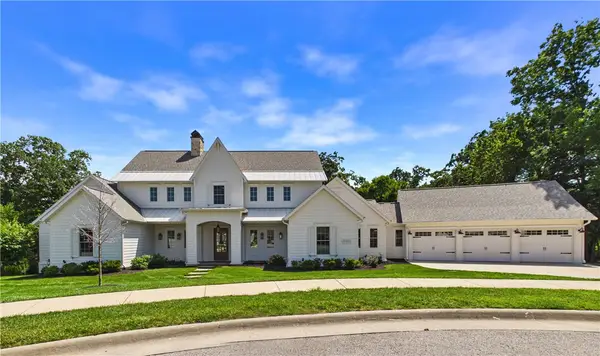 $2,600,000Active4 beds 5 baths4,588 sq. ft.
8401 W Kingbird Court, Bentonville, AR 72713
MLS# 1354761Listed by: BERKSHIRE HATHAWAY HOMESERVICES SOLUTIONS REAL EST - New
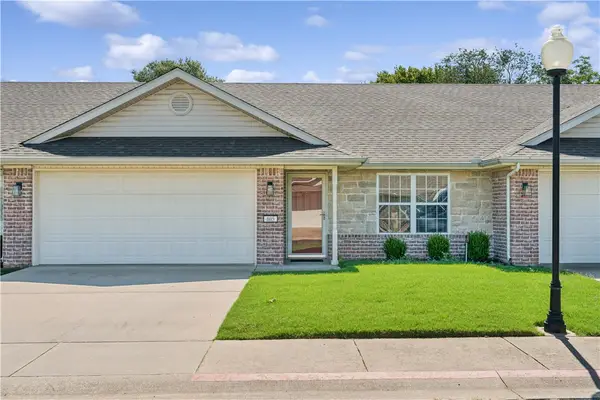 $249,999Active3 beds 2 baths1,160 sq. ft.
805 N 19th Street, Rogers, AR 72756
MLS# 1354825Listed by: COOK AND COMPANY - New
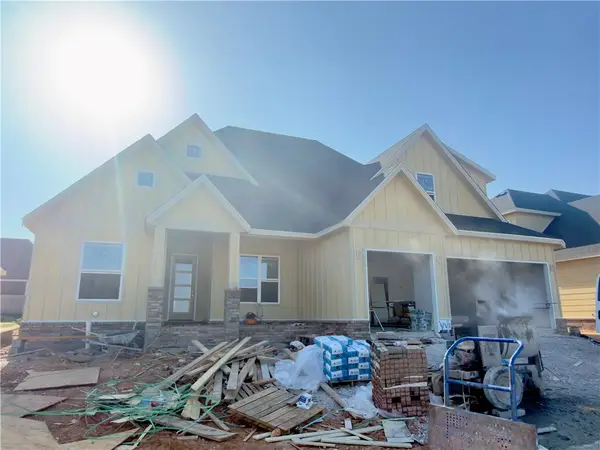 $699,900Active4 beds 3 baths2,800 sq. ft.
6509 S 60th Street, Rogers, AR 72758
MLS# 1354834Listed by: CRYE-LEIKE REALTORS ROGERS 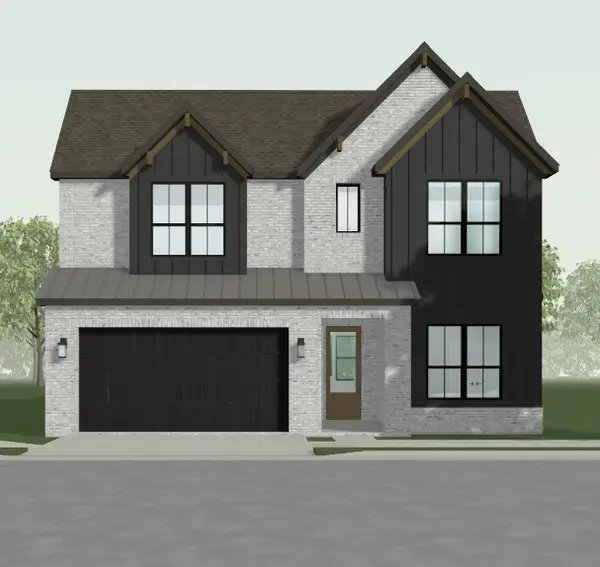 $615,565Pending4 beds 3 baths2,684 sq. ft.
3100 S 14th Place, Rogers, AR 72758
MLS# 1354832Listed by: BUFFINGTON HOMES OF ARKANSAS- New
 $1,125,000Active3 beds 4 baths3,366 sq. ft.
14425 Zimmerman Lane, Rogers, AR 72756
MLS# 1354807Listed by: COLDWELL BANKER HARRIS MCHANEY & FAUCETTE -FAYETTE


Protect your home and budget from life's surprises with an Assurant Home Warranty, backed by a partner that supports you through every step of homeownership. Explore Plans.
© 2026 Better Homes and Gardens Real Estate LLC. An Anywhere Real Estate company. All rights reserved. Better Homes and Gardens® Real Estate is a registered trademark owned by Meredith Operations Corporation, licensed to Better Homes and Gardens Real Estate LLC and used with permission. Better Homes and Gardens Real Estate LLC fully supports the principles of the Fair Housing Act and the Equal Opportunity Act. Listing information is deemed reliable but is not guaranteed accurate.
Each office is independently owned and operated.
Any services or products provided by third parties are not provided by, affiliated with or related to Better Homes and Gardens Real Estate LLC, or its affiliated companies.