
3717 W Easy Street, Rogers, AR 72756
Local realty services provided by:Better Homes and Gardens Real Estate Journey
Listed by: michelle moore
Office: berkshire hathaway homeservices solutions real est
MLS#:1348055
Source:AR_NWAR
Price summary
- Price:$390,000
- Price per sq. ft.:$213.11
About this home
Backing up to a peaceful green space, this home is tucked in the back of centrally located Whispering Timbers. This home presents an exciting opportunity to create value in a highly desirable & loved location. The home features a dedicated office, a large light-filled family room for gathering, and generously sized bedrooms with spacious closets & built-ins for exceptional storage. Granite counters & stained cabinets add timeless appeal in the kitchen. Engineered wood floors & ceramic tile throughout the downstairs provide a solid foundation for future updates & personalization. Enjoy the privacy & natural backdrop beyond the home from your expansive deck with room to create your outdoor retreat. Access Cambridge Trail up the street to connect to the Greenway. Perfectly located near Walmart HQ, shopping, dining, entertainment, I-49 and NWACC as well as quick access to DT Bentonville & DT Rogers. Whether you’re seeking a home to personalize or an investment opportunity, this offers location, space & possibilities....
Contact an agent
Home facts
- Year built:1992
- Listing ID #:1348055
- Added:2 day(s) ago
- Updated:May 23, 2026 at 07:49 AM
Rooms and interior
- Bedrooms:3
- Total bathrooms:3
- Full bathrooms:2
- Half bathrooms:1
- Rooms Total:5
- Flooring:Carpet, Tile, Wood
- Kitchen Description:Dishwasher, Electric Range, Garbage Disposal, Gas Water Heater, Granite Counters, Plumbed For Ice Maker, Self Cleaning Oven, Smooth Cooktop
- Living area:1,830 sq. ft.
Heating and cooling
- Cooling:Central Air, Electric
- Heating:Central
- Central air:Yes
Structure and exterior
- Roof:Architectural, Shingle
- Year built:1992
- Building area:1,830 sq. ft.
- Lot area:0.26 Acres
- Lot Features:Central Business District, City Lot, Cleared, Landscaped, Level, Near Park, Subdivision
- Construction Materials:Brick, Vinyl Siding
- Exterior Features:Covered, Deck, Patio, Porch
- Foundation Description:Slab
- Levels:2 Story
Utilities
- Water:Public, Water Available
- Sewer:Public Sewer, Sewer Available
Finances and disclosures
- Price:$390,000
- Price per sq. ft.:$213.11
- Tax amount:$1,257
Features and amenities
- Appliances:Dishwasher, Disposal, Electric Range, Gas Water Heater, Plumbed For Ice Maker, Self Cleaning Oven
- Laundry features:Dryer Hookup, Washer Hookup
- Amenities:Attic, Ceiling Fans, Granite Counters, Smoke Detectors, Storage, Walk-In Closets, Window Blinds, Window Treatments
Parking
- Parking description:Attached, Concrete Driveway, Garage
- Garage:Yes
New listings near 3717 W Easy Street
- New
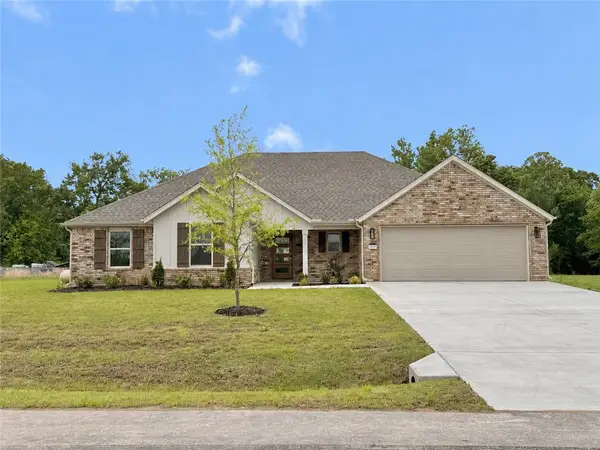 $465,000Active4 beds 3 baths1,989 sq. ft.
13010 Rooted Way, Rogers, AR 72758
MLS# 1348551Listed by: COLLIER & ASSOCIATES - New
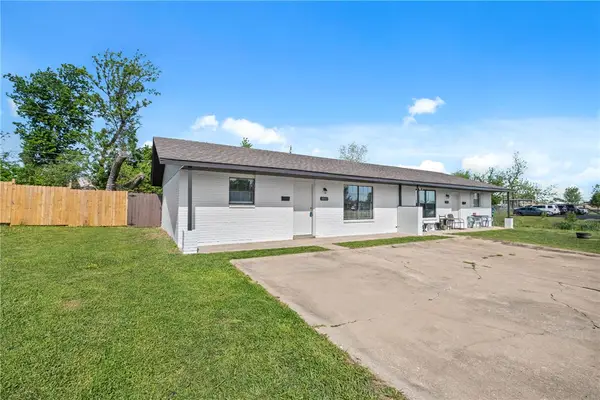 $315,000Active-- beds -- baths1,728 sq. ft.
1011 & 1009 W Cypress Street, Rogers, AR 72756
MLS# 1348220Listed by: EXP REALTY NWA BRANCH - New
 $370,000Active3 beds 3 baths1,863 sq. ft.
8393 Hickory Tree Lane, Rogers, AR 72756
MLS# 1348394Listed by: ARKANSAS REAL ESTATE GROUP FAYETTEVILLE - New
 $60,000Active0.65 Acres
Lot 33,34,35 Acapulco Drive, Rogers, AR 72756
MLS# 1348123Listed by: COLDWELL BANKER HARRIS MCHANEY & FAUCETTE-BENTONVI - New
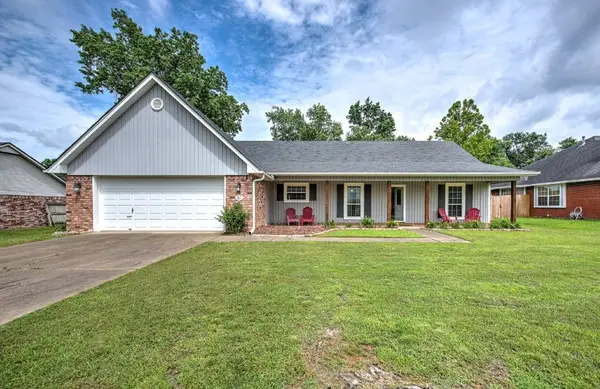 $370,000Active3 beds 2 baths1,623 sq. ft.
1305 N Cardinal Drive, Rogers, AR 72756
MLS# 1348456Listed by: LINDSEY & ASSOC INC BRANCH - New
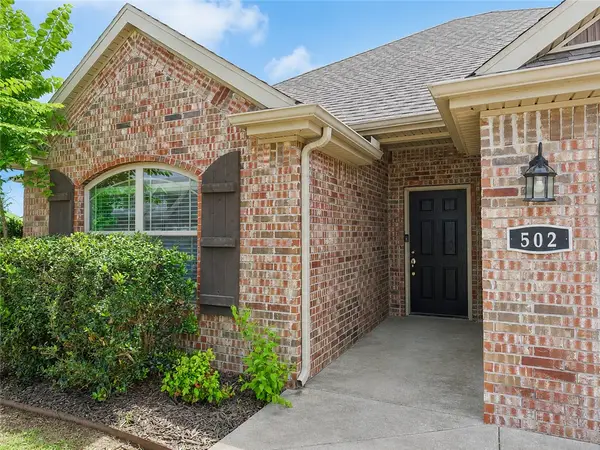 $350,000Active3 beds 2 baths1,564 sq. ft.
502 W Laurel Avenue, Rogers, AR 72758
MLS# 1348106Listed by: SMITH AND ASSOCIATES REAL ESTATE SERVICES - New
 $435,900Active3 beds 2 baths1,791 sq. ft.
2005 W Chandler Avenue, Rogers, AR 72758
MLS# 1348303Listed by: LINDSEY & ASSOCIATES INC - New
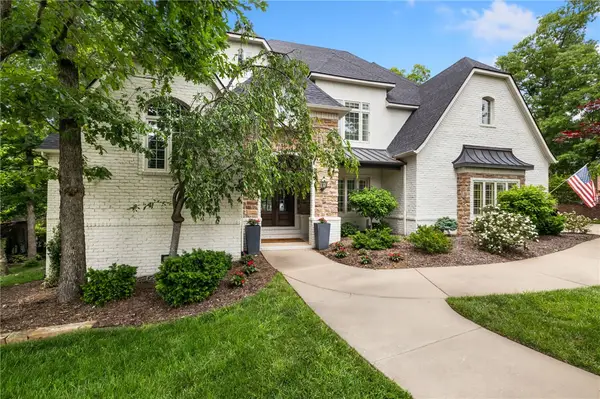 Listed by BHGRE$1,750,000Active5 beds 6 baths5,885 sq. ft.
7205 Dunroven Lane, Rogers, AR 72758
MLS# 1348219Listed by: BETTER HOMES AND GARDENS REAL ESTATE JOURNEY BENTO - New
 $629,000Active4 beds 4 baths3,240 sq. ft.
14203 Andover Lane, Rogers, AR 72756
MLS# 1348408Listed by: LAKE HOMES REALTY, LLC - New
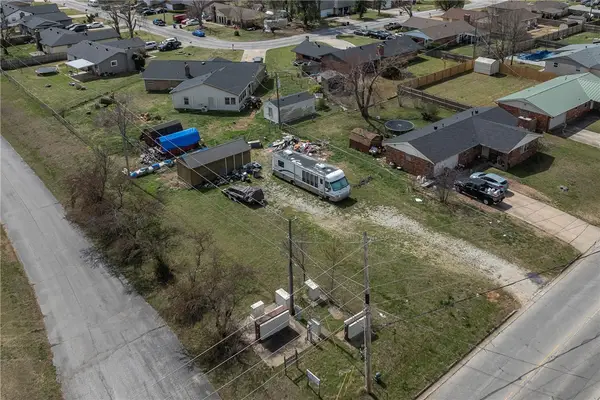 $105,000Active0.23 Acres
Lot 1 W Oak Street, Rogers, AR 72758
MLS# 1348212Listed by: COLDWELL BANKER HARRIS MCHANEY & FAUCETTE-ROGERS


Protect your home and budget from life's surprises with an Assurant Home Warranty, backed by a partner that supports you through every step of homeownership. Explore Plans.
© 2026 Better Homes and Gardens Real Estate LLC. An Anywhere Real Estate company. All rights reserved. Better Homes and Gardens® Real Estate is a registered trademark owned by Meredith Operations Corporation, licensed to Better Homes and Gardens Real Estate LLC and used with permission. Better Homes and Gardens Real Estate LLC fully supports the principles of the Fair Housing Act and the Equal Opportunity Act. Listing information is deemed reliable but is not guaranteed accurate.
Each office is independently owned and operated.
Any services or products provided by third parties are not provided by, affiliated with or related to Better Homes and Gardens Real Estate LLC, or its affiliated companies.