
4116 W Olive Street, Rogers, AR 72756
Local realty services provided by:Better Homes and Gardens Real Estate Journey
Listed by: jan holland, joshua holland
Office: coldwell banker harris mchaney & faucette-bentonvi
MLS#:1354541
Source:AR_NWAR
Price summary
- Price:$459,900
- Price per sq. ft.:$220.36
- Monthly HOA dues:$250
About this home
Experience sophisticated, low-maintenance living in this stunning newly constructed townhome in one of Rogers' most convenient locations near Scottsdale Center! Offering over 2,100 square feet of thoughtfully designed living space, this beautiful townhome features 3 spacious bedrooms, 2.5 baths, plus a private office—perfect for today's work-from-home lifestyle. The open-concept floor plan is filled with natural light and seamlessly connects the living, dining, and kitchen areas. Stylish finishes, soaring ceilings, and quality craftsmanship provide a fresh, modern feel throughout. Ideally located just minutes from shopping, dining, parks, schools, and major employers, this exceptional townhome combines modern design, convenience, and everyday comfort in one beautiful package!
Contact an agent
Home facts
- Year built:2025
- Subdivision & Development:Townhomes At Scottsdale, The Rogers
- Listing ID #:1354541
- Added:90 day(s) ago
- Updated:October 09, 2026 at 02:26 PM
Rooms and interior
- Bedrooms:3
- Total bathrooms:3
- Full bathrooms:2
- Half bathrooms:1
- Flooring:Carpet, Laminate, Simulated Wood, Tile
- Kitchen Description:Dishwasher, Electric Range, Exhaust Fan, Garbage Disposal, Gas Water Heater, Microwave, Pantry, Plumbed For Ice Maker, Self Cleaning Oven, Smooth Cooktop
- Basement:Yes
- Living area:2,087 sq. ft.
Heating and cooling
- Cooling:Central Air, Electric
- Heating:Central
- Central air:Yes
Structure and exterior
- Roof:Metal
- Year built:2025
- Building area:2,087 sq. ft.
- Lot area:0.04 Acres
- Lot Features:City Lot, Landscaped, Level, Zero Lot Line
- Construction Materials:Brick, Metal Siding
- Foundation Description:Slab
- Levels:2 Story
Utilities
- Water:Public, Water Available
- Sewer:Public Sewer, Sewer Available
Finances and disclosures
- Price:$459,900
- Price per sq. ft.:$220.36
- Tax amount:$2,874
Features and amenities
- Appliances:Dishwasher, Disposal, Electric Range, Exhaust Fan, Gas Water Heater, Microwave, Plumbed For Ice Maker, Self Cleaning Oven
- Laundry features:Dryer Hookup, Washer Hookup
- Amenities:Ceiling Fans, Double Pane Windows, Pantry, Programmable Thermostat, Quartz Counters, Smoke Detectors, Vinyl Windows, Walk-In Closets
Parking
- Parking description:Attached, Concrete Driveway, Garage, Garage Door Opener
- Garage:Yes
New listings near 4116 W Olive Street
- New
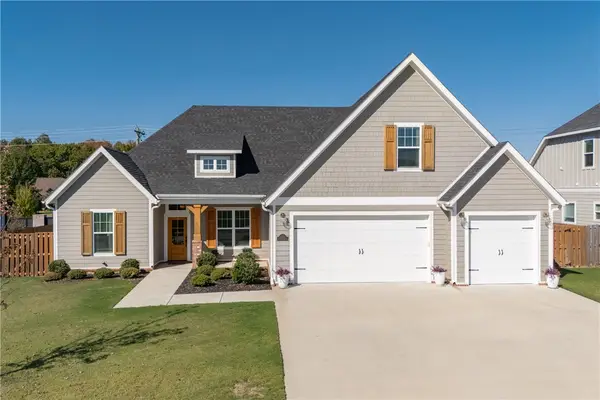 Listed by BHGRE$690,000Active4 beds 3 baths2,880 sq. ft.
6103 W Star Light Drive, Rogers, AR 72758
MLS# 1364681Listed by: BETTER HOMES AND GARDENS REAL ESTATE JOURNEY - New
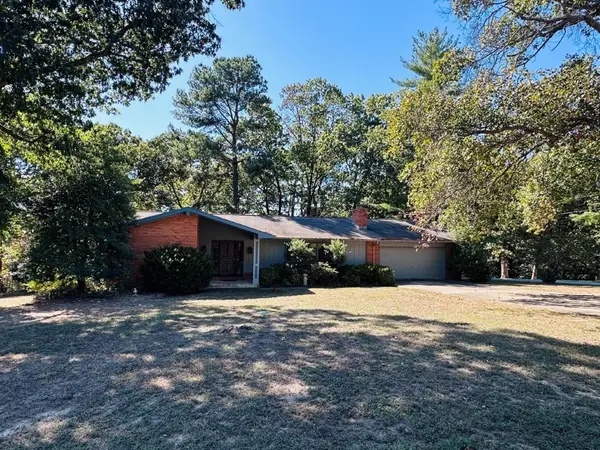 $370,000Active3 beds 2 baths1,900 sq. ft.
8765 Haven Drive, Rogers, AR 72756
MLS# 1364648Listed by: LINDSEY & ASSOC INC BRANCH - Open Sat, 2 to 4pmNew
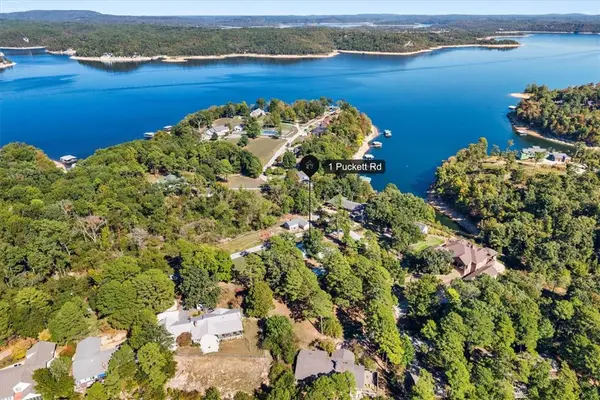 $425,000Active3 beds 3 baths2,088 sq. ft.
1 Puckett Road, Rogers, AR 72756
MLS# 1364152Listed by: KELLER WILLIAMS MARKET PRO REALTY - Open Sat, 1 to 3pmNew
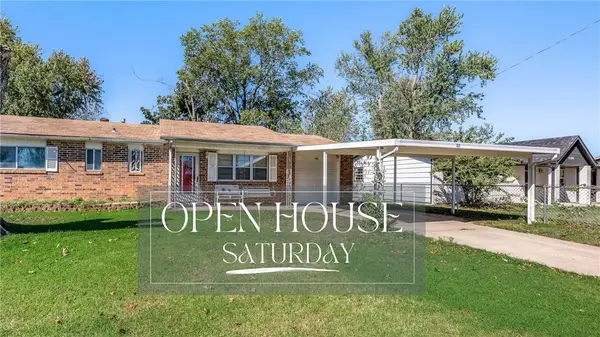 Listed by BHGRE$225,000Active3 beds 2 baths984 sq. ft.
1102 N 15th Street, Rogers, AR 72756
MLS# 1364318Listed by: BETTER HOMES AND GARDENS REAL ESTATE JOURNEY BENTO - New
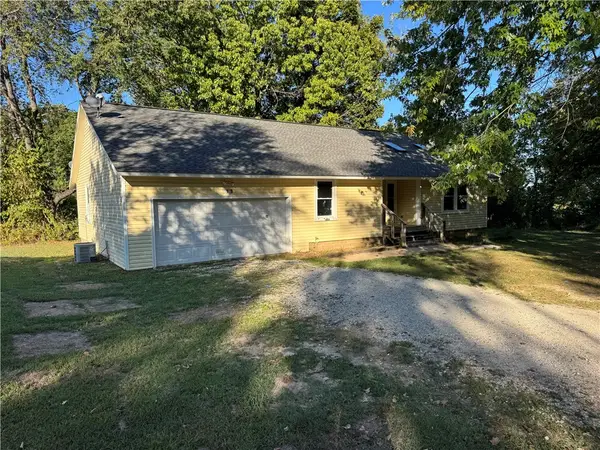 $315,000Active3 beds 2 baths1,594 sq. ft.
17970 Wild Rose Lane, Rogers, AR 72756
MLS# 1364630Listed by: KAUFMANN REALTY, LLC - New
 $100,000Active5.07 Acres
Pullum Place, Rogers, AR 72756
MLS# 1364418Listed by: THE GRIFFIN COMPANY COMMERCIAL DIVISION-SPRINGDALE - New
 $1,075,000Active5 beds 4 baths3,398 sq. ft.
4304 S 87th Place, Bentonville, AR 72713
MLS# 1364445Listed by: COLDWELL BANKER HARRIS MCHANEY & FAUCETTE-BENTONVI - New
 $419,900Active3 beds 2 baths2,015 sq. ft.
3907 W Easy Street, Rogers, AR 72756
MLS# 1364507Listed by: EXP REALTY NWA BRANCH - New
 $639,900Active4 beds 4 baths2,600 sq. ft.
6009 S 41st Street, Rogers, AR 72758
MLS# 1364588Listed by: CRYE-LEIKE REALTORS ROGERS - New
 $305,000Active3 beds 2 baths1,316 sq. ft.
2406 S 11th Place, Rogers, AR 72758
MLS# 1364525Listed by: PAK HOME REALTY


Protect your home and budget from life's surprises with an Assurant Home Warranty, backed by a partner that supports you through every step of homeownership. Explore Plans.
© 2026 Better Homes and Gardens Real Estate LLC. An Anywhere Real Estate company. All rights reserved. Better Homes and Gardens® Real Estate is a registered trademark owned by Meredith Operations Corporation, licensed to Better Homes and Gardens Real Estate LLC and used with permission. Better Homes and Gardens Real Estate LLC fully supports the principles of the Fair Housing Act and the Equal Opportunity Act. Listing information is deemed reliable but is not guaranteed accurate.
Each office is independently owned and operated.
Any services or products provided by third parties are not provided by, affiliated with or related to Better Homes and Gardens Real Estate LLC, or its affiliated companies.