
4905 S Inglewood Road, Rogers, AR 72758
Local realty services provided by:Better Homes and Gardens Real Estate Journey
Upcoming open houses
- Sun, May 2401:00 pm - 03:00 pm
Listed by: brandi mallard
Office: uptown real estate
MLS#:1348028
Source:AR_NWAR
Price summary
- Price:$865,000
- Price per sq. ft.:$247.85
- Monthly HOA dues:$246
About this home
Located in the gated Shadow Valley Country Club community, this spacious 4-bedroom, 3.5-bath home offers privacy, functionality, and timeless appeal. The thoughtfully designed layout features a dedicated office, inviting hearth room, and an oversized bonus space perfect for a media room, playroom, or second living area. The primary suite is conveniently located on the main level and features a beautifully updated bathroom completed in 2023, while all additional bedrooms are upstairs. Step outside to enjoy the screened-in porch and private backyard backing to mature trees and wooded space, creating a peaceful retreat ideal for relaxing or entertaining. Additional features include a large laundry room with sink, central vac system, and 3-car side-entry garage. Major improvements include a new HVAC system and privacy fence in 2025, new carpet and sod in 2026, and roof replaced around 2021. Convenient access in and out of the neighborhood adds to the appeal of this exceptional Shadow Valley home....
Contact an agent
Home facts
- Year built:2005
- Listing ID #:1348028
- Added:3 day(s) ago
- Updated:May 24, 2026 at 05:48 PM
Rooms and interior
- Bedrooms:4
- Total bathrooms:4
- Full bathrooms:3
- Half bathrooms:1
- Rooms Total:16
- Flooring:Carpet, Tile, Wood
- Kitchen Description:Built-In Oven, Built-In Range, Counter Top, Dishwasher, Double Oven, Electric Oven, Electric Range, Garbage Disposal, Gas Water Heater, Granite Counters, Pantry, Plumbed For Ice Maker
- Living area:3,490 sq. ft.
Heating and cooling
- Cooling:Central Air
- Heating:Central, Gas
- Central air:Yes
Structure and exterior
- Roof:Architectural, Shingle
- Year built:2005
- Building area:3,490 sq. ft.
- Lot area:0.27 Acres
- Lot Features:Central Business District, Landscaped, Near Golf Course, Near Park, Subdivision, Wooded
- Architectural Style:Traditional
- Construction Materials:Brick, Rock
- Exterior Features:Deck
- Foundation Description:Slab
- Levels:2 Story
Utilities
- Water:Public, Water Available
- Sewer:Public Sewer, Sewer Available
Finances and disclosures
- Price:$865,000
- Price per sq. ft.:$247.85
- Tax amount:$4,905
Features and amenities
- Appliances:Built-In Oven, Built-In Range, Dishwasher, Disposal, Double Oven, Electric Oven, Electric Range, Gas Cooktop, Gas Water Heater, Plumbed For Ice Maker
- Laundry features:Dryer Hookup, Washer Hookup
- Amenities:Ceiling Fans, Central Vacuum, Double Pane Windows, Fire Sprinkler System, Gated Community, Granite Counters, Multiple Living Areas, Pantry, Plantation Shutters, Programmable Thermostat, Security Service, Security System, Shutters, Smoke Detectors, Vinyl Windows, Walk-In Closets, Window Blinds, Window Treatments
- Pool features:Community Pool, Pool
Parking
- Parking description:Attached, Concrete Driveway, Garage, Garage Door Opener
- Garage:Yes
New listings near 4905 S Inglewood Road
- New
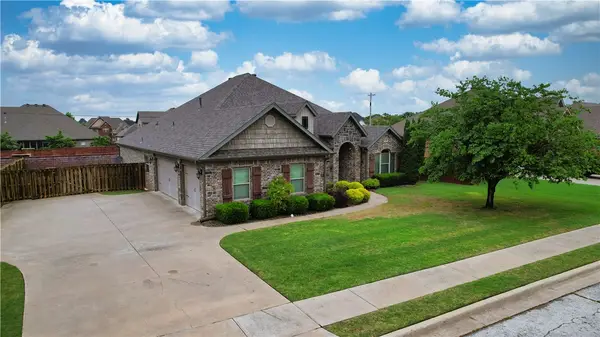 $525,000Active4 beds 3 baths2,180 sq. ft.
6105 Sage Drive, Rogers, AR 72758
MLS# 1346963Listed by: BERKSHIRE HATHAWAY HOMESERVICES SOLUTIONS REAL EST - New
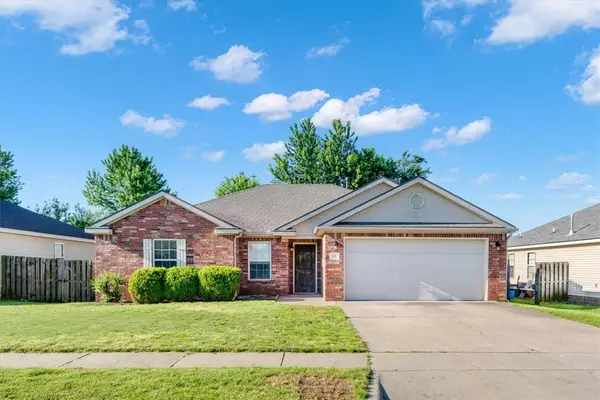 $318,000Active3 beds 2 baths1,500 sq. ft.
410 E Meadow Wood Lane, Rogers, AR 72758
MLS# 1347890Listed by: RE/MAX ASSOCIATES, LLC - New
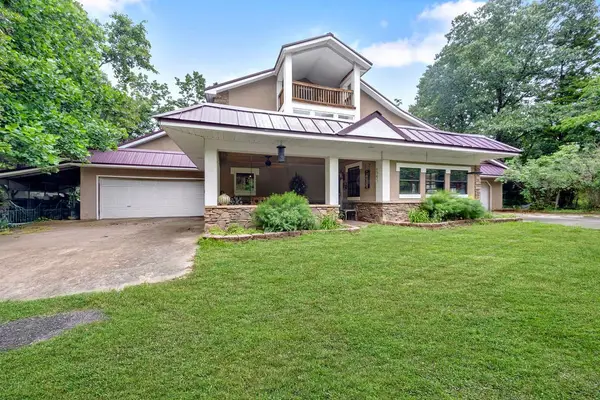 $389,900Active3 beds 3 baths3,318 sq. ft.
8214 Robin Lane, Rogers, AR 72756
MLS# 1348087Listed by: KELLER WILLIAMS MARKET PRO REALTY - New
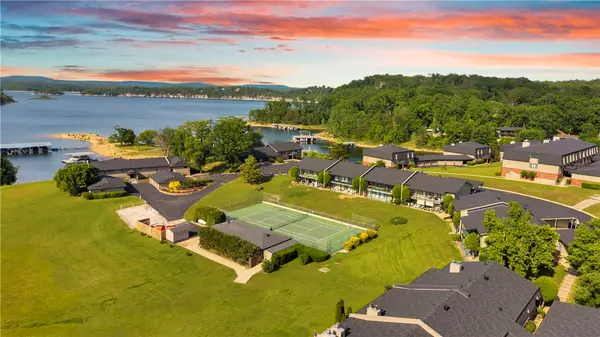 $775,000Active3 beds 2 baths1,480 sq. ft.
16841 Heritage Bay Road, Rogers, AR 72756
MLS# 1348565Listed by: KELLER WILLIAMS MARKET PRO REALTY BRANCH OFFICE - New
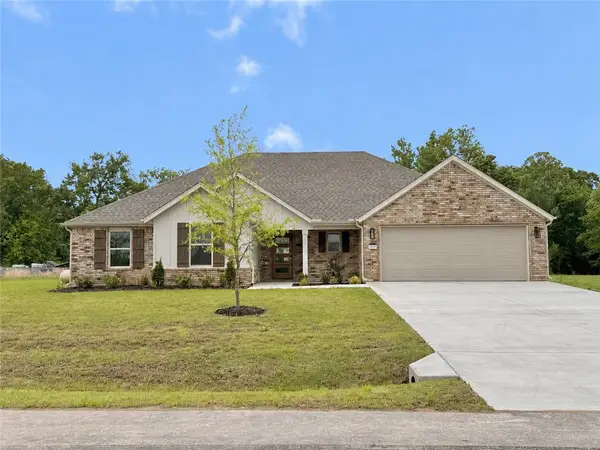 $465,000Active4 beds 3 baths1,989 sq. ft.
13010 Rooted Way, Rogers, AR 72758
MLS# 1348551Listed by: COLLIER & ASSOCIATES - New
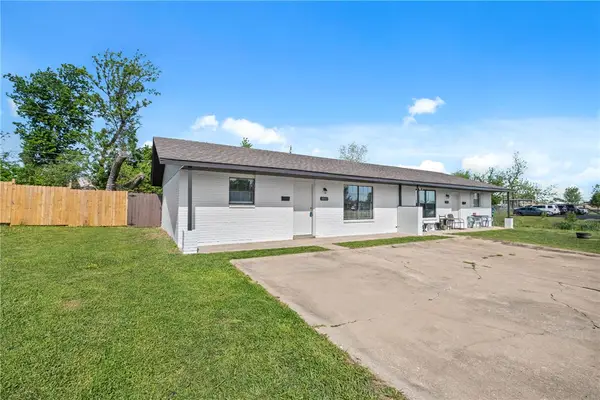 $315,000Active-- beds -- baths1,728 sq. ft.
1011 & 1009 W Cypress Street, Rogers, AR 72756
MLS# 1348220Listed by: EXP REALTY NWA BRANCH - New
 $370,000Active3 beds 3 baths1,863 sq. ft.
8393 Hickory Tree Lane, Rogers, AR 72756
MLS# 1348394Listed by: ARKANSAS REAL ESTATE GROUP FAYETTEVILLE - New
 $60,000Active0.65 Acres
Lot 33,34,35 Acapulco Drive, Rogers, AR 72756
MLS# 1348123Listed by: COLDWELL BANKER HARRIS MCHANEY & FAUCETTE-BENTONVI - New
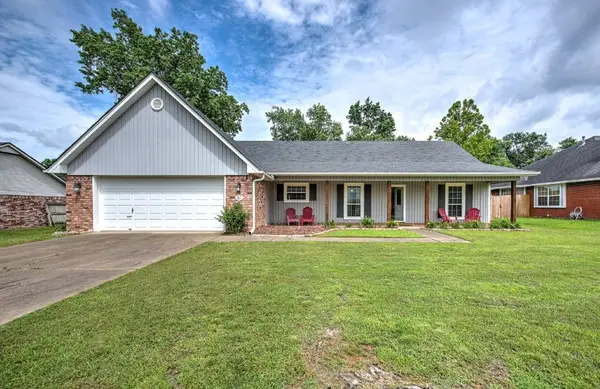 $370,000Active3 beds 2 baths1,623 sq. ft.
1305 N Cardinal Drive, Rogers, AR 72756
MLS# 1348456Listed by: LINDSEY & ASSOC INC BRANCH - New
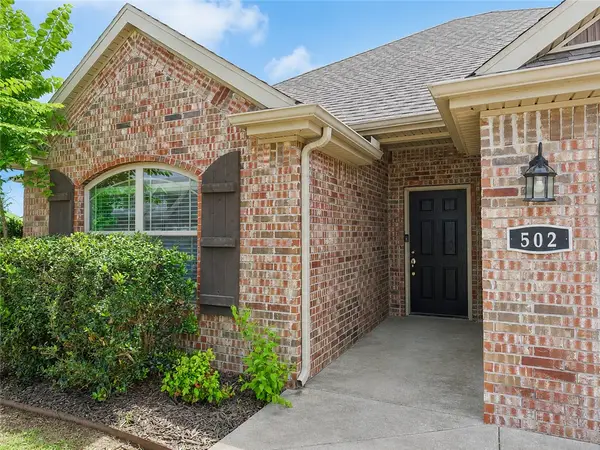 $350,000Active3 beds 2 baths1,564 sq. ft.
502 W Laurel Avenue, Rogers, AR 72758
MLS# 1348106Listed by: SMITH AND ASSOCIATES REAL ESTATE SERVICES


Protect your home and budget from life's surprises with an Assurant Home Warranty, backed by a partner that supports you through every step of homeownership. Explore Plans.
© 2026 Better Homes and Gardens Real Estate LLC. An Anywhere Real Estate company. All rights reserved. Better Homes and Gardens® Real Estate is a registered trademark owned by Meredith Operations Corporation, licensed to Better Homes and Gardens Real Estate LLC and used with permission. Better Homes and Gardens Real Estate LLC fully supports the principles of the Fair Housing Act and the Equal Opportunity Act. Listing information is deemed reliable but is not guaranteed accurate.
Each office is independently owned and operated.
Any services or products provided by third parties are not provided by, affiliated with or related to Better Homes and Gardens Real Estate LLC, or its affiliated companies.