
6206 S 29th Street, Rogers, AR 72758
Local realty services provided by:Better Homes and Gardens Real Estate Journey
Upcoming open houses
- Sat, Oct 2402:00 pm - 04:00 pm
Listed by: the duley group
Office: keller williams market pro realty - rogers branch
MLS#:1360880
Source:AR_NWAR
Price summary
- Price:$639,000
- Price per sq. ft.:$203.96
- Monthly HOA dues:$45.83
About this home
Step inside and see why this Silo Falls home stands out! Rich dark wood floors lead into a newly painted bright white kitchen with a gas range and stainless steel appliances, creating a fresh and welcoming space. The main-level primary suite offers a relaxing retreat with a spa-like bath and oversized walk-in closet. Upstairs, three bedrooms and a huge bonus room provide plenty of flexibility for guests, a home office, hobbies, or movie nights. Out back, the screened porch with built-in grill is perfect for cookouts and relaxing evenings. A new roof in 2023 adds even more value and peace of mind. Enjoy the community pool and playground just around the corner, plus an unbeatable Rogers location near I-49, Pinnacle Hills Promenade, the Walmart AMP, shopping, dining, and entertainment. More room to live, gather, and enjoy in one of Rogers’ most convenient locations!
Contact an agent
Home facts
- Year built:2014
- Subdivision & Development:Silo Falls
- Listing ID #:1360880
- Added:47 day(s) ago
- Updated:October 22, 2026 at 02:19 PM
Rooms and interior
- Bedrooms:4
- Total bathrooms:3
- Full bathrooms:2
- Half bathrooms:1
- Rooms Total:12
- Flooring:Carpet, Tile, Wood
- Kitchen Description:Counter Top, Dishwasher, Electric Oven, Electric Water Heater, Garbage Disposal, Granite Counters, Microwave, Pantry
- Basement:Yes
- Living area:3,133 sq. ft.
Heating and cooling
- Cooling:Central Air, Electric
- Heating:Central, Gas
- Central air:Yes
Structure and exterior
- Roof:Asphalt, Shingle
- Year built:2014
- Building area:3,133 sq. ft.
- Lot area:0.23 Acres
- Lot Features:City Lot, Level, Subdivision
- Architectural Style:European, Traditional
- Construction Materials:Brick, Masonite, Rock
- Exterior Features:Covered, Patio, Screened
- Foundation Description:Slab
- Levels:2 Story
Utilities
- Water:Public, Water Available
- Sewer:Public Sewer, Sewer Available
Finances and disclosures
- Price:$639,000
- Price per sq. ft.:$203.96
- Tax amount:$4,319
Features and amenities
- Appliances:Dishwasher, Disposal, Electric Oven, Electric Water Heater, Gas Cooktop, Microwave
- Laundry features:Dryer Hookup, Washer Hookup
- Amenities:Ceiling Fans, Double Pane Windows, Fire Sprinkler System, Granite Counters, Pantry, Smoke Detectors, Vinyl Windows, Walk-In Closets, Window Blinds, Window Treatments
- Pool features:Community Pool, Pool
Parking
- Parking description:Attached, Concrete Driveway, Garage, Garage Door Opener
- Garage:Yes
New listings near 6206 S 29th Street
- New
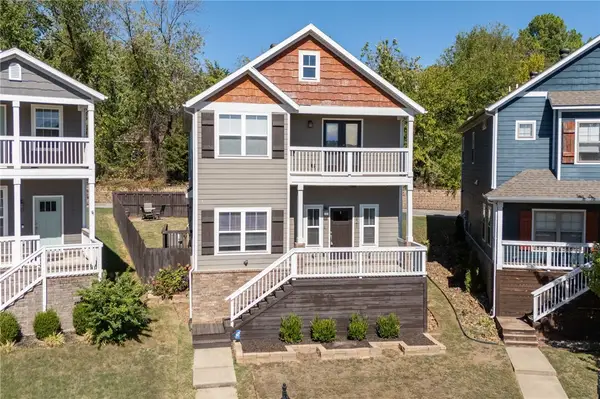 $465,000Active4 beds 3 baths2,116 sq. ft.
3821 W Pawnee Road, Rogers, AR 72758
MLS# 1365491Listed by: CONCIERGE REALTY NWA - New
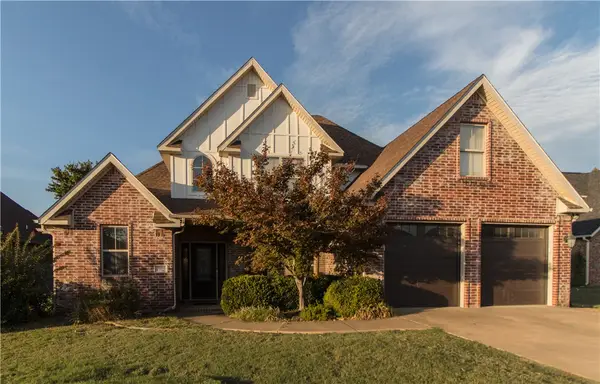 $510,000Active3 beds 3 baths2,330 sq. ft.
1705 W Cunningham Avenue, Rogers, AR 72758
MLS# 1365788Listed by: MATHIAS REAL ESTATE - New
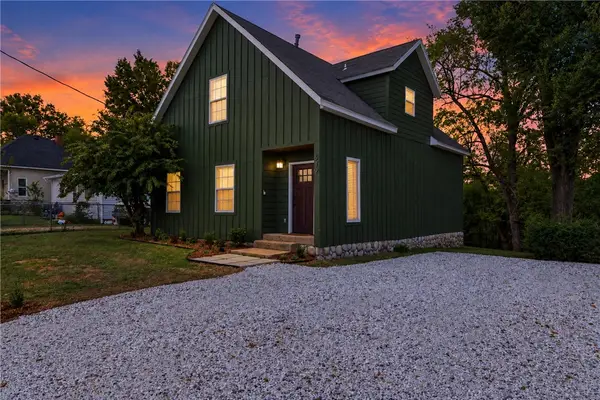 $438,000Active4 beds 3 baths1,832 sq. ft.
519 Electric Street, Rogers, AR 72756
MLS# 1364476Listed by: 1 PERCENT LISTS ARKANSAS REAL ESTATE - New
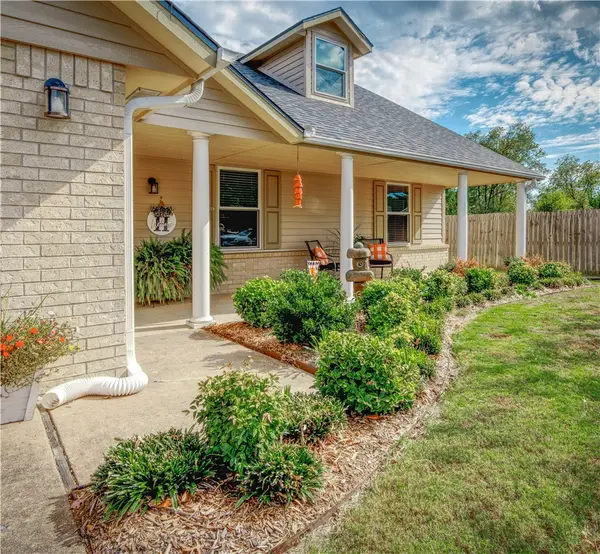 $340,000Active3 beds 2 baths1,499 sq. ft.
1111 N 34th Street, Rogers, AR 72756
MLS# 1365790Listed by: PRESTIGE MANAGEMENT & REALTY - New
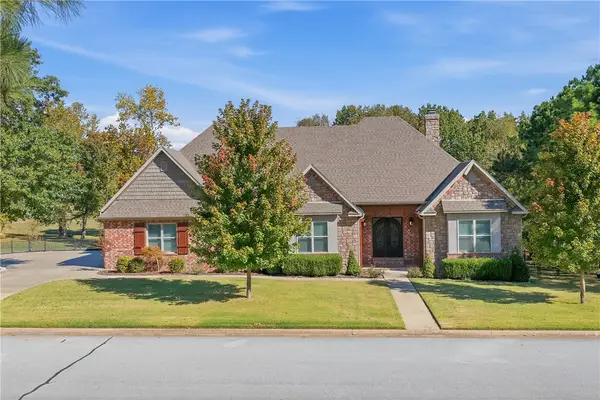 $1,275,000Active4 beds 4 baths3,884 sq. ft.
10016 Camelot Lane, Rogers, AR 72758
MLS# 1365510Listed by: COLDWELL BANKER HARRIS MCHANEY & FAUCETTE-BENTONVI - Open Sat, 1 to 3pmNew
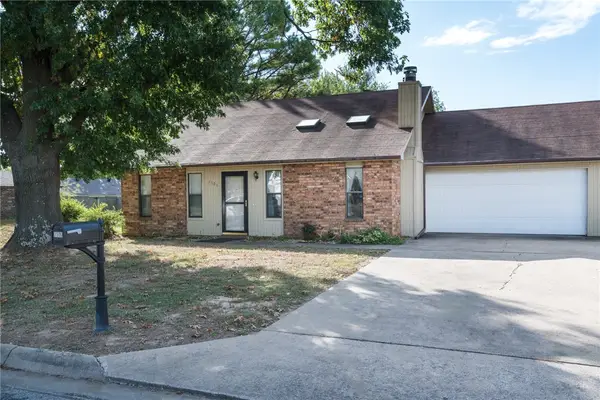 $260,000Active2 beds 2 baths1,248 sq. ft.
3506 W Wood Street, Rogers, AR 72756
MLS# 1365804Listed by: REMAX REAL ESTATE RESULTS - New
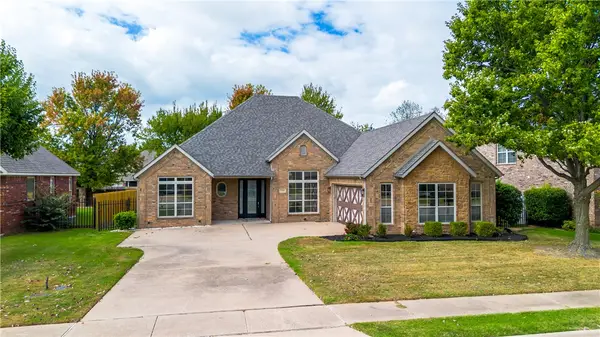 $525,000Active4 beds 2 baths2,211 sq. ft.
5408 Shearwood Drive, Rogers, AR 72758
MLS# 1365816Listed by: JB REALTY - New
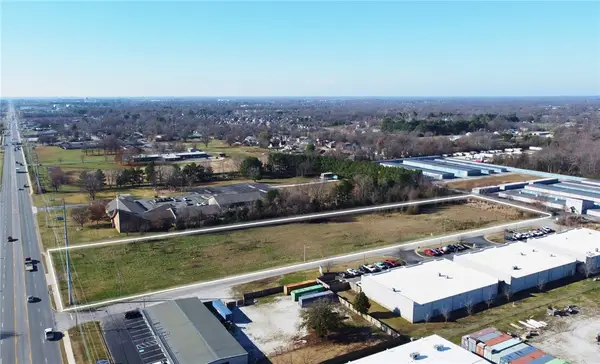 $1,495,000Active4.71 Acres
1025 Hudson Road, Rogers, AR 72756
MLS# 1365826Listed by: FOCUS COMMERCIAL REAL ESTATE 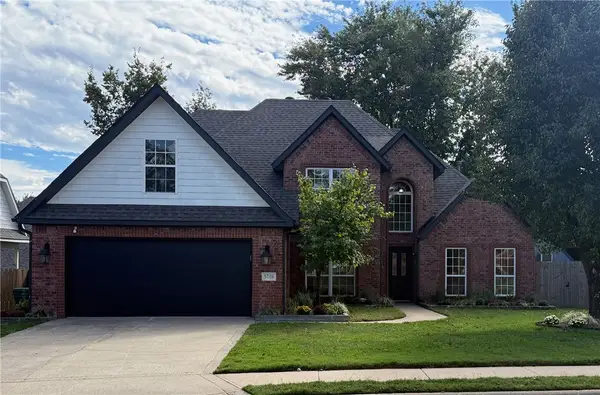 $539,000Pending4 beds 3 baths2,412 sq. ft.
5708 Stoney Creek Drive, Rogers, AR 72758
MLS# 1365497Listed by: A-1 REALTY- New
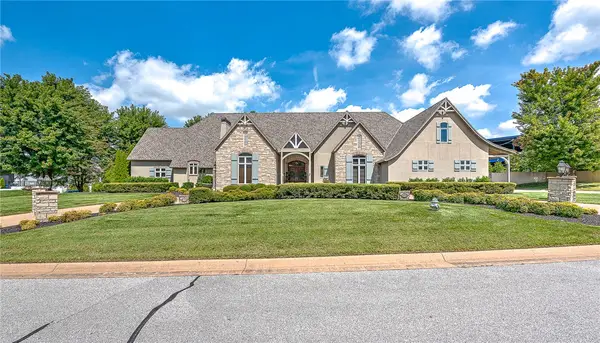 $1,975,000Active5 beds 5 baths5,916 sq. ft.
1 S Saint Andrews Drive, Rogers, AR 72758
MLS# 1363823Listed by: COLDWELL BANKER HARRIS MCHANEY & FAUCETTE-ROGERS


Protect your home and budget from life's surprises with an Assurant Home Warranty, backed by a partner that supports you through every step of homeownership. Explore Plans.
© 2026 Better Homes and Gardens Real Estate LLC. An Anywhere Real Estate company. All rights reserved. Better Homes and Gardens® Real Estate is a registered trademark owned by Meredith Operations Corporation, licensed to Better Homes and Gardens Real Estate LLC and used with permission. Better Homes and Gardens Real Estate LLC fully supports the principles of the Fair Housing Act and the Equal Opportunity Act. Listing information is deemed reliable but is not guaranteed accurate.
Each office is independently owned and operated.
Any services or products provided by third parties are not provided by, affiliated with or related to Better Homes and Gardens Real Estate LLC, or its affiliated companies.