
6422 S 61st Street, Rogers, AR 72758
Local realty services provided by:Better Homes and Gardens Real Estate Journey
Listed by: 12 stones nwa
Office: coldwell banker harris mchaney & faucette-rogers
MLS#:1347621
Source:AR_NWAR
Price summary
- Price:$750,000
- Price per sq. ft.:$265.11
- Monthly HOA dues:$25
About this home
Stunning modern farmhouse in one of Rogers’ most convenient locations! This beautifully designed 4 bedroom, 3 full bathroom home offers an ideal layout with a main-floor primary suite plus a dedicated study or optional 4th bedroom. Upstairs features 2 additional bedrooms, a spacious bonus room, and full bath, giving everyone room to spread out. Inside you’ll love the soaring vaulted ceilings with exposed wood beams, open-concept living, designer finishes, quartz countertops, custom cabinetry, and gorgeous wood flooring throughout the main living areas. The spa-like primary suite includes a luxurious bath and oversized walk-in closet. Enjoy the covered front porch, fenced backyard, and beautifully maintained curb appeal. Located just 3 minutes to Janie Darr Elementary and Mt. Hebron Park, 8 minutes to Pinnacle Hills and the AMP, and only 9 minutes to I-49 for easy access to all of Northwest Arkansas! Approved borrowers will receive a closing cost credit of 1% of loan amount up to $5000 with sellers preferred lender....
Contact an agent
Home facts
- Year built:2023
- Listing ID #:1347621
- Added:4 day(s) ago
- Updated:May 23, 2026 at 07:49 AM
Rooms and interior
- Bedrooms:4
- Total bathrooms:3
- Full bathrooms:3
- Flooring:Carpet, Tile, Wood
- Kitchen Description:Dishwasher, Electric Water Heater, Gas Oven, Gas Range, Microwave, Pantry, Plumbed For Ice Maker, Range Hood, Self Cleaning Oven
- Living area:2,829 sq. ft.
Heating and cooling
- Cooling:Central Air, Electric
- Heating:Central, Gas
- Central air:Yes
Structure and exterior
- Roof:Architectural, Shingle
- Year built:2023
- Building area:2,829 sq. ft.
- Lot area:0.33 Acres
- Lot Features:Corner Lot, Level, Near Park, Subdivision
- Architectural Style:Craftsman, Farmhouse
- Construction Materials:Brick
- Exterior Features:Covered, Patio, Porch
- Foundation Description:Slab
- Levels:2 Story
Utilities
- Water:Public, Water Available
- Sewer:Sewer Available
Finances and disclosures
- Price:$750,000
- Price per sq. ft.:$265.11
- Tax amount:$5,804
Features and amenities
- Appliances:Dishwasher, Electric Water Heater, Gas Oven, Gas Range, Microwave, Plumbed For Ice Maker, Range Hood, Self Cleaning Oven
- Laundry features:Dryer Hookup, Washer Hookup
- Amenities:Attic, Ceiling Fans, Fire Sprinkler System, Pantry, Quartz Counters, Smoke Detectors, Storage, Walk-In Closets, Window Blinds, Window Treatments
Parking
- Parking description:Attached, Concrete Driveway, Garage
- Garage:Yes
New listings near 6422 S 61st Street
- New
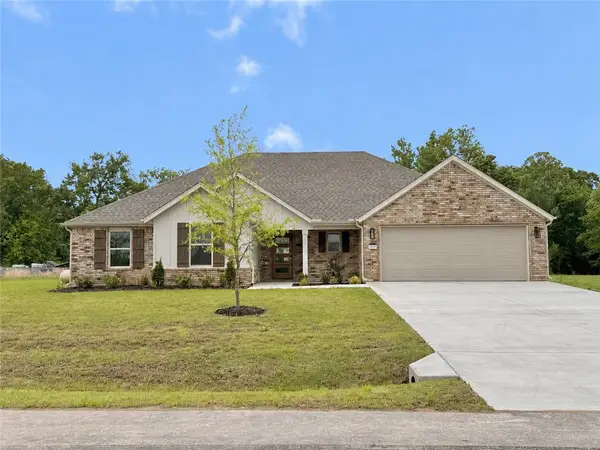 $465,000Active4 beds 3 baths1,989 sq. ft.
13010 Rooted Way, Rogers, AR 72758
MLS# 1348551Listed by: COLLIER & ASSOCIATES - New
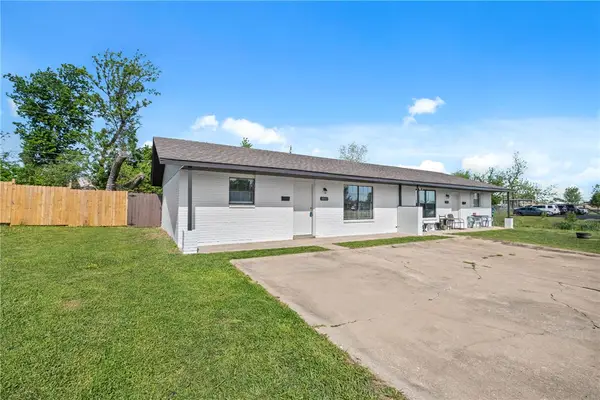 $315,000Active-- beds -- baths1,728 sq. ft.
1011 & 1009 W Cypress Street, Rogers, AR 72756
MLS# 1348220Listed by: EXP REALTY NWA BRANCH - New
 $370,000Active3 beds 3 baths1,863 sq. ft.
8393 Hickory Tree Lane, Rogers, AR 72756
MLS# 1348394Listed by: ARKANSAS REAL ESTATE GROUP FAYETTEVILLE - New
 $60,000Active0.65 Acres
Lot 33,34,35 Acapulco Drive, Rogers, AR 72756
MLS# 1348123Listed by: COLDWELL BANKER HARRIS MCHANEY & FAUCETTE-BENTONVI - New
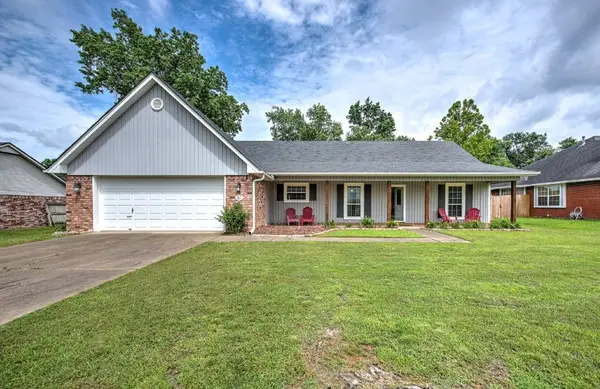 $370,000Active3 beds 2 baths1,623 sq. ft.
1305 N Cardinal Drive, Rogers, AR 72756
MLS# 1348456Listed by: LINDSEY & ASSOC INC BRANCH - New
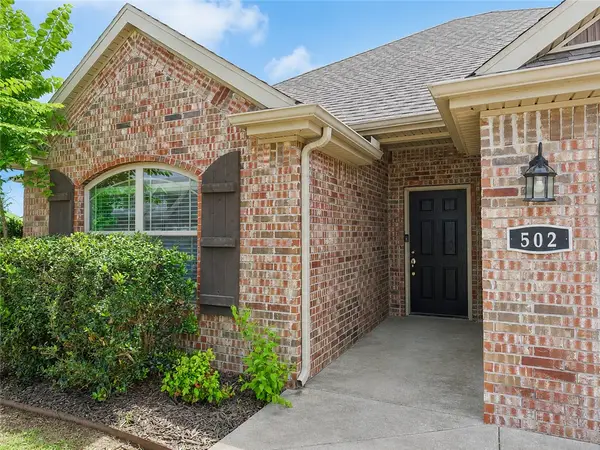 $350,000Active3 beds 2 baths1,564 sq. ft.
502 W Laurel Avenue, Rogers, AR 72758
MLS# 1348106Listed by: SMITH AND ASSOCIATES REAL ESTATE SERVICES - New
 $435,900Active3 beds 2 baths1,791 sq. ft.
2005 W Chandler Avenue, Rogers, AR 72758
MLS# 1348303Listed by: LINDSEY & ASSOCIATES INC - New
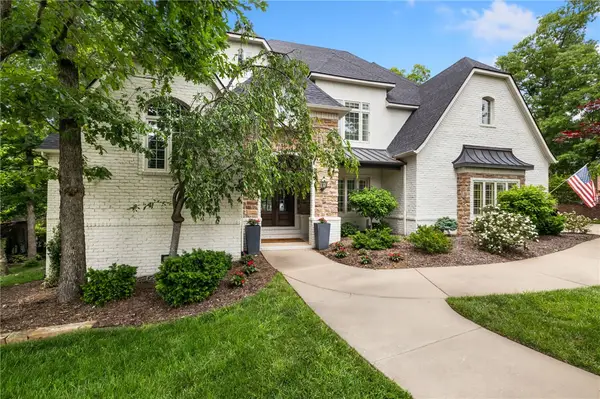 Listed by BHGRE$1,750,000Active5 beds 6 baths5,885 sq. ft.
7205 Dunroven Lane, Rogers, AR 72758
MLS# 1348219Listed by: BETTER HOMES AND GARDENS REAL ESTATE JOURNEY BENTO - New
 $629,000Active4 beds 4 baths3,240 sq. ft.
14203 Andover Lane, Rogers, AR 72756
MLS# 1348408Listed by: LAKE HOMES REALTY, LLC - New
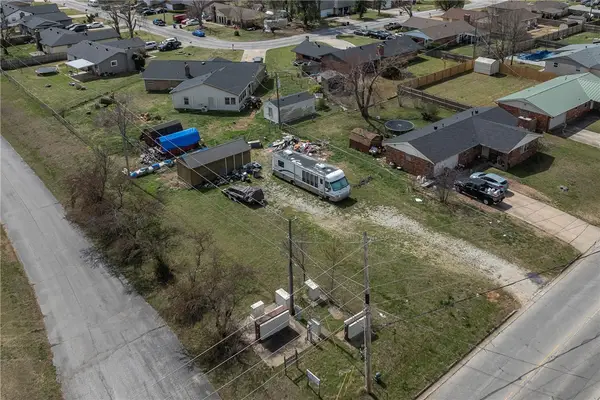 $105,000Active0.23 Acres
Lot 1 W Oak Street, Rogers, AR 72758
MLS# 1348212Listed by: COLDWELL BANKER HARRIS MCHANEY & FAUCETTE-ROGERS


Protect your home and budget from life's surprises with an Assurant Home Warranty, backed by a partner that supports you through every step of homeownership. Explore Plans.
© 2026 Better Homes and Gardens Real Estate LLC. An Anywhere Real Estate company. All rights reserved. Better Homes and Gardens® Real Estate is a registered trademark owned by Meredith Operations Corporation, licensed to Better Homes and Gardens Real Estate LLC and used with permission. Better Homes and Gardens Real Estate LLC fully supports the principles of the Fair Housing Act and the Equal Opportunity Act. Listing information is deemed reliable but is not guaranteed accurate.
Each office is independently owned and operated.
Any services or products provided by third parties are not provided by, affiliated with or related to Better Homes and Gardens Real Estate LLC, or its affiliated companies.