
8 Clarice Drive, Rogers, AR 72756
Local realty services provided by:Better Homes and Gardens Real Estate Journey
Listed by: emily westphal
Office: keller williams market pro realty branch office
MLS#:1365579
Source:AR_NWAR
Price summary
- Price:$797,000
- Price per sq. ft.:$277.6
About this home
This exceptional 3 bedroom, 3 bath Beaver Lake chalet style home is priced to sell at $20k below appraised value, providing instant equity to the new owner so they can add their own personal touches. The home is perfectly located just off Hwy 12 with a quick 10-minute drive to downtown Rogers while still offering the privacy and solitude with one of the best panoramic views of the lake and surrounding hills. The large updated kitchen is perfect for entertaining family and friends and the main living area
with its soaring ceiling, floor to ceiling stone tile gas fireplace and wall of windows to take in the
gorgeous lake views, makes the home feel like a daily vacation getaway. Witness beautiful
sunsets all year long and wake up to spectacular calming lake views. This home is move-in ready as a forever home or short term rentals with no neighborhood restrictions. The spacious lower level with kitchenette/wet bar is the ideal spot for movie night, perfect mother-in-law suite, or
an additional rental opportunity....
Contact an agent
Home facts
- Year built:2001
- Subdivision & Development:Rivercliff View Add Rurban
- Listing ID #:1365579
- Added:1 day(s) ago
- Updated:October 24, 2026 at 02:17 PM
Rooms and interior
- Bedrooms:3
- Total bathrooms:3
- Full bathrooms:3
- Flooring:Carpet, Tile, Wood
- Kitchen Description:Electric Cooktop, Electric Water Heater, Exhaust Fan, Garbage Disposal, Granite Counters, Propane Water Heater
- Basement:Yes
- Basement Description:Finished
- Living area:2,871 sq. ft.
Heating and cooling
- Cooling:Central Air, Electric
- Heating:Electric, Propane
- Central air:Yes
Structure and exterior
- Roof:Architectural, Shingle
- Year built:2001
- Building area:2,871 sq. ft.
- Lot area:0.53 Acres
- Lot Features:Outside City Limits, Sloped, Views
- Exterior Features:Covered, Deck, Patio, Porch
- Foundation Description:Slab
- Levels:3 Story
Utilities
- Water:Public, Water Available
- Sewer:Septic Available, Septic Tank
Finances and disclosures
- Price:$797,000
- Price per sq. ft.:$277.6
- Tax amount:$3,477
Features and amenities
- Appliances:Disposal, ENERGY STAR Qualified Appliances, Electric Water Heater, Exhaust Fan, Propane Water Heater, Tankless Water Heater
- Laundry features:Dryer Hookup, Washer Hookup
- Amenities:Cathedral Ceilings, Ceiling Fans, Double Pane Windows, Granite Counters, In-Law Floorplan, Multiple Living Areas, Smoke Detectors, Walk-In Closets, Window Blinds, Window Treatments
Parking
- Parking description:Circular Driveway, Concrete Driveway, Detached, Garage, Garage Door Opener
- Garage:Yes
New listings near 8 Clarice Drive
- New
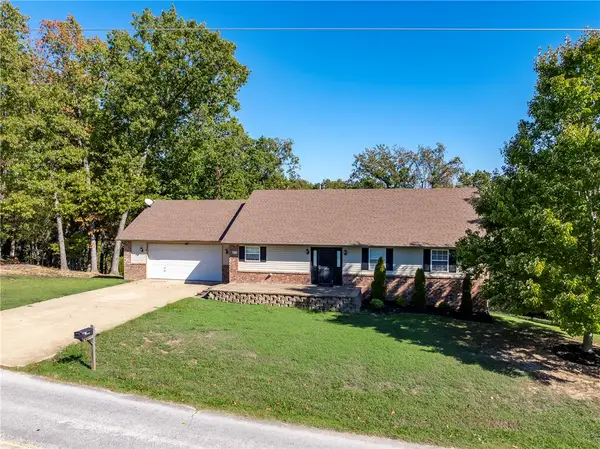 $465,000Active4 beds 3 baths3,384 sq. ft.
8772 Pageant Drive, Rogers, AR 72756
MLS# 1366155Listed by: REMAX REAL ESTATE RESULTS - New
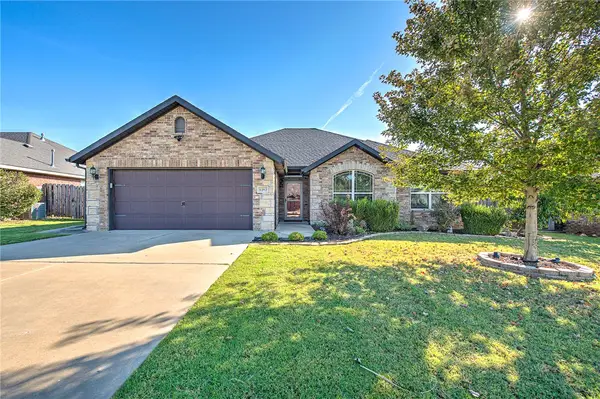 $402,500Active3 beds 2 baths1,855 sq. ft.
6203 S 39th Street, Rogers, AR 72758
MLS# 1365264Listed by: GIBSON REAL ESTATE - New
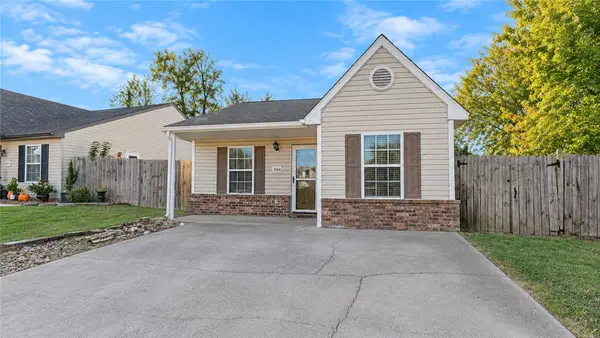 $275,000Active3 beds 2 baths1,116 sq. ft.
1004 S 25th Place, Rogers, AR 72758
MLS# 1364802Listed by: KELLER WILLIAMS MARKET PRO REALTY BRANCH OFFICE - New
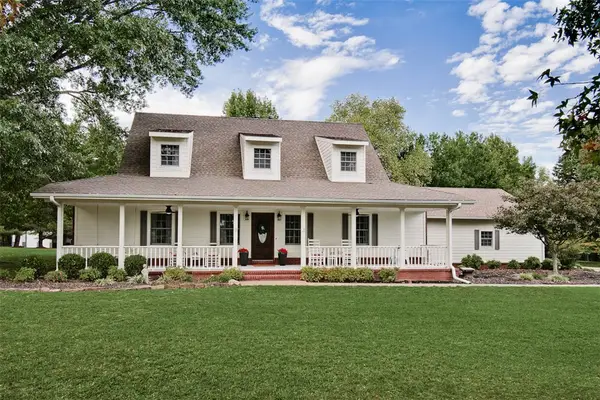 $962,500Active3 beds 3 baths2,542 sq. ft.
905 Stratton Road, Rogers, AR 72756
MLS# 1365727Listed by: KELLER WILLIAMS MARKET PRO REALTY BRANCH OFFICE - Open Sun, 1 to 4pmNew
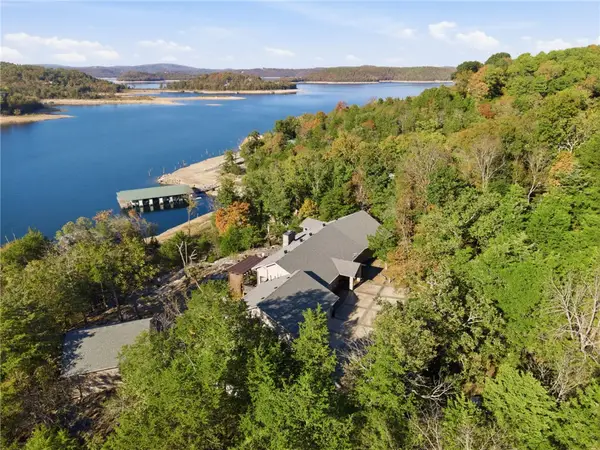 Listed by BHGRE$1,125,000Active3 beds 4 baths2,941 sq. ft.
21155 Sentosa, Rogers, AR 72756
MLS# 1365485Listed by: BETTER HOMES AND GARDENS REAL ESTATE JOURNEY BENTO - New
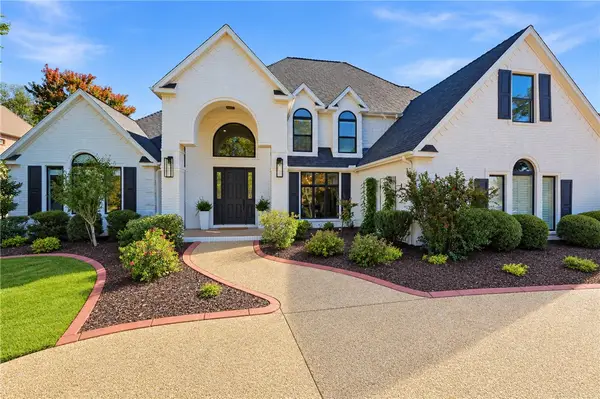 $1,649,000Active4 beds 4 baths4,424 sq. ft.
11 S Sherwood Drive, Rogers, AR 72758
MLS# 1365834Listed by: UPTOWN REAL ESTATE - New
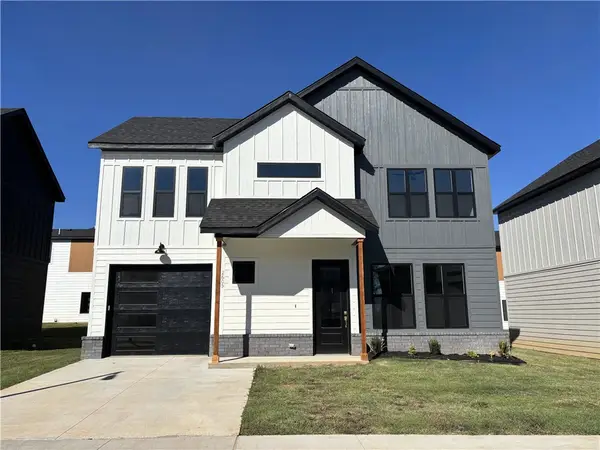 $415,000Active3 beds 3 baths1,430 sq. ft.
2605 W Berkeley Avenue, Rogers, AR 72758
MLS# 1365739Listed by: LIMBIRD REAL ESTATE GROUP - New
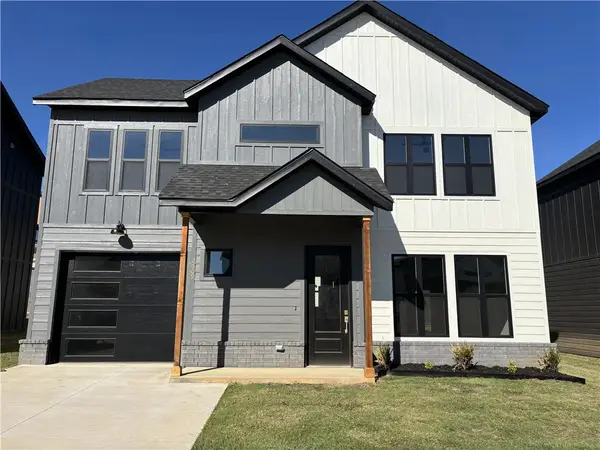 $415,000Active3 beds 3 baths1,430 sq. ft.
2609 W Berkeley Avenue, Rogers, AR 72758
MLS# 1365744Listed by: LIMBIRD REAL ESTATE GROUP - New
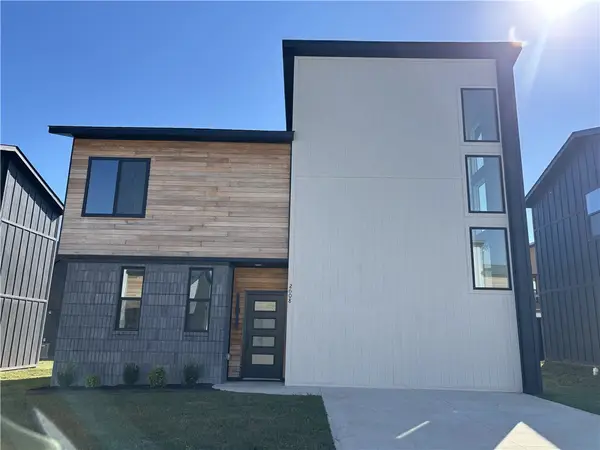 $399,900Active3 beds 2 baths1,565 sq. ft.
2608 W Bonnie Lane, Rogers, AR 72758
MLS# 1365768Listed by: LIMBIRD REAL ESTATE GROUP


Protect your home and budget from life's surprises with an Assurant Home Warranty, backed by a partner that supports you through every step of homeownership. Explore Plans.
© 2026 Better Homes and Gardens Real Estate LLC. An Anywhere Real Estate company. All rights reserved. Better Homes and Gardens® Real Estate is a registered trademark owned by Meredith Operations Corporation, licensed to Better Homes and Gardens Real Estate LLC and used with permission. Better Homes and Gardens Real Estate LLC fully supports the principles of the Fair Housing Act and the Equal Opportunity Act. Listing information is deemed reliable but is not guaranteed accurate.
Each office is independently owned and operated.
Any services or products provided by third parties are not provided by, affiliated with or related to Better Homes and Gardens Real Estate LLC, or its affiliated companies.