
905 Stratton Road, Rogers, AR 72756
Local realty services provided by:Better Homes and Gardens Real Estate Journey
Listed by: joseph hayes associates
Office: keller williams market pro realty branch office
MLS#:1365727
Source:AR_NWAR
Price summary
- Price:$962,500
- Price per sq. ft.:$378.64
About this home
Set on 9.18 stunning, park-like acres, this timeless home offers the perfect blend of convenience and tranquil living—less than 15 minutes from the Walmart Campus and provides quick access to Downtown Rogers, Lake Atalanta, and Beaver Lake. Lovingly maintained by its original owner, the home features an expansive covered front porch, three oversized bedrooms, including a main-level primary suite, 2.5 baths, formal dining, wood floors, and a beautiful fireplace. The brick and hardie-board exterior provides lasting appeal, while the high-efficiency 26 SEER HVAC system helps keep utility costs low. 2 car attached garage and carport, plus a 10x16 storage building. Be sure to explore the 3D tour for a closer look at this exceptional property. Please note: Google Maps is inaccurate. Schedule your showing today!
Contact an agent
Home facts
- Subdivision & Development:36-20-30-LITTLE FLOCK
- Listing ID #:1365727
- Added:1 day(s) ago
- Updated:October 24, 2026 at 02:17 PM
Rooms and interior
- Bedrooms:3
- Total bathrooms:3
- Full bathrooms:2
- Half bathrooms:1
- Flooring:Carpet, Tile, Wood
- Kitchen Description:Dishwasher, Double Oven, Electric Range, Gas Water Heater, Microwave, Refrigerator
- Living area:2,542 sq. ft.
Heating and cooling
- Cooling:Central Air
- Heating:Central
- Central air:Yes
Structure and exterior
- Roof:Architectural, Shingle
- Building area:2,542 sq. ft.
- Lot area:9.18 Acres
- Lot Features:City Lot, Level, Wooded
- Construction Materials:Brick, Concrete
- Exterior Features:Covered, Patio, Porch
- Foundation Description:Slab
- Levels:2 Story
Utilities
- Water:Public, Water Available
- Sewer:Septic Available, Septic Tank
Finances and disclosures
- Price:$962,500
- Price per sq. ft.:$378.64
- Tax amount:$2,514
Features and amenities
- Appliances:Dishwasher, Double Oven, Dryer, Electric Range, Gas Water Heater, Microwave, Refrigerator, Washer
- Laundry features:Dryer, Dryer Hookup, Washer, Washer Hookup
- Amenities:Walk-In Closets
Parking
- Parking description:Asphalt, Circular Driveway, Garage, Garage Door Opener
- Garage:Yes
New listings near 905 Stratton Road
- New
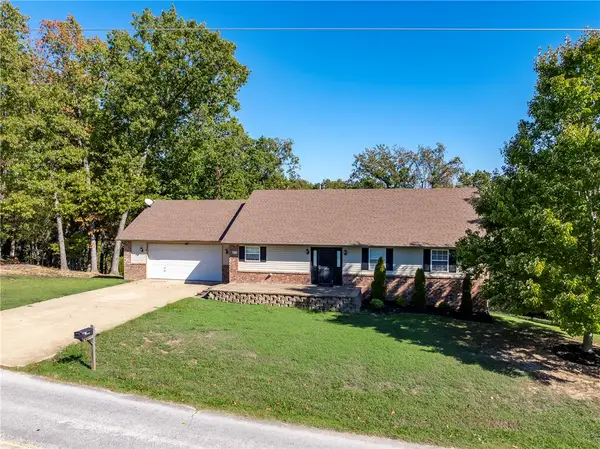 $465,000Active4 beds 3 baths3,384 sq. ft.
8772 Pageant Drive, Rogers, AR 72756
MLS# 1366155Listed by: REMAX REAL ESTATE RESULTS - New
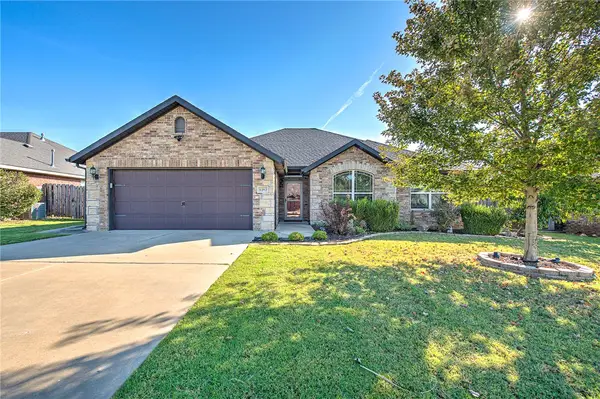 $402,500Active3 beds 2 baths1,855 sq. ft.
6203 S 39th Street, Rogers, AR 72758
MLS# 1365264Listed by: GIBSON REAL ESTATE - New
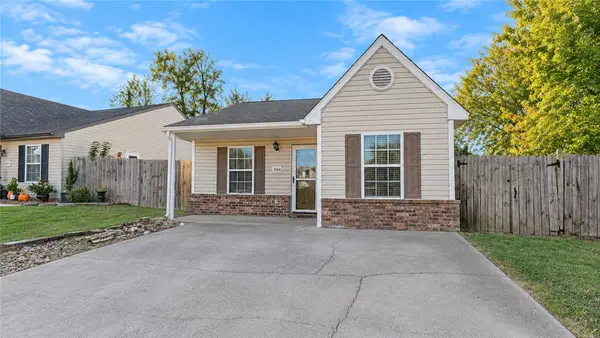 $275,000Active3 beds 2 baths1,116 sq. ft.
1004 S 25th Place, Rogers, AR 72758
MLS# 1364802Listed by: KELLER WILLIAMS MARKET PRO REALTY BRANCH OFFICE - Open Sun, 1 to 4pmNew
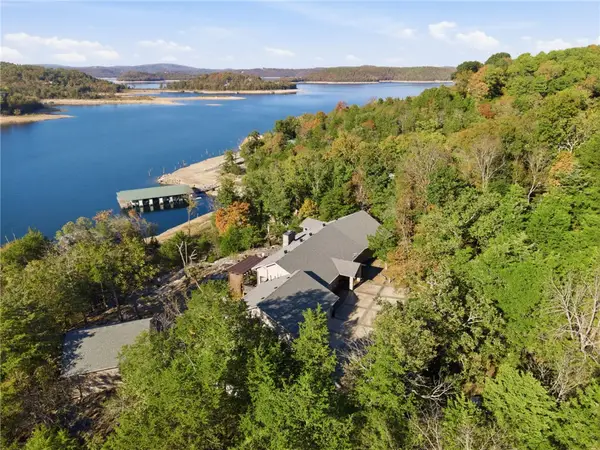 Listed by BHGRE$1,125,000Active3 beds 4 baths2,941 sq. ft.
21155 Sentosa, Rogers, AR 72756
MLS# 1365485Listed by: BETTER HOMES AND GARDENS REAL ESTATE JOURNEY BENTO - New
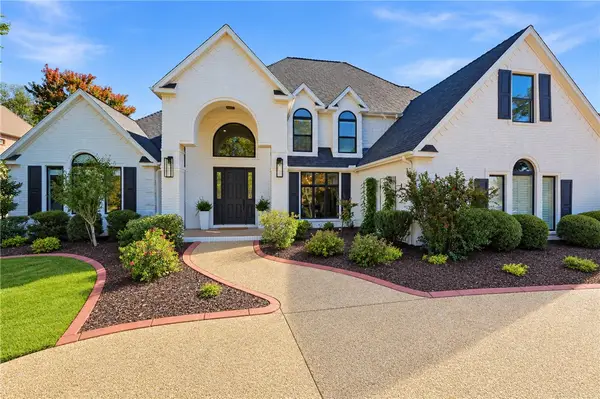 $1,649,000Active4 beds 4 baths4,424 sq. ft.
11 S Sherwood Drive, Rogers, AR 72758
MLS# 1365834Listed by: UPTOWN REAL ESTATE - New
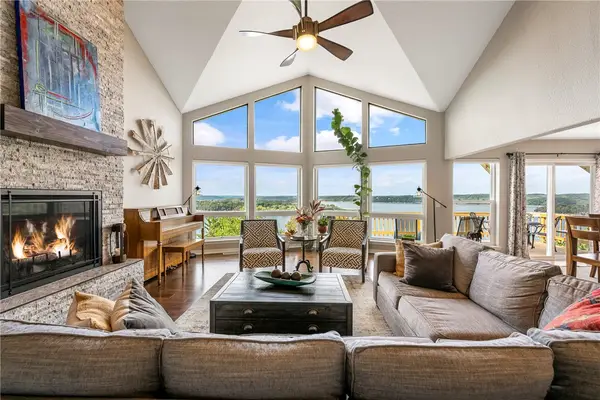 $797,000Active3 beds 3 baths2,871 sq. ft.
8 Clarice Drive, Rogers, AR 72756
MLS# 1365579Listed by: KELLER WILLIAMS MARKET PRO REALTY BRANCH OFFICE - New
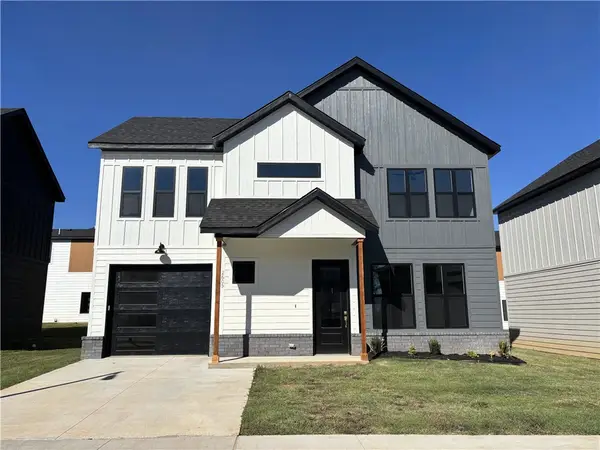 $415,000Active3 beds 3 baths1,430 sq. ft.
2605 W Berkeley Avenue, Rogers, AR 72758
MLS# 1365739Listed by: LIMBIRD REAL ESTATE GROUP - New
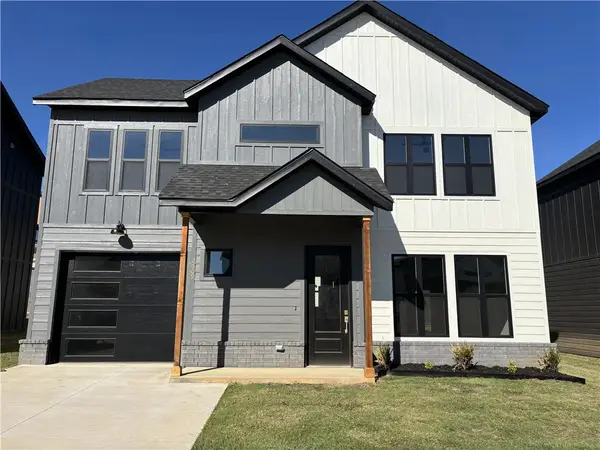 $415,000Active3 beds 3 baths1,430 sq. ft.
2609 W Berkeley Avenue, Rogers, AR 72758
MLS# 1365744Listed by: LIMBIRD REAL ESTATE GROUP - New
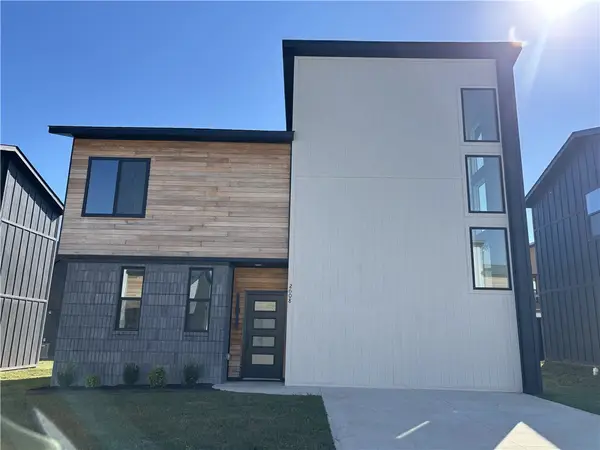 $399,900Active3 beds 2 baths1,565 sq. ft.
2608 W Bonnie Lane, Rogers, AR 72758
MLS# 1365768Listed by: LIMBIRD REAL ESTATE GROUP


Protect your home and budget from life's surprises with an Assurant Home Warranty, backed by a partner that supports you through every step of homeownership. Explore Plans.
© 2026 Better Homes and Gardens Real Estate LLC. An Anywhere Real Estate company. All rights reserved. Better Homes and Gardens® Real Estate is a registered trademark owned by Meredith Operations Corporation, licensed to Better Homes and Gardens Real Estate LLC and used with permission. Better Homes and Gardens Real Estate LLC fully supports the principles of the Fair Housing Act and the Equal Opportunity Act. Listing information is deemed reliable but is not guaranteed accurate.
Each office is independently owned and operated.
Any services or products provided by third parties are not provided by, affiliated with or related to Better Homes and Gardens Real Estate LLC, or its affiliated companies.