
8003 W Bancroft Street, Rogers, AR 72758
Local realty services provided by:Better Homes and Gardens Real Estate Journey
Listed by: amber nye
Office: coldwell banker harris mchaney & faucette-rogers
MLS#:1347820
Source:AR_NWAR
Price summary
- Price:$1,035,000
- Price per sq. ft.:$333.44
About this home
Highly sought after single-level living in coveted Shadow Valley phase 10. This beautifully designed 4 bedroom, 3 bath home offers an open layout w/ beam details, designer finishes, & exceptional functionality throughout. Spacious living area w/ fireplace flows seamlessly into the gourmet kitchen & dining spaces & bonus w/ wet bar, perfect for entertaining. Oversized tandem 3-car garage provides ample storage. Relax year-round on the screened-in porch overlooking the professionally landscaped backyard. Automatic shades in the living & game room, plantation shutters & a thoughtfully designed laundry room connected to the luxurious primary suite elevate every day living. The 4th bedroom is also perfect for a home office. No detail was overlooked in this beautiful home that is every designers dream! $6,000 IN PREFERRED LENDER CREDIT!
Contact an agent
Home facts
- Year built:2021
- Listing ID #:1347820
- Added:49 day(s) ago
- Updated:July 09, 2026 at 09:01 AM
Rooms and interior
- Bedrooms:4
- Total bathrooms:3
- Full bathrooms:3
- Rooms Total:13
- Flooring:Carpet, Tile
- Kitchen Description:Dishwasher, Double Oven, Garbage Disposal, Gas Water Heater, Microwave, Pantry, Plumbed For Ice Maker
- Bedroom Description:Split Bedrooms
- Living area:3,104 sq. ft.
Heating and cooling
- Cooling:Central Air
- Heating:Central
- Central air:Yes
Structure and exterior
- Roof:Architectural, Shingle
- Year built:2021
- Building area:3,104 sq. ft.
- Lot area:0.28 Acres
- Lot Features:Cleared, Landscaped, Level, Subdivision
- Architectural Style:Contemporary
- Construction Materials:Brick
- Exterior Features:Covered, Enclosed, Patio
- Foundation Description:Slab
- Levels:1 Story
Utilities
- Water:Public, Water Available
- Sewer:Public Sewer, Sewer Available
Finances and disclosures
- Price:$1,035,000
- Price per sq. ft.:$333.44
- Tax amount:$7,614
Features and amenities
- Appliances:Dishwasher, Disposal, Double Oven, Gas Cooktop, Gas Water Heater, Microwave, Plumbed For Ice Maker
- Laundry features:Dryer Hookup, Washer Hookup
- Amenities:Attic, Ceiling Fans, Fire Sprinkler System, Gated Community, Pantry, Plantation Shutters, Programmable Thermostat, Quartz Counters, Shutters, Smoke Detectors, Split Bedrooms, Storage, Walk-In Closets, Window Blinds, Window Treatments
- Pool features:Community Pool, Pool
Parking
- Parking description:Attached, Concrete Driveway, Garage, Garage Door Opener
- Garage:Yes
New listings near 8003 W Bancroft Street
- New
 $414,000Active3 beds 2 baths1,522 sq. ft.
715 Woodland Drive, Rogers, AR 72756
MLS# 1354623Listed by: HARRIS HEIGHTS REALTY - New
 $725,000Active5 beds 4 baths3,555 sq. ft.
5113 S Bent Tree, Rogers, AR 72758
MLS# 1354751Listed by: COLDWELL BANKER HARRIS MCHANEY & FAUCETTE-ROGERS  $728,929Pending5 beds 4 baths2,914 sq. ft.
3114 S 14th Street, Rogers, AR 72758
MLS# 1354708Listed by: BUFFINGTON HOMES OF ARKANSAS- New
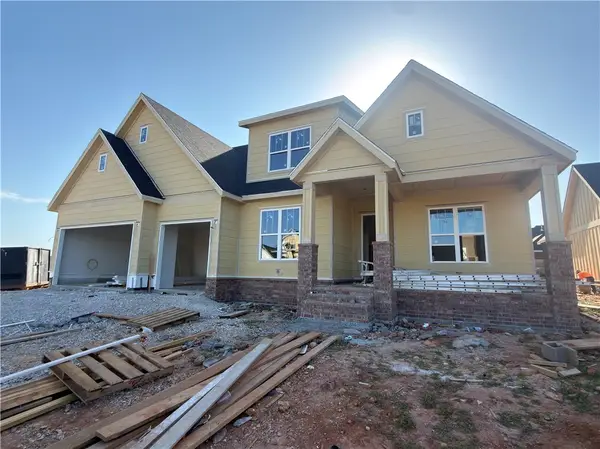 $749,900Active4 beds 3 baths3,000 sq. ft.
6507 S 60th Street, Rogers, AR 72758
MLS# 1354696Listed by: CRYE-LEIKE REALTORS ROGERS - New
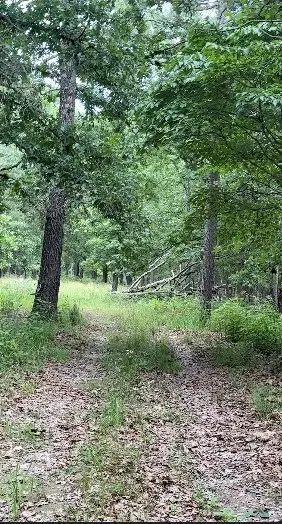 $570,000Active23.04 Acres
24550 Capps Ranches Road, Rogers, AR 72756
MLS# 1354348Listed by: KELLER WILLIAMS MARKET PRO REALTY BRANCH OFFICE - New
 $285,000Active3 beds 2 baths1,323 sq. ft.
1309 Forest Drive, Rogers, AR 72756
MLS# 1354635Listed by: KELLER WILLIAMS MARKET PRO REALTY BRANCH OFFICE - New
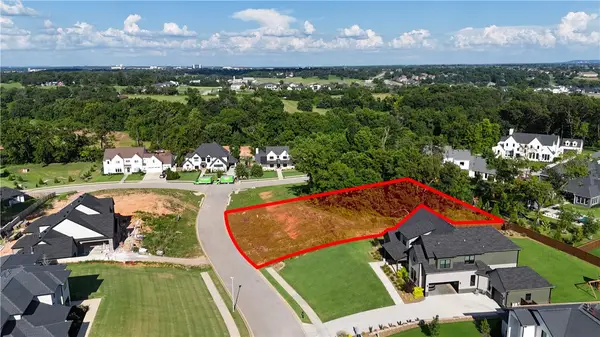 $450,000Active0.56 Acres
8402 W Migration, Bentonville, AR 72713
MLS# 1354667Listed by: STANDARD REAL ESTATE - New
 $265,000Active3 beds 1 baths962 sq. ft.
1828 S Beth Drive, Rogers, AR 72758
MLS# 1354619Listed by: EQUITY PARTNERS REALTY - New
 $380,000Active4 beds 3 baths1,633 sq. ft.
1008 N D Street, Rogers, AR 72756
MLS# 1354463Listed by: DC REAL ESTATE - New
 $2,249,500Active3 beds 2 baths2,340 sq. ft.
15731 Coose Hollow Drive, Rogers, AR 72756
MLS# 1354473Listed by: CRD REAL ESTATE & DEVELOPMENT


Protect your home and budget from life's surprises with an Assurant Home Warranty, backed by a partner that supports you through every step of homeownership. Explore Plans.
© 2026 Better Homes and Gardens Real Estate LLC. An Anywhere Real Estate company. All rights reserved. Better Homes and Gardens® Real Estate is a registered trademark owned by Meredith Operations Corporation, licensed to Better Homes and Gardens Real Estate LLC and used with permission. Better Homes and Gardens Real Estate LLC fully supports the principles of the Fair Housing Act and the Equal Opportunity Act. Listing information is deemed reliable but is not guaranteed accurate.
Each office is independently owned and operated.
Any services or products provided by third parties are not provided by, affiliated with or related to Better Homes and Gardens Real Estate LLC, or its affiliated companies.