
8652 Apple Park Park, Rogers, AR 72756
Local realty services provided by:Better Homes and Gardens Real Estate Journey
8652 Apple Park Park,Rogers, AR 72756
$610,000
- 3 Beds
- 4 Baths
- 2,968 sq. ft.
- Single family
- Active
Listed by: aaron anderson
Office: mcmullen realty group
MLS#:1353203
Source:AR_NWAR
Price summary
- Price:$610,000
- Price per sq. ft.:$205.53
About this home
Imagine living minutes from Beaver Lake, scenic biking and hiking trails, and vibrant Downtown Rogers—all while enjoying the privacy of your own beautifully landscaped retreat! This exceptional three-story home combines an unbeatable location with quality craftsmanship and timeless character. Featuring 3 spacious bedrooms, each with its own private ensuite bathroom, plus a half bath, this home was built to impress. No expense was spared, with premium materials throughout, including Pella windows and doors. Step outside to a stunning 0.86-acre lot featuring mature trees, beautiful landscaping, and generous outdoor space rarely found in today's new construction. Whether relaxing in your peaceful backyard, spending the day on Beaver Lake, exploring nearby trails, or enjoying the restaurants, shops, and entertainment of Downtown Rogers, everything you love about Northwest Arkansas is within easy reach. Exceptional craftsmanship, an established setting, and an incredible lifestyle await. Schedule your showing today!...
Contact an agent
Home facts
- Year built:1987
- Subdivision & Development:Dream Valley 10 Rurban
- Listing ID #:1353203
- Added:139 day(s) ago
- Updated:November 11, 2026 at 03:45 PM
Rooms and interior
- Bedrooms:3
- Total bathrooms:4
- Full bathrooms:3
- Half bathrooms:1
- Flooring:Carpet, Tile, Wood
- Kitchen Description:Dishwasher, Electric Oven, Electric Water Heater, Garbage Disposal, Gas Range, Granite Counters, Ice Maker, Microwave, Plumbed For Ice Maker, Refrigerator
- Basement:Yes
- Basement Description:Crawl Space, Finished, Full, Walk-Out Access
- Living area:2,968 sq. ft.
Heating and cooling
- Cooling:Central Air
- Heating:Central, Gas
- Central air:Yes
Structure and exterior
- Roof:Architectural, Shingle
- Year built:1987
- Building area:2,968 sq. ft.
- Lot area:0.86 Acres
- Lot Features:City Lot, Corner Lot, Hardwood Trees, Landscaped, Near Park, Subdivision
- Exterior Features:Covered, Deck, Patio, Porch
- Foundation Description:Crawlspace
- Levels:3 Story
Finances and disclosures
- Price:$610,000
- Price per sq. ft.:$205.53
- Tax amount:$1,792
Features and amenities
- Appliances:Dishwasher, Disposal, Electric Oven, Electric Water Heater, Gas Range, Ice Maker, Microwave, Plumbed For Ice Maker, Refrigerator, Trash Compactor
- Amenities:Cathedral Ceilings, Ceiling Fans, Double Pane Windows, Granite Counters, Security System, Skylights, Smoke Detectors, Window Drapes, Window Treatments, Wood Frames
Parking
- Parking description:Attached, Concrete Driveway, Garage, Garage Door Opener
- Garage:Yes
New listings near 8652 Apple Park Park
- New
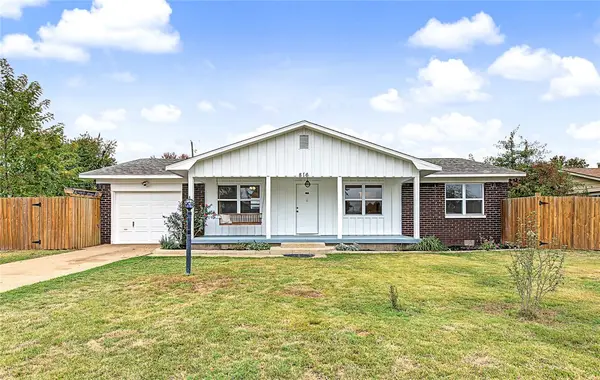 $282,500Active3 beds 2 baths1,416 sq. ft.
816 N 14th Place, Rogers, AR 72756
MLS# 1367458Listed by: KELLER WILLIAMS MARKET PRO REALTY - New
 $387,000Active3 beds 3 baths1,942 sq. ft.
1607 W Price Lane, Rogers, AR 72758
MLS# 1367507Listed by: COLDWELL BANKER HARRIS MCHANEY & FAUCETTE-ROGERS - New
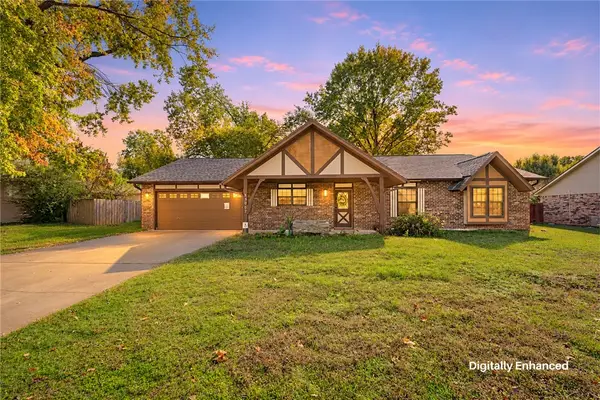 $439,900Active4 beds 2 baths1,945 sq. ft.
3007 Parkwood Drive, Rogers, AR 72756
MLS# 1367656Listed by: KELLER WILLIAMS REALTY ELEVATE - New
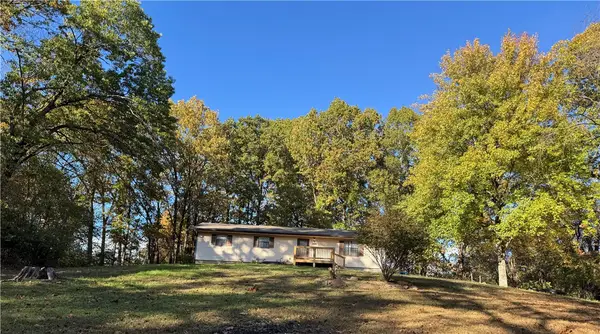 $295,000Active3 beds 2 baths1,400 sq. ft.
398 Oak Street, Rogers, AR 72756
MLS# 1367503Listed by: COLDWELL BANKER HARRIS MCHANEY & FAUCETTE-ROGERS - New
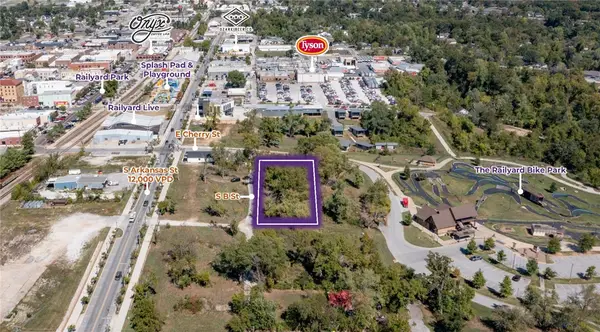 $1,875,230Active1.23 Acres
402 S B Street, Rogers, AR 72756
MLS# 1367554Listed by: MOSES TUCKER PARTNERS-BENTONVILLE BRANCH - New
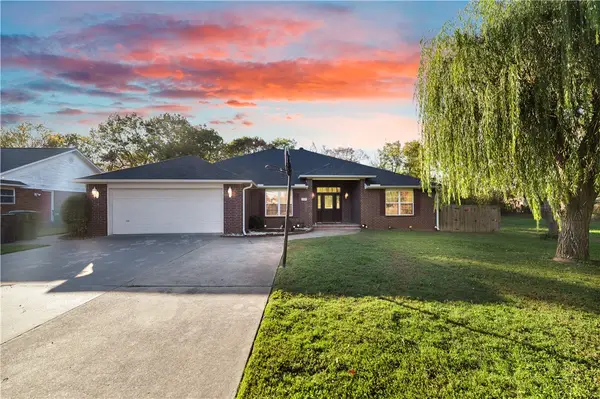 $398,000Active4 beds 2 baths2,406 sq. ft.
2100 S K Street, Rogers, AR 72758
MLS# 1367391Listed by: PAK HOME REALTY - New
 $395,000Active3 beds 2 baths2,015 sq. ft.
3907 W Easy Street, Rogers, AR 72756
MLS# 1367480Listed by: EXP REALTY NWA BRANCH - New
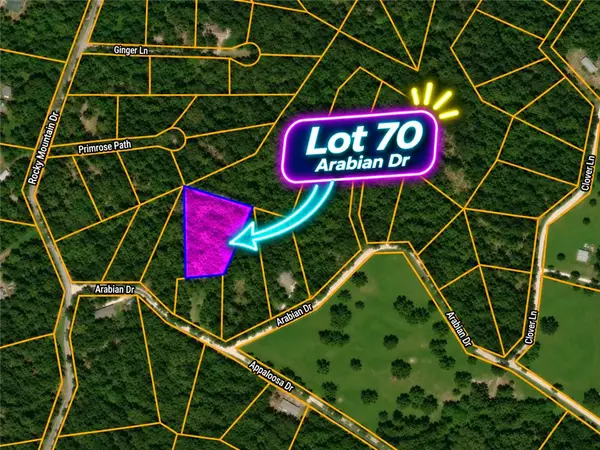 $43,120Active1.54 Acres
Lot 70 Arabian Drive, Rogers, AR 72756
MLS# 1367462Listed by: LIMBIRD REAL ESTATE GROUP - New
 $28,000Active1 Acres
Lot 69 Arabian Drive, Rogers, AR 72756
MLS# 1367464Listed by: LIMBIRD REAL ESTATE GROUP - New
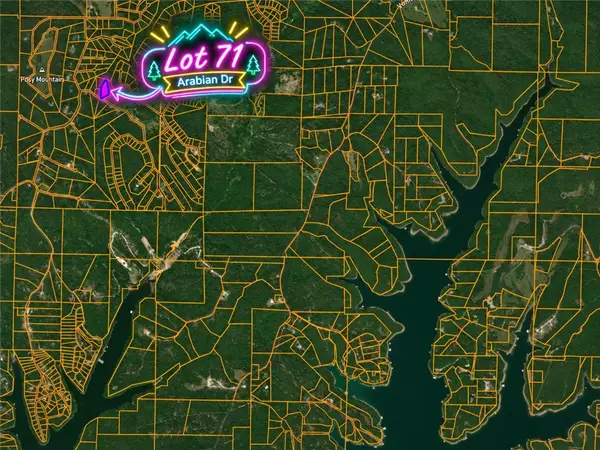 $39,480Active1.41 Acres
Lot 71 Arabian Drive, Rogers, AR 72756
MLS# 1367465Listed by: LIMBIRD REAL ESTATE GROUP


Protect your home and budget from life's surprises with an Assurant Home Warranty, backed by a partner that supports you through every step of homeownership. Explore Plans.
© 2026 Better Homes and Gardens Real Estate LLC. An Anywhere Real Estate company. All rights reserved. Better Homes and Gardens® Real Estate is a registered trademark owned by Meredith Operations Corporation, licensed to Better Homes and Gardens Real Estate LLC and used with permission. Better Homes and Gardens Real Estate LLC fully supports the principles of the Fair Housing Act and the Equal Opportunity Act. Listing information is deemed reliable but is not guaranteed accurate.
Each office is independently owned and operated.
Any services or products provided by third parties are not provided by, affiliated with or related to Better Homes and Gardens Real Estate LLC, or its affiliated companies.