
909 W Cottonwood Street, Rogers, AR 72758
Local realty services provided by:Better Homes and Gardens Real Estate Journey
Upcoming open houses
- Sun, Oct 2502:00 pm - 04:00 pm
Listed by: nancy harp, charlse shaw
Office: exit realty harper carlton group
MLS#:1360676
Source:AR_NWAR
Price summary
- Price:$424,900
- Price per sq. ft.:$195.81
- Monthly HOA dues:$16.67
About this home
Up to $4,000 in Preferred Lender Credits with accepted offer. 4-bed, 3-bath home with a loft area offering 2,170 square feet of living space. Built in 2023, this home offers a modern layout with thoughtful details throughout. The main level features an inviting living area that flows seamlessly into the kitchen and dining area. The kitchen offers a gas range, stainless steel appliances, and a spacious walk-in pantry. The primary suite is conveniently located on the main level and features a private bath and large walk-in closet. A second bedroom and full bath also located on the main level. Upstairs, you’ll find two bedrooms and a loft area that would make a great second living space, playroom, or office. Outside, enjoy a covered patio and nice backyard. Attached two-car garage provides additional convenience and storage. Easy access to shopping, dining, and schools. Don’t miss your opportunity! Seller offering $6,000 and preferred Lender $4,000 in concessions with acceptable offer.
Contact an agent
Home facts
- Year built:2023
- Subdivision & Development:Cottonwood Place
- Listing ID #:1360676
- Added:50 day(s) ago
- Updated:October 22, 2026 at 02:19 PM
Rooms and interior
- Bedrooms:4
- Total bathrooms:3
- Full bathrooms:3
- Rooms Total:4
- Flooring:Carpet, Luxury Vinyl Plank
- Kitchen Description:Dishwasher, Gas Range, Gas Water Heater, Microwave, Pantry, Plumbed For Ice Maker
- Bedroom Description:Split Bedrooms
- Basement:Yes
- Living area:2,170 sq. ft.
Heating and cooling
- Cooling:Central Air, Electric
- Heating:Central, Gas
- Central air:Yes
Structure and exterior
- Roof:Asphalt, Shingle
- Year built:2023
- Building area:2,170 sq. ft.
- Lot area:0.19 Acres
- Lot Features:Landscaped, Level, Subdivision
- Architectural Style:Ranch, Traditional
- Construction Materials:Brick
- Exterior Features:Covered, Porch
- Foundation Description:Slab
- Levels:1 Story
Utilities
- Water:Public, Water Available
- Sewer:Public Sewer, Sewer Available
Finances and disclosures
- Price:$424,900
- Price per sq. ft.:$195.81
- Tax amount:$3,908
Features and amenities
- Appliances:Dishwasher, Gas Range, Gas Water Heater, Microwave, Plumbed For Ice Maker, Tankless Water Heater
- Laundry features:Dryer Hookup, Washer Hookup
- Amenities:Attic, Ceiling Fans, Double Pane Windows, Pantry, Programmable Thermostat, Security System, Smoke Detectors, Split Bedrooms, Storage, Walk-In Closets, Window Blinds, Window Treatments
Parking
- Parking description:Attached, Concrete Driveway, Garage
- Garage:Yes
New listings near 909 W Cottonwood Street
- New
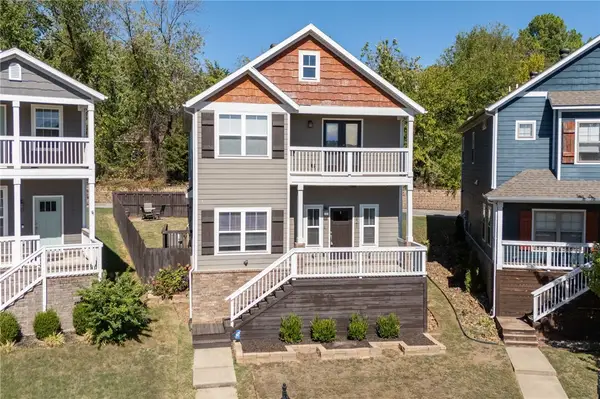 $465,000Active4 beds 3 baths2,116 sq. ft.
3821 W Pawnee Road, Rogers, AR 72758
MLS# 1365491Listed by: CONCIERGE REALTY NWA - New
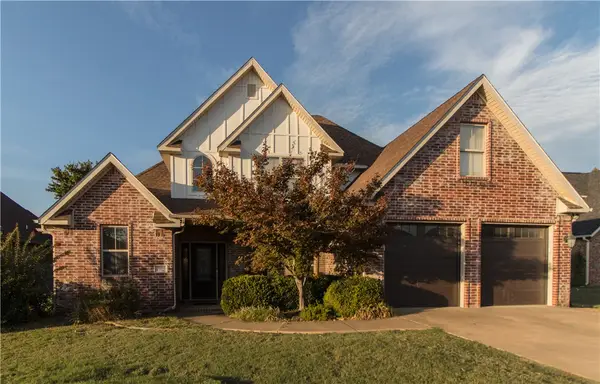 $510,000Active3 beds 3 baths2,330 sq. ft.
1705 W Cunningham Avenue, Rogers, AR 72758
MLS# 1365788Listed by: MATHIAS REAL ESTATE - New
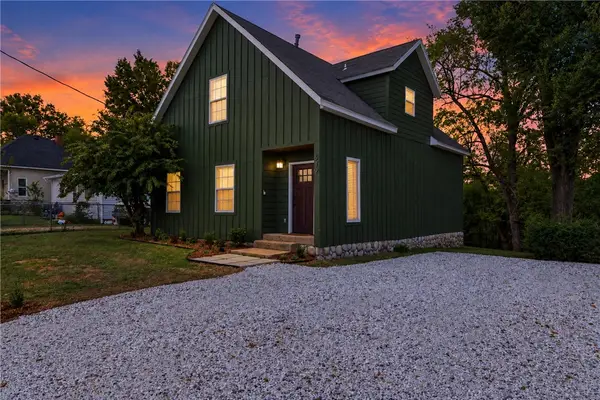 $438,000Active4 beds 3 baths1,832 sq. ft.
519 Electric Street, Rogers, AR 72756
MLS# 1364476Listed by: 1 PERCENT LISTS ARKANSAS REAL ESTATE - New
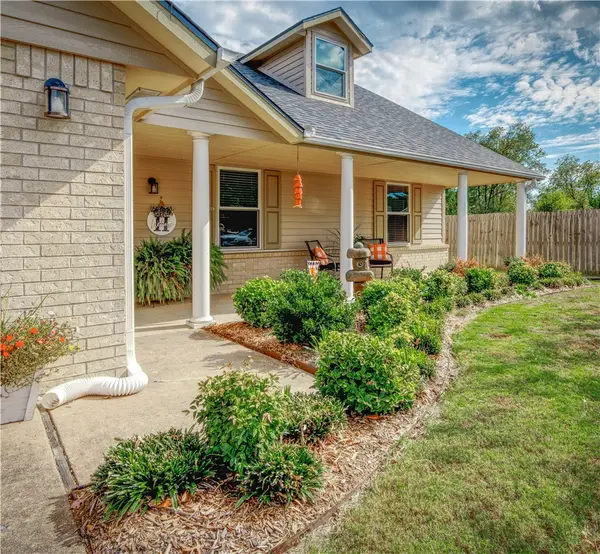 $340,000Active3 beds 2 baths1,499 sq. ft.
1111 N 34th Street, Rogers, AR 72756
MLS# 1365790Listed by: PRESTIGE MANAGEMENT & REALTY - New
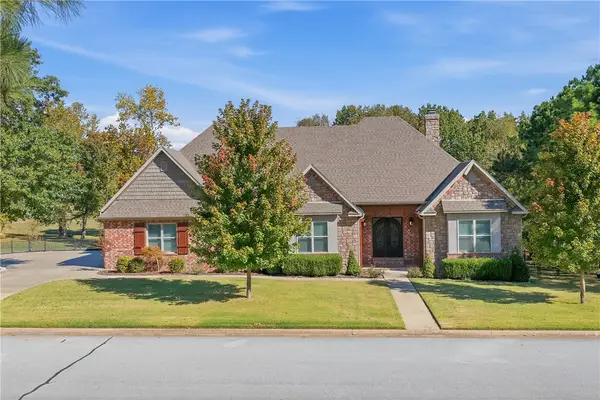 $1,275,000Active4 beds 4 baths3,884 sq. ft.
10016 Camelot Lane, Rogers, AR 72758
MLS# 1365510Listed by: COLDWELL BANKER HARRIS MCHANEY & FAUCETTE-BENTONVI - Open Sat, 1 to 3pmNew
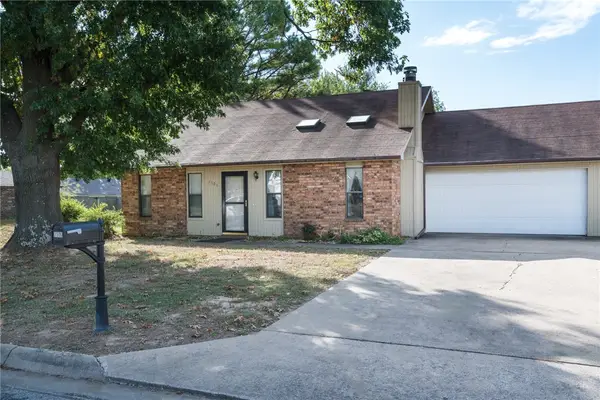 $260,000Active2 beds 2 baths1,248 sq. ft.
3506 W Wood Street, Rogers, AR 72756
MLS# 1365804Listed by: REMAX REAL ESTATE RESULTS - New
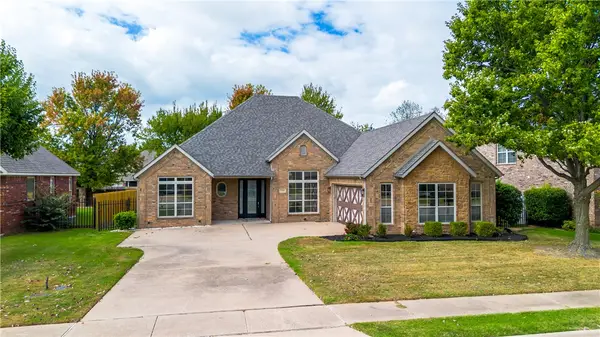 $525,000Active4 beds 2 baths2,211 sq. ft.
5408 Shearwood Drive, Rogers, AR 72758
MLS# 1365816Listed by: JB REALTY - New
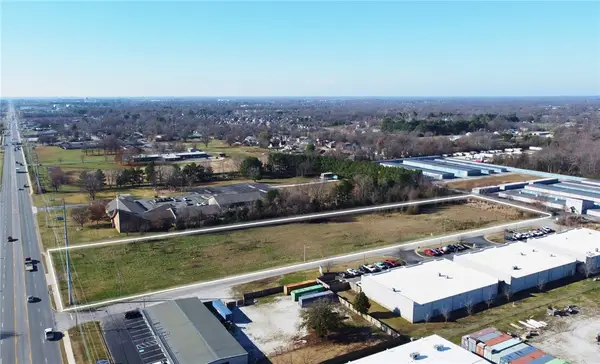 $1,495,000Active4.71 Acres
1025 Hudson Road, Rogers, AR 72756
MLS# 1365826Listed by: FOCUS COMMERCIAL REAL ESTATE 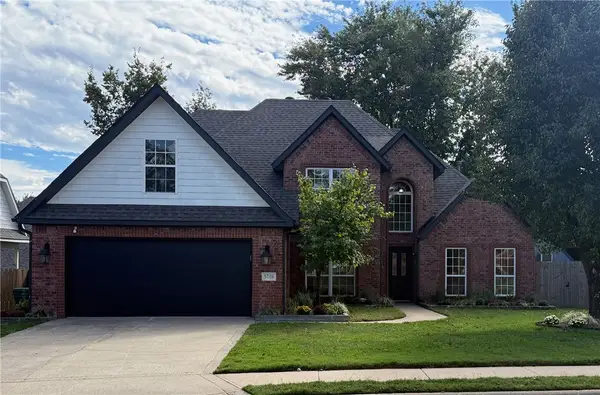 $539,000Pending4 beds 3 baths2,412 sq. ft.
5708 Stoney Creek Drive, Rogers, AR 72758
MLS# 1365497Listed by: A-1 REALTY- New
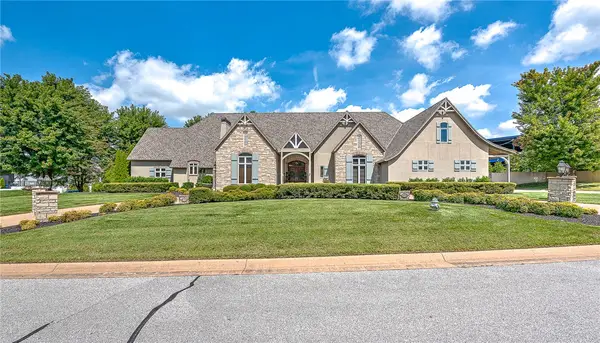 $1,975,000Active5 beds 5 baths5,916 sq. ft.
1 S Saint Andrews Drive, Rogers, AR 72758
MLS# 1363823Listed by: COLDWELL BANKER HARRIS MCHANEY & FAUCETTE-ROGERS


Protect your home and budget from life's surprises with an Assurant Home Warranty, backed by a partner that supports you through every step of homeownership. Explore Plans.
© 2026 Better Homes and Gardens Real Estate LLC. An Anywhere Real Estate company. All rights reserved. Better Homes and Gardens® Real Estate is a registered trademark owned by Meredith Operations Corporation, licensed to Better Homes and Gardens Real Estate LLC and used with permission. Better Homes and Gardens Real Estate LLC fully supports the principles of the Fair Housing Act and the Equal Opportunity Act. Listing information is deemed reliable but is not guaranteed accurate.
Each office is independently owned and operated.
Any services or products provided by third parties are not provided by, affiliated with or related to Better Homes and Gardens Real Estate LLC, or its affiliated companies.