
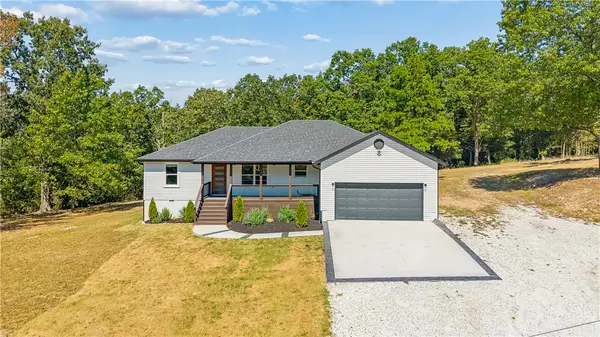
914 S Dixieland Road, Rogers, AR 72758
Local realty services provided by:Better Homes and Gardens Real Estate Journey
Listed by: melinda cox
Office: collier & associates
MLS#:1359042
Source:AR_NWAR
Price summary
- Price:$350,000
- Price per sq. ft.:$346.53
About this home
WHAT WOULD YOU DO WITH A SHOP LIKE THIS—ON AN ACRE, IN THE MIDDLE OF ROGERS? Seriously, this isn't your typical in-town home. This is the kind of property you almost never find: a beautifully updated home on just over an acre, a serious, built-to-last shop with its own electric meter, set up for welding, and a gantry crane!
The shop is ready to WORK, with 18 in footers and a 5-inch concrete slab—ideal for the person who needs space for equipment, projects, toys, or more. And when the work is done? Head inside to a home with a gorgeous remodeled kitchen and bathroom, large bedrooms, hardwood floors, bonus half bath, and laundry room off the garage.
Even better: NEW roof. NEW HVAC. NEW ductwork. NEW siding. NEW garage doors. Fresh paint.
You get the land. You get the shop. You get the updates. And you get an in-town Rogers location close to everything Northwest Arkansas has to offer.
This is a rare opportunity to have room to LIVE, WORK, and PLAY—without giving up the convenience of being in town....
Contact an agent
Home facts
- Year built:1985
- Subdivision & Development:-0-
- Listing ID #:1359042
- Added:5 day(s) ago
- Updated:August 25, 2026 at 02:34 PM
Rooms and interior
- Bedrooms:2
- Total bathrooms:2
- Full bathrooms:1
- Half bathrooms:1
- Flooring:Luxury Vinyl Plank, Wood
- Kitchen Description:Gas Water Heater
- Basement:Yes
- Basement Description:Crawl Space
- Living area:1,010 sq. ft.
Heating and cooling
- Cooling:Central Air, Electric
- Heating:Central, Gas
- Central air:Yes
Structure and exterior
- Roof:Asphalt, Shingle
- Year built:1985
- Building area:1,010 sq. ft.
- Lot area:1.03 Acres
- Lot Features:Central Business District, City Lot, Level, Not In Subdivision
- Construction Materials:Concrete, Rock
- Foundation Description:Crawlspace
- Levels:1 Story
Utilities
- Water:Public, Water Available
- Sewer:Public Sewer, Sewer Available
Finances and disclosures
- Price:$350,000
- Price per sq. ft.:$346.53
- Tax amount:$2,631
Features and amenities
- Appliances:Gas Water Heater
- Laundry features:Dryer Hookup, Washer Hookup
- Amenities:Ceiling Fans, Quartz Counters, Smoke Detectors, Storage, Storm Windows, Window Blinds, Window Treatments
Parking
- Parking description:Attached, Concrete Driveway, Garage
- Garage:Yes
New listings near 914 S Dixieland Road
- Open Sun, 2 to 4pmNew
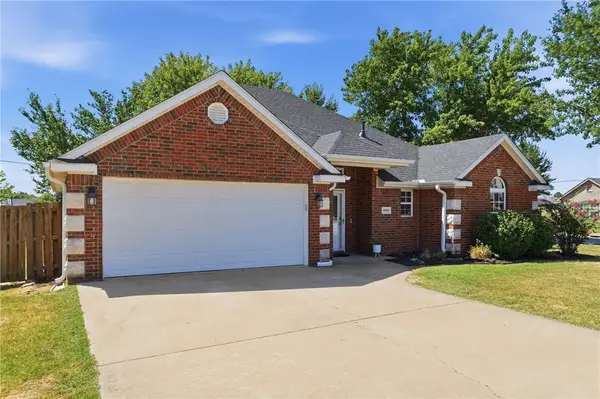 $365,000Active3 beds 2 baths1,607 sq. ft.
6000 S 39th Place, Rogers, AR 72758
MLS# 1359862Listed by: UPTOWN REAL ESTATE - New
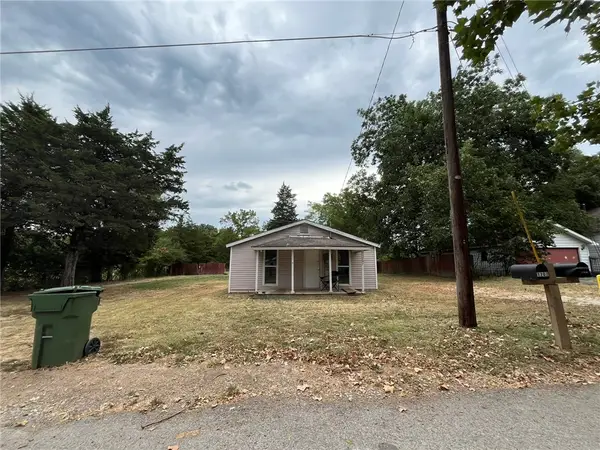 $99,000Active0.2 Acres
1707 N C Street, Rogers, AR 72756
MLS# 1359918Listed by: GIBSON REAL ESTATE - New
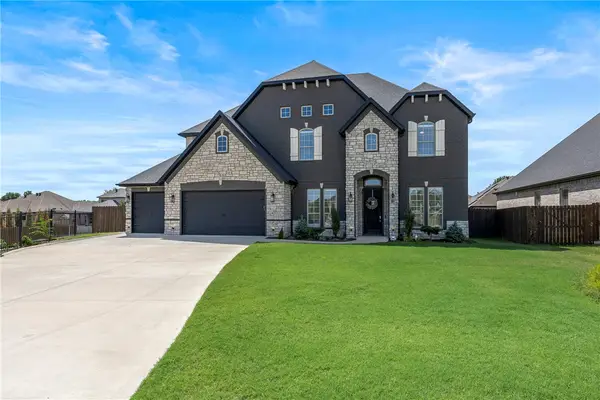 $1,250,000Active5 beds 4 baths4,012 sq. ft.
5706 59th Street, Rogers, AR 72758
MLS# 1359878Listed by: KELLER WILLIAMS MARKET PRO REALTY BRANCH OFFICE - New
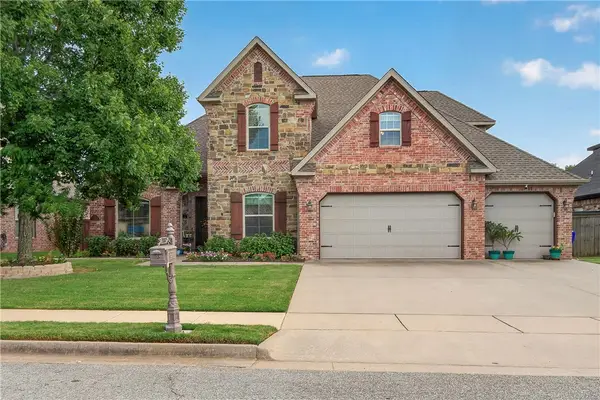 $719,000Active6 beds 3 baths3,450 sq. ft.
4112 Willowbend Drive, Rogers, AR 72758
MLS# 1359473Listed by: REMAX REAL ESTATE RESULTS - Open Sun, 2 to 4pmNew
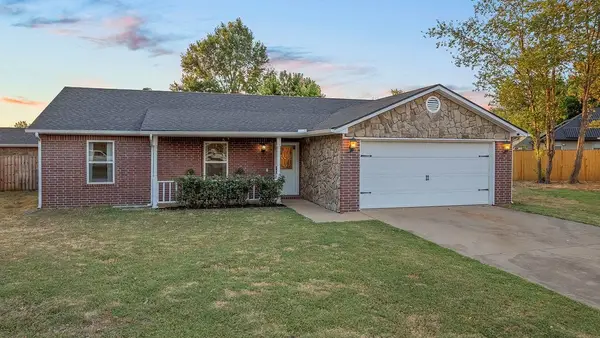 $334,900Active3 beds 2 baths1,413 sq. ft.
3717 W Rozell Street, Rogers, AR 72756
MLS# 1359744Listed by: COLLIER & ASSOCIATES- ROGERS BRANCH - New
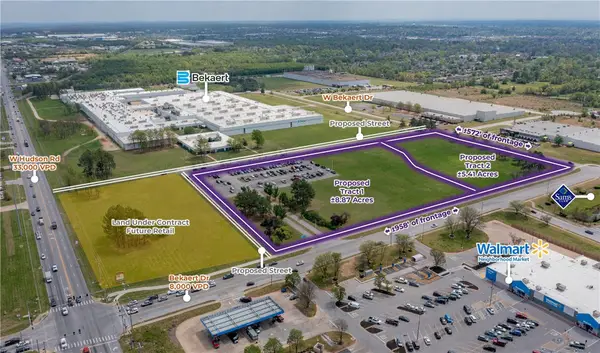 $9,245,600Active14.28 Acres
1 Bekaert Drive, Rogers, AR 72756
MLS# 1359824Listed by: MOSES TUCKER PARTNERS-BENTONVILLE BRANCH - New
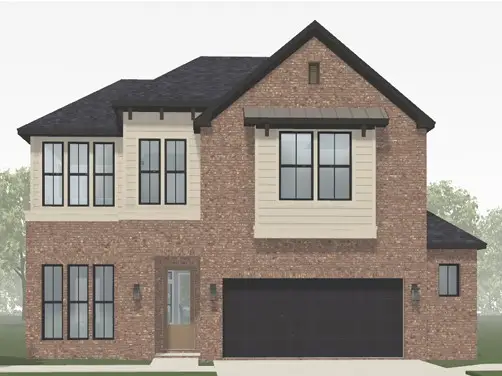 $593,839Active3 beds 3 baths2,353 sq. ft.
3106 S 16th Street, Rogers, AR 72758
MLS# 1359745Listed by: BUFFINGTON HOMES OF ARKANSAS - New
 $350,000Active4 beds 2 baths1,403 sq. ft.
414 Summerwood Court, Rogers, AR 72758
MLS# 1359566Listed by: KELLER WILLIAMS MARKET PRO REALTY - ROGERS BRANCH - New
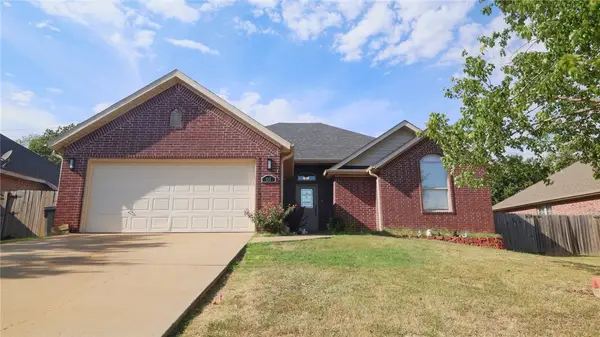 $340,000Active3 beds 2 baths1,581 sq. ft.
211 Necessary Drive, Rogers, AR 72758
MLS# 1359725Listed by: EXIT REALTY HARPER CARLTON GROUP - New
 $470,000Active3 beds 2 baths1,692 sq. ft.
14520 Esculapia Hollow Road, Rogers, AR 72758
MLS# 1359421Listed by: PAK HOME REALTY


Protect your home and budget from life's surprises with an Assurant Home Warranty, backed by a partner that supports you through every step of homeownership. Explore Plans.
© 2026 Better Homes and Gardens Real Estate LLC. An Anywhere Real Estate company. All rights reserved. Better Homes and Gardens® Real Estate is a registered trademark owned by Meredith Operations Corporation, licensed to Better Homes and Gardens Real Estate LLC and used with permission. Better Homes and Gardens Real Estate LLC fully supports the principles of the Fair Housing Act and the Equal Opportunity Act. Listing information is deemed reliable but is not guaranteed accurate.
Each office is independently owned and operated.
Any services or products provided by third parties are not provided by, affiliated with or related to Better Homes and Gardens Real Estate LLC, or its affiliated companies.