
10351 Lancaster Road, Rudy, AR 72952
Local realty services provided by:Better Homes and Gardens Real Estate Journey
10351 Lancaster Road,Rudy, AR 72952
$700,000
- 3 Beds
- 2 Baths
- - sq. ft.
- Single family
- Sold
Listed by: kerri durr-kane
Office: keller williams market pro realty branch eureka sp
MLS#:1348348
Source:AR_NWAR
Sorry, we are unable to map this address
Price summary
- Price:$700,000
About this home
Magnificent, cross-fenced 98.15 acres boasting a 2279 sq ft 3-bed/2-bath well-maintained home featuring a natural stone wood-burning fireplace, eat-in kitchen and plenty of storage throughout. 5 outbuildings-greenhouse/garden shed/tool shed/workshop/metal barn-all on a separate electric meter from the house. Abundant caves, springs, creeks, 3 well-stocked ponds, koi pond and beautiful gardens created by a Master Gardener. 50+/- acres is manicured, almost park-like, and 48+/- acres are wooded with trails large enough for a 4-wheeler. Situated on the highest point on Lancaster Rd, the long-distance views and sunsets are phenomenal and can be viewed from the covered back porch while also enjoying the abundant wildlife. If you love the outdoors, this is the place for you. This is a remarkably beautiful and meticulously maintained property, don't miss this opportunity to own a piece of Ozark heaven! Property like this doesn't come along very often. Price is below appraisal value of July 14, 2026....
Contact an agent
Home facts
- Year built:1981
- Subdivision & Development:36-11-31
- Listing ID #:1348348
- Added:152 day(s) ago
- Updated:October 23, 2026 at 06:37 AM
Rooms and interior
- Bedrooms:3
- Total bathrooms:2
- Full bathrooms:2
- Flooring:Carpet, Laminate, Tile
- Kitchen Description:Dishwasher, Electric Oven, Electric Water Heater, Garbage Disposal, Microwave, Microwave Hood Fan, Pantry, Plumbed For Ice Maker, Refrigerator, Smooth Cooktop
Heating and cooling
- Cooling:Central Air, Electric
- Heating:Central, Electric
- Central air:Yes
Structure and exterior
- Roof:Metal
- Year built:1981
- Lot Features:Hardwood Trees, Landscaped, Open Lot, Rural Lot, Views, Wooded
- Construction Materials:Vinyl Siding
- Exterior Features:Covered, Patio, Porch
- Foundation Description:Slab
- Levels:1 Story
Utilities
- Water:Public, Water Available, Well
- Sewer:Septic Available, Septic Tank
Finances and disclosures
- Price:$700,000
- Tax amount:$1,000
Features and amenities
- Appliances:Dishwasher, Disposal, Dryer, Electric Oven, Electric Water Heater, Microwave, Microwave Hood Fan, Plumbed For Ice Maker, Refrigerator, Washer
- Laundry features:Dryer, Dryer Hookup, Washer, Washer Hookup
- Amenities:Attic, Ceiling Fans, Pantry, Smoke Detectors, Storage
Parking
- Parking description:Attached, Garage, Garage Door Opener, Gravel Driveway
- Garage:Yes
New listings near 10351 Lancaster Road
- New
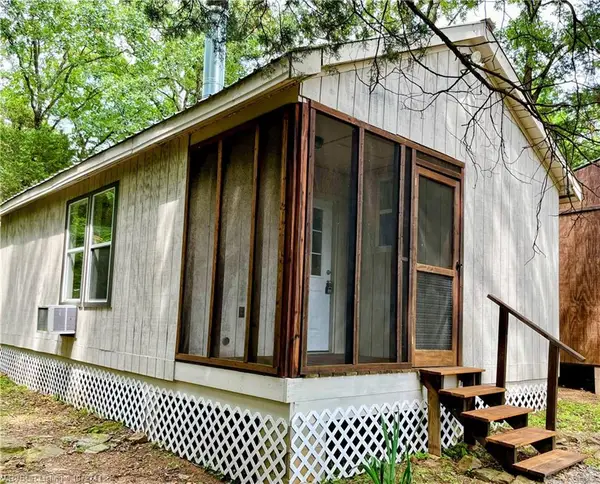 $150,000Active1 beds 1 baths464 sq. ft.
10523 Mountain Road, Rudy, AR 72952
MLS# 1364871Listed by: FATHOM REALTY 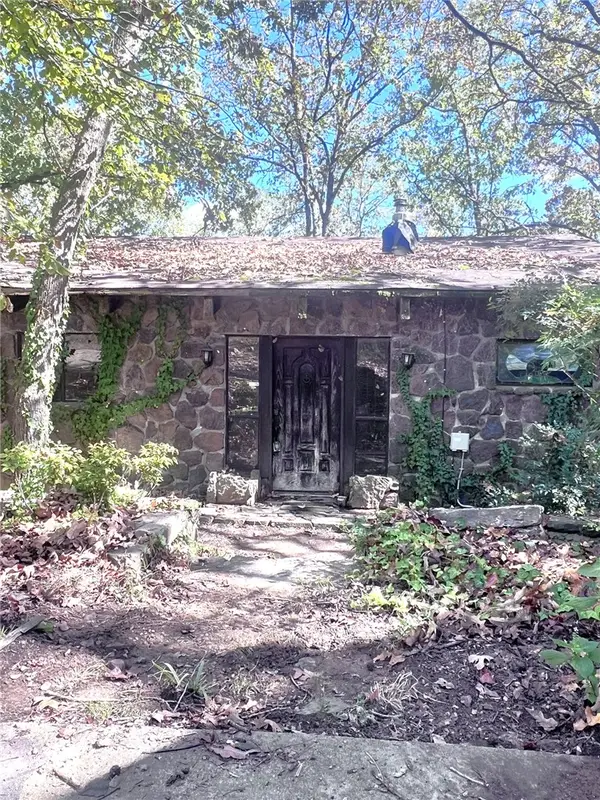 $159,900Active2 beds 2 baths1,400 sq. ft.
5555 Highway 282, Rudy, AR 72952
MLS# 1364238Listed by: CHUCK FAWCETT REALTY, INC. $349,900Pending3 beds 2 baths1,728 sq. ft.
1831 Highway 348, Rudy, AR 72952
MLS# 1361932Listed by: LIMBIRD REAL ESTATE GROUP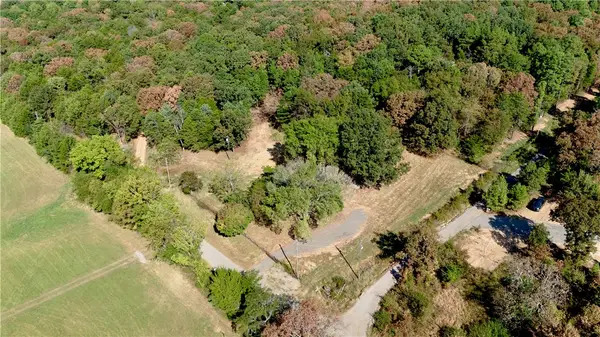 $50,000Active3 Acres
12008 Ozark Road, Rudy, AR 72952
MLS# 1361719Listed by: MIDWEST LAND GROUP, LLC $99,000Active13.2 Acres
0000 Ozark Point (tract 1), Rudy, AR 72952
MLS# 1360356Listed by: MIDWEST LAND GROUP, LLC $229,000Active5 beds 3 baths2,646 sq. ft.
10733 Old 81 Loop, Rudy, AR 72952
MLS# 1352206Listed by: MEDLOCK & WEST REALTY


Protect your home and budget from life's surprises with an Assurant Home Warranty, backed by a partner that supports you through every step of homeownership. Explore Plans.
© 2026 Better Homes and Gardens Real Estate LLC. An Anywhere Real Estate company. All rights reserved. Better Homes and Gardens® Real Estate is a registered trademark owned by Meredith Operations Corporation, licensed to Better Homes and Gardens Real Estate LLC and used with permission. Better Homes and Gardens Real Estate LLC fully supports the principles of the Fair Housing Act and the Equal Opportunity Act. Listing information is deemed reliable but is not guaranteed accurate.
Each office is independently owned and operated.
Any services or products provided by third parties are not provided by, affiliated with or related to Better Homes and Gardens Real Estate LLC, or its affiliated companies.