
116 Skyline Drive #8, Russellville, AR 72802
Local realty services provided by:Better Homes and Gardens Real Estate Journey
Listed by: sue a strait
Office: river valley realty, inc
MLS#:1358034
Source:AR_NWAR
Price summary
- Price:$325,000
- Price per sq. ft.:$223.98
About this home
Welcome home to this beautifully remodeled condo in West Russellville, located in a desirable gated community offering comfort, privacy, and convenience.
Step inside to find a fresh, updated interior with modern finishes and a welcoming layout that’s ready for its next owner. Whether you’re looking for a low-maintenance home, a first property, or an investment opportunity, this condo offers an excellent combination of style and location.
Features include:
• Beautifully remodeled interior
• Whole-house standby electric generator
• New windows throughout
• Upgraded patio with pergola
• Rear gutters and downspouts replaced
• Newly added attic access for convenient storage access
• On-demand hot water heater
• Located in a gated community
• Convenient West Russellville location
• Low-maintenance condo living
• Move-in ready
• Close to shopping, dining, schools, and everyday conveniences
Don’t miss your opportunity to own this beautiful conndo in a desirable community!
Contact an agent
Home facts
- Subdivision & Development:Ark-Val Twnhms Westmont
- Listing ID #:1358034
- Added:48 day(s) ago
- Updated:September 29, 2026 at 02:24 PM
Rooms and interior
- Bedrooms:2
- Total bathrooms:2
- Half bathrooms:2
- Flooring:Carpet, Vinyl
- Kitchen Description:Dishwasher, Electric Water Heater, Microwave, Microwave Hood Fan
- Living area:1,451 sq. ft.
Heating and cooling
- Cooling:Central Air
- Heating:Central, Gas
- Central air:Yes
Structure and exterior
- Roof:Architectural, Shingle
- Building area:1,451 sq. ft.
- Lot area:0.06 Acres
- Lot Features:Zero Lot Line
- Architectural Style:Traditional
- Construction Materials:Brick
- Exterior Features:Patio
- Foundation Description:Slab
- Levels:1 Story
Utilities
- Water:Public, Water Available
- Sewer:Sewer Available
Finances and disclosures
- Price:$325,000
- Price per sq. ft.:$223.98
- Tax amount:$1,286
Features and amenities
- Appliances:Dishwasher, Electric Water Heater, Microwave, Microwave Hood Fan
- Amenities:Ceiling Fans, Smoke Detectors, Wood Frames
Parking
- Parking description:Attached, Concrete Driveway, Garage, Garage Door Opener
- Garage:Yes
New listings near 116 Skyline Drive #8
- New
 $279,900Active3 beds 3 baths2,776 sq. ft.
242 S Cumberland, Russellville, AR 72801
MLS# 1362731Listed by: EPIQUE REALTY - New
 $464,000Active4 beds 3 baths3,079 sq. ft.
143 Ridgeview Lane, Russellville, AR 72802
MLS# 1363233Listed by: PATRIOT COMPANY REAL ESTATE  $299,000Pending4 beds 2 baths1,834 sq. ft.
136 Swordfish Drive, Russellville, AR 72802
MLS# 1363250Listed by: RIVER VALLEY REALTY, INC- New
 $300,000Active3 beds 4 baths2,554 sq. ft.
307 S Phoenix Avenue, Russellville, AR 72801
MLS# 1363114Listed by: ARKANSAS REAL ESTATE COLLECTIVE - New
 $115,000Active3 beds 1 baths920 sq. ft.
1414 S Boston Place, Russellville, AR 72801
MLS# 1363150Listed by: RIVER VALLEY REALTY, INC - New
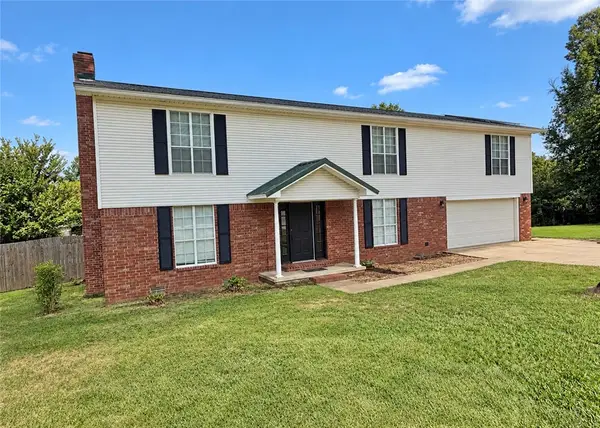 $389,900Active5 beds 3 baths2,931 sq. ft.
909 Kings Court, Russellville, AR 72801
MLS# 1362980Listed by: ARKANSAS REAL ESTATE COLLECTIVE - New
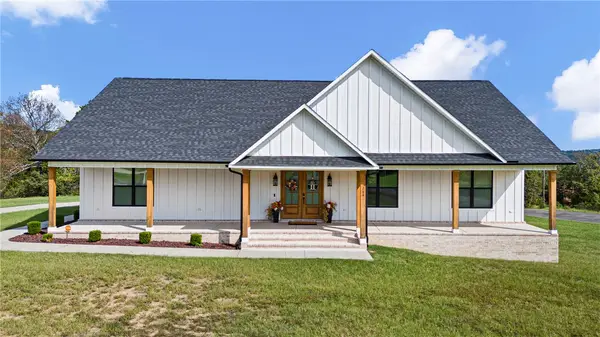 $590,000Active4 beds 3 baths2,741 sq. ft.
284 Apple Lane, Russellville, AR 72802
MLS# 1362701Listed by: THE LIGHTHOUSE REALTY COMPANY 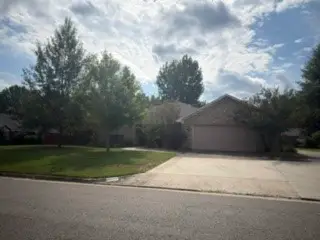 $225,000Pending3 beds 3 baths2,337 sq. ft.
2307 W 5th Street, Russellville, AR 72801
MLS# 1362796Listed by: RIVER VALLEY REALTY, INC- New
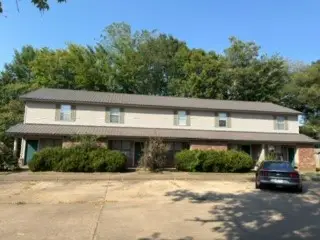 $480,000Active-- beds -- baths4,800 sq. ft.
225 E L Street, Russellville, AR 72801
MLS# 1362802Listed by: RIVER VALLEY REALTY, INC - New
 $300,000Active-- beds -- baths2,796 sq. ft.
1417 Greenwich, Russellville, AR 72801
MLS# 1362806Listed by: RIVER VALLEY REALTY, INC


Protect your home and budget from life's surprises with an Assurant Home Warranty, backed by a partner that supports you through every step of homeownership. Explore Plans.
© 2026 Better Homes and Gardens Real Estate LLC. An Anywhere Real Estate company. All rights reserved. Better Homes and Gardens® Real Estate is a registered trademark owned by Meredith Operations Corporation, licensed to Better Homes and Gardens Real Estate LLC and used with permission. Better Homes and Gardens Real Estate LLC fully supports the principles of the Fair Housing Act and the Equal Opportunity Act. Listing information is deemed reliable but is not guaranteed accurate.
Each office is independently owned and operated.
Any services or products provided by third parties are not provided by, affiliated with or related to Better Homes and Gardens Real Estate LLC, or its affiliated companies.