
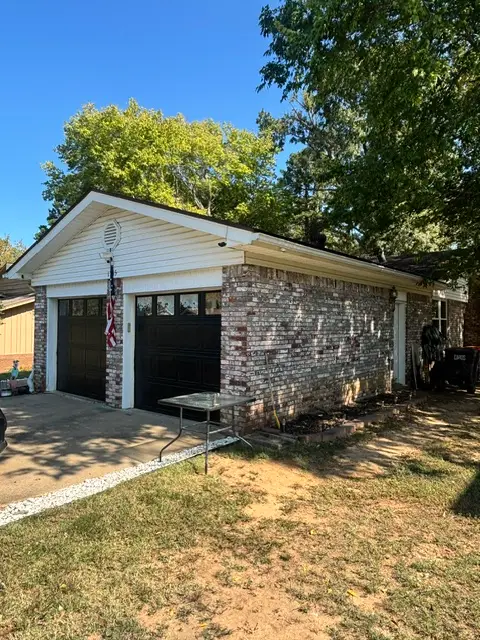
1205 S Erie Avenue, Russellville, AR 72801
Local realty services provided by:Better Homes and Gardens Real Estate Journey
Listed by: tabatha davis team
Office: live. love. arkansas
MLS#:1365016
Source:AR_NWAR
Price summary
- Price:$162,500
- Price per sq. ft.:$105.59
About this home
HIGHLY MOTIVATED SELLER! Don't miss this opportunity to make this home your own! This spacious home offers plenty of room to spread out, hardwood and tile flooring, multiple living areas, and a functional kitchen with plenty of cabinet space. Enjoy the added peace of mind of a new HVAC system installed in 2022! With great potential and room to add your personal touches, this home could be just what you've been looking for. Seller is highly motivated and ready to make a deal! Schedule your showing today!
Contact an agent
Home facts
- Year built:1960
- Subdivision & Development:Bullock Addition
- Listing ID #:1365016
- Added:2 day(s) ago
- Updated:October 16, 2026 at 08:37 AM
Rooms and interior
- Bedrooms:4
- Total bathrooms:2
- Full bathrooms:2
- Rooms Total:3
- Flooring:Carpet, Tile, Wood
- Kitchen Description:Dishwasher, Gas Range, Gas Water Heater
- Basement:Yes
- Basement Description:Crawl Space
- Living area:1,539 sq. ft.
Heating and cooling
- Cooling:Central Air
- Heating:Central, Gas
- Central air:Yes
Structure and exterior
- Roof:Architectural, Shingle
- Year built:1960
- Building area:1,539 sq. ft.
- Lot area:0.44 Acres
- Lot Features:Corner Lot, Level
- Architectural Style:Traditional
- Construction Materials:Steel, Vinyl Siding
- Exterior Features:Porch
- Foundation Description:Crawlspace
- Levels:1 Story
Utilities
- Water:Public, Water Available
- Sewer:Public Sewer, Sewer Available
Finances and disclosures
- Price:$162,500
- Price per sq. ft.:$105.59
- Tax amount:$277
Features and amenities
- Appliances:Dishwasher, Gas Range, Gas Water Heater
- Amenities:Smoke Detectors, Vinyl Windows, Wood Frames
Parking
- Parking description:Attached Carport, Gravel Driveway
New listings near 1205 S Erie Avenue
- New
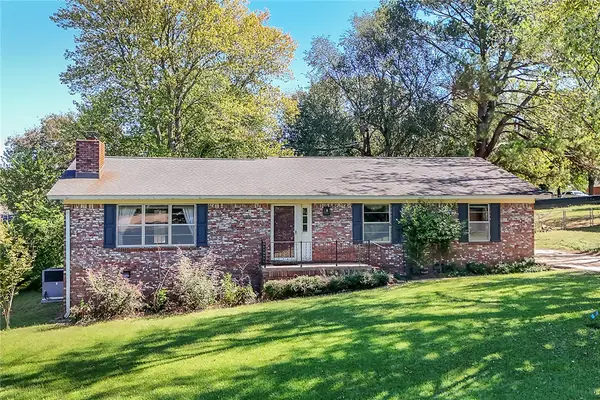
 $219,000Active3 beds 3 baths1,500 sq. ft.
1715 W 17th Circle, Russellville, AR 72801
MLS# 1365389Listed by: THE LIGHTHOUSE REALTY COMPANY - New
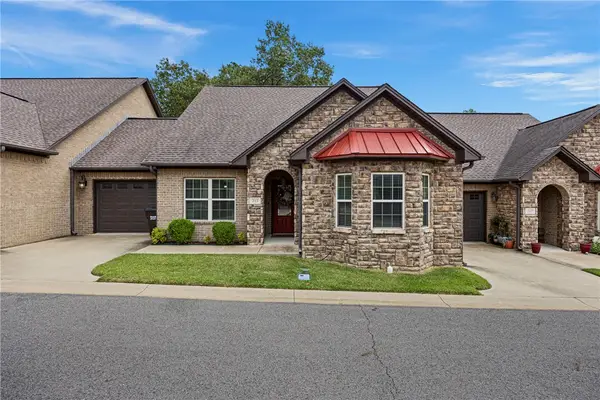
 $209,000Active3 beds 2 baths1,853 sq. ft.
2804 N Erie Avenue, Russellville, AR 72802
MLS# 1364937Listed by: RIVER VALLEY REALTY, INC - New
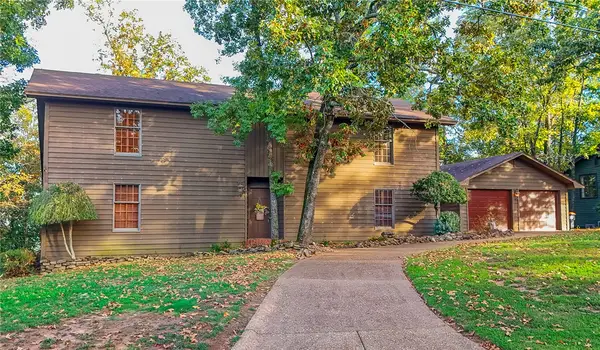
 $285,000Active2 beds 2 baths1,363 sq. ft.
213 Cobblestone Court, Russellville, AR 72801
MLS# 1365302Listed by: THE LIGHTHOUSE REALTY COMPANY - New
 $415,000Active3 beds 2 baths2,624 sq. ft.
116 Canterbury Circle, Russellville, AR 72802
MLS# 1363048Listed by: RIVER VALLEY REALTY, INC - New
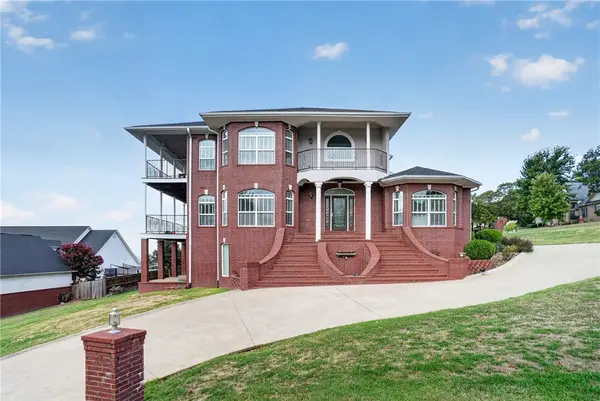 $879,000Active7 beds 7 baths6,342 sq. ft.
185 Grand Vista Drive, Russellville, AR 72802
MLS# 1365259Listed by: ALETHES REALTY - New
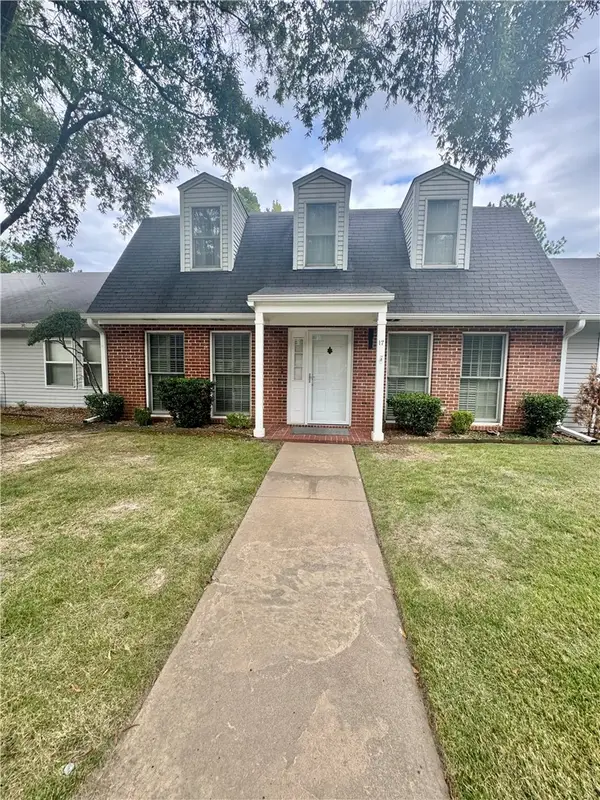 $290,000Active3 beds 2 baths2,018 sq. ft.
116 Skyline Drive #17, Russellville, AR 72802
MLS# 1365066Listed by: RIVER VALLEY REALTY, INC - New
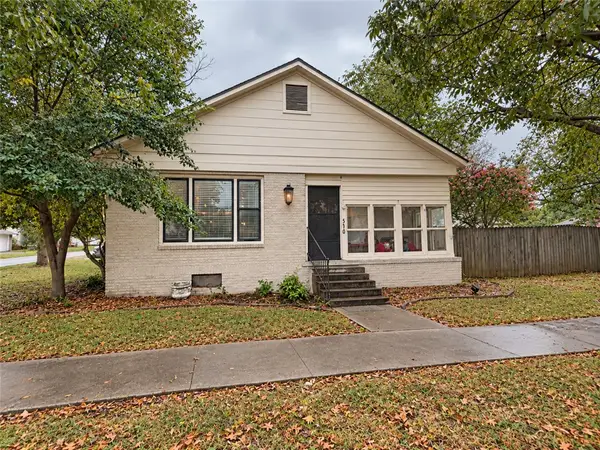 $240,000Active3 beds 2 baths1,952 sq. ft.
510 S Boulder Avenue, Russellville, AR 72801
MLS# 1365158Listed by: COLDWELL BANKER RPM GROUP - RUSSELLVILLE - New
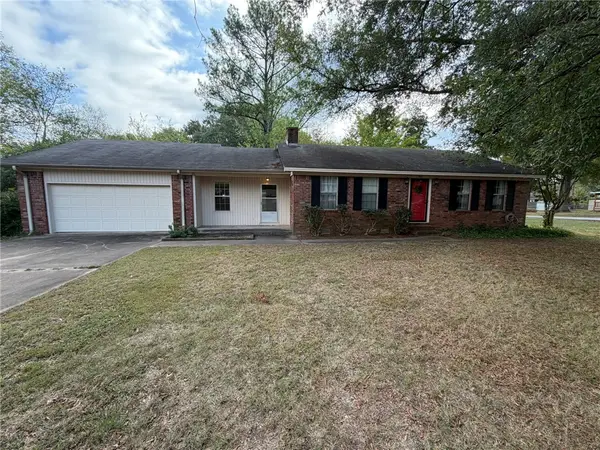 $149,900Active2 beds 2 baths1,585 sq. ft.
300 N Inglewood Avenue, Russellville, AR 72801
MLS# 1365014Listed by: ARKANSAS REAL ESTATE COLLECTIVE 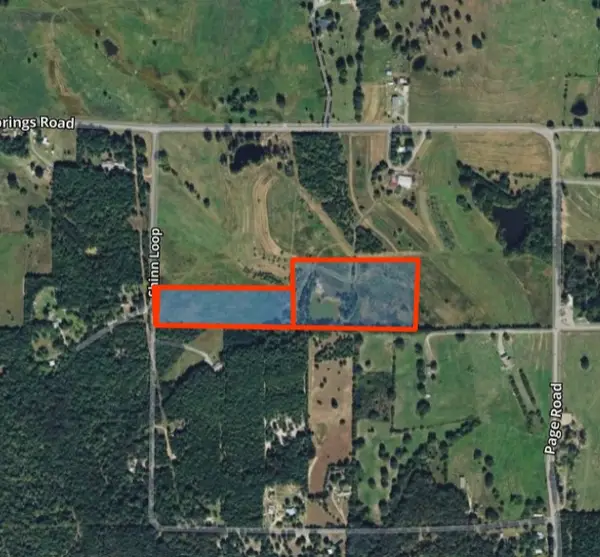 $150,000Pending13.5 Acres
Shinn Loop, Russellville, AR 72802
MLS# 1365026Listed by: LIVE. LOVE. ARKANSAS


Protect your home and budget from life's surprises with an Assurant Home Warranty, backed by a partner that supports you through every step of homeownership. Explore Plans.
© 2026 Better Homes and Gardens Real Estate LLC. An Anywhere Real Estate company. All rights reserved. Better Homes and Gardens® Real Estate is a registered trademark owned by Meredith Operations Corporation, licensed to Better Homes and Gardens Real Estate LLC and used with permission. Better Homes and Gardens Real Estate LLC fully supports the principles of the Fair Housing Act and the Equal Opportunity Act. Listing information is deemed reliable but is not guaranteed accurate.
Each office is independently owned and operated.
Any services or products provided by third parties are not provided by, affiliated with or related to Better Homes and Gardens Real Estate LLC, or its affiliated companies.